Search for Homes

Save
Ask
Tour
Hide
Share
$499,000
New Listing

1104 S Citron
Anaheim, CA 92805

For Sale|Condominium|Active
2
Beds
2
Total Baths
2
Full Baths
988
SqFt
$505
/SqFt
1965
Built
Subdivision:
Cinnamon Hallow
County:
Orange
Listed by YAN LONG of RE/MAX 2000 REALTY [email protected]
Call Now: 949-629-4188
Is this the listing for you? We can help make it yours.
949-629-4188
Upcoming Open Houses
Sat, Sep 5, 1:00 PM - 4:00 PM
Sun, Sep 6, 1:00 PM - 4:00 PM
1104 S Citron1104 S Citron1104 S Citron1104 S Citron
Save
Ask
Tour
Hide
Share

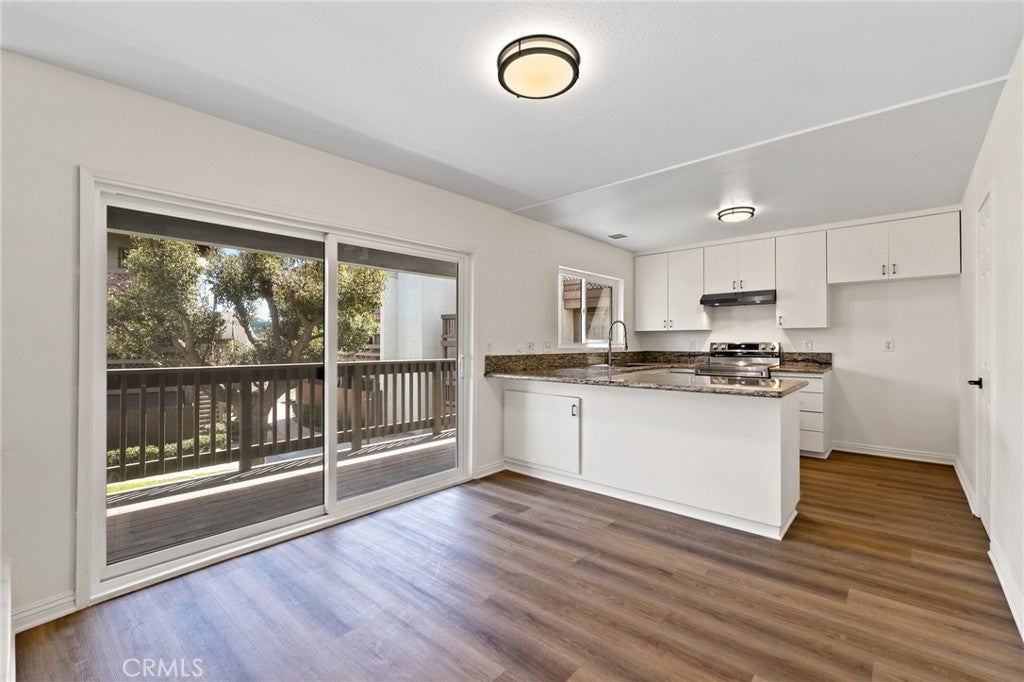
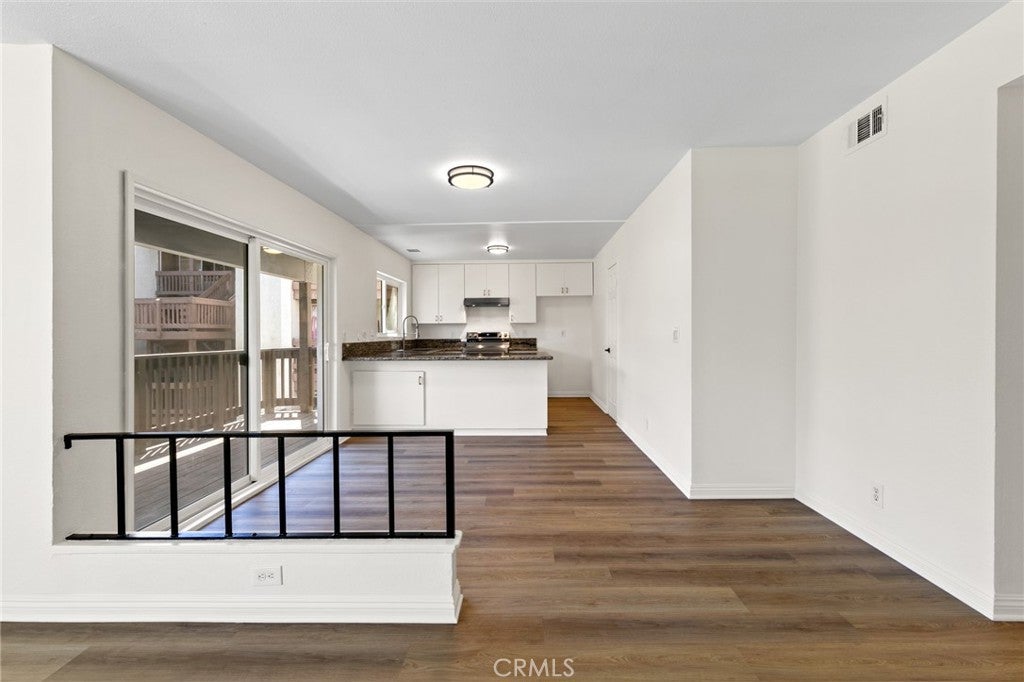
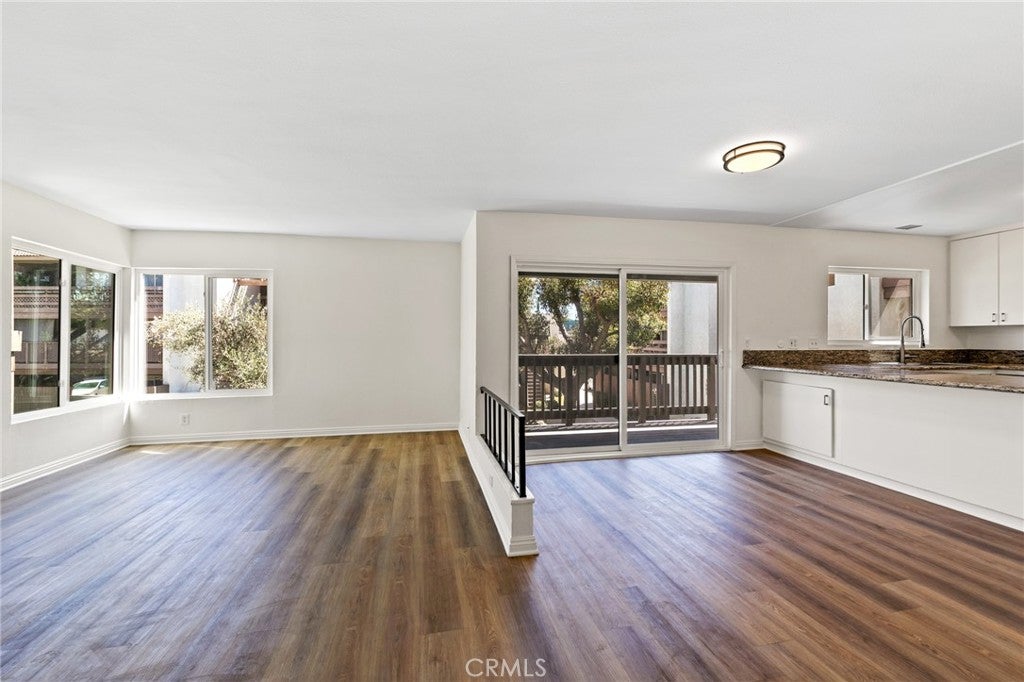
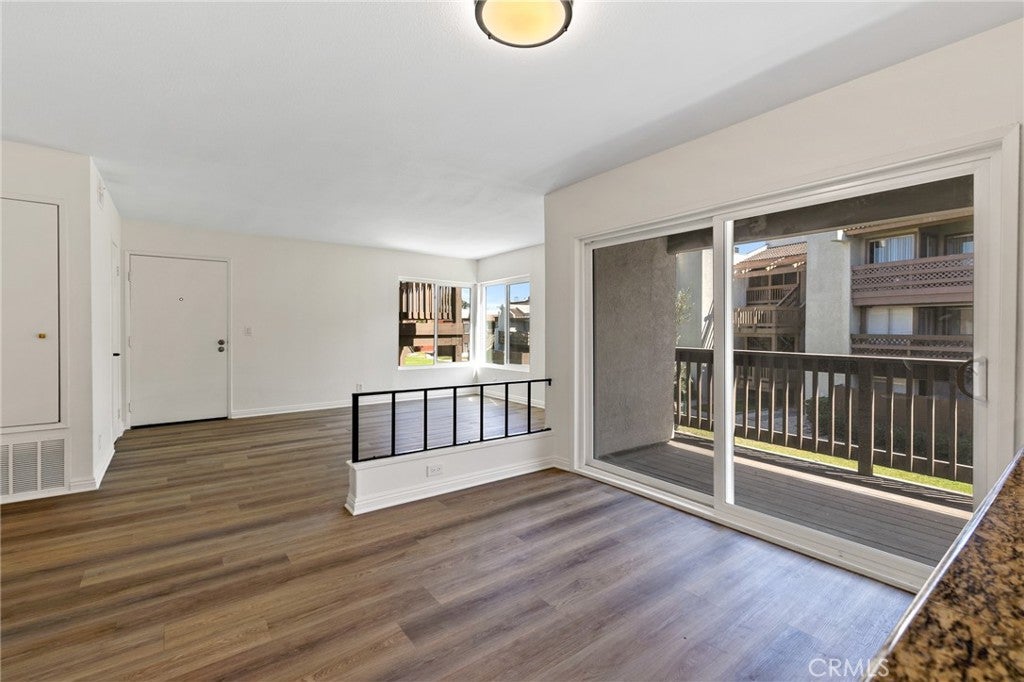
Beautifully renovated and ideally located just minutes from Disneyland and Great Wolf Lodge, this move-in-ready 2-bedroom, 2-bathroom condo offers approximately 980 square feet of bright and comfortable living space in the gated Cinnamon Hollow community. The open floor plan features fresh interior paint, brand-new flooring and appliances, recently replaced oversized windows and sliding glass doors, newer central A/C, and a freshly painted private balcony—an inviting space to enjoy your morning coffee or unwind at the end of the day. The large windows fill the home with abundant natural light, creating a bright and welcoming atmosphere. The spacious primary suite includes two mirrored closets and a private bathroom. Additional highlights include indoor laundry hookups and two assigned carport parking spaces. The HOA covers water, trash, common-area maintenance, and master insurance, along with access to the community pool and spa. Conveniently located near the Anaheim Packing District, Downtown Anaheim, shopping, dining, entertainment, and major freeways. The property may also offer potential for short-term rental use, subject to City permits, HOA restrictions, and all applicable requirements.

Save
Ask
Tour
Hide
Share
Listing Snapshot
Price 
$499,000
Days On Site 
0 Days
Bedrooms 
2
Inside Area (SqFt) 
988 sqft
Total Baths 
2
Full Baths 
2
Partial Baths 
N/A
Lot Size 
4.3433 Acres
Year Built 
1965
MLS® Number 
WS26193637
Status 
Active
Property Tax 
N/A
HOA/Condo/Coop Fees 
$540 monthly
Sq Ft Source 
Assessor
Friends & Family
Recent Activity
9 hours agoListing first seen on site
9 hours agoListing updated with changes from the MLS®
General Features
Acres 
4.3433
Carport 
2
Disclosures 
CovenantsRestrictionsDisclosure
Garage 
Yes
Garage Spaces 
2
Land Lease 
No
Levels 
One
Number Of Stories 
1
Parking 
AssignedConcreteCoveredCarportDetached CarportOn SitePavedPrivateSide By Side
Parking Spaces 
1
Property Sub Type 
Condominium
Security 
Carbon Monoxide Detector(s)Security GateGated CommunitySmoke Detector(s)
Sewer 
Public Sewer
Special Circumstances 
Standard
Utilities 
Cable AvailableElectricity AvailableElectricity ConnectedNatural Gas AvailableNatural Gas ConnectedPhone AvailablePhone ConnectedSewer AvailableSewer ConnectedWater AvailableWater Connected
Water Source 
Public
Interior Features
Appliances 
DishwasherElectric CooktopElectric OvenElectric RangeMicrowaveWater Heater
Cooling 
Central AirElectricGas
Fireplace Features 
None
Flooring 
LaminateVinyl
Heating 
Central
Interior 
Breakfast BarCeiling Fan(s)Eat-in KitchenGranite CountersOpen FloorplanRecessed LightingBarMaster Downstairs
Laundry Features 
Washer HookupGas Dryer HookupInsideLaundry Closet
Main Level Bedrooms 
2
Spa 
Yes
Window Features 
Double Pane Windows
Bathroom 
Features - Granite Counters
Bedroom 
Dining Room 
EntryFoyer 
Family Room 
Kitchen 
Features - Granite Counters, Kitchen Island
Laundry 
Living Room 
Master Bathroom 
Master Bedroom 
Save
Ask
Tour
Hide
Share
Exterior Features
Exterior 
Balcony
Lot Features 
Paved
Patio And Porch 
CoveredDeckPatio
Pool Features 
FencedGas HeatHeatedIn GroundAssociation
Road Frontage 
City Street
Spa 
Yes
Spa Features 
CommunityIn Ground
View 
City LightsNeighborhood
Waterview 
City LightsNeighborhood
Windows/Doors 
Double Pane Windows
Community Features
Accessibility Features 
Safe Emergency Egress from Home
Association Amenities 
Dog ParkMaintenance GroundsInsurancePicnic AreaPoolSpa/Hot TubTrashWater
Association Dues 
540
Building Access 
main floor
Community Features 
SuburbanSidewalksGated
Financing Terms Available 
CashConventional
HOA Fee Frequency 
Monthly
MLS Area 
79 - Anaheim West of Harbor
Roads 
Paved
School District 
Anaheim Union High
Schools
School District
Anaheim Union High
Elementary School
Unknown
Middle School
Unknown
High School
Unknown


This information is for your personal, non-commercial use and may not be used for any purpose other than to identify prospective properties you may be interested in purchasing. The display of MLS data is usually deemed reliable but is NOT guaranteed accurate by the MLS. Buyers are responsible for verifying the accuracy of all information and should investigate the data themselves or retain appropriate professionals. Information from sources other than the Listing Agent may have been included in the MLS data. Unless otherwise specified in writing, the Broker/Agent has not and will not verify any information obtained from other sources. The Broker/Agent providing the information contained herein may or may not have been the Listing and/or Selling Agent.

Neighborhood & Commute
Source: Walkscore
Disclosure: Community information and market data powered by Constellation Data Labs. Information is deemed reliable but not guaranteed.
Save
Ask
Tour
Hide
Share