

1670 N Sandalwood Drive NBrea, CA 92821
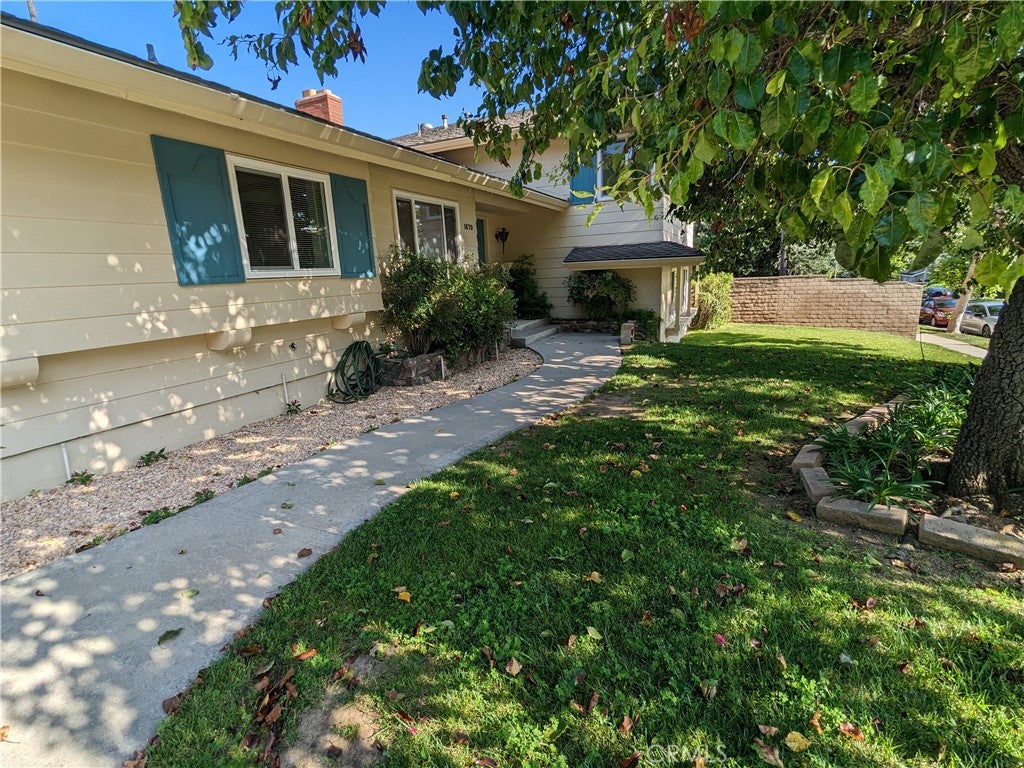
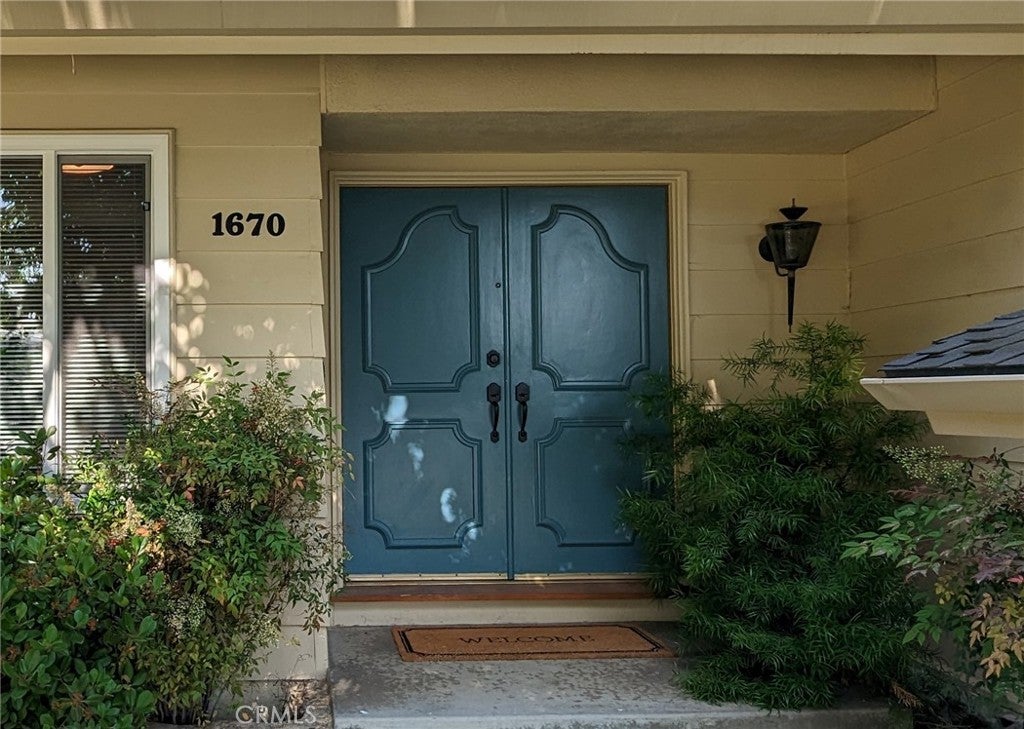
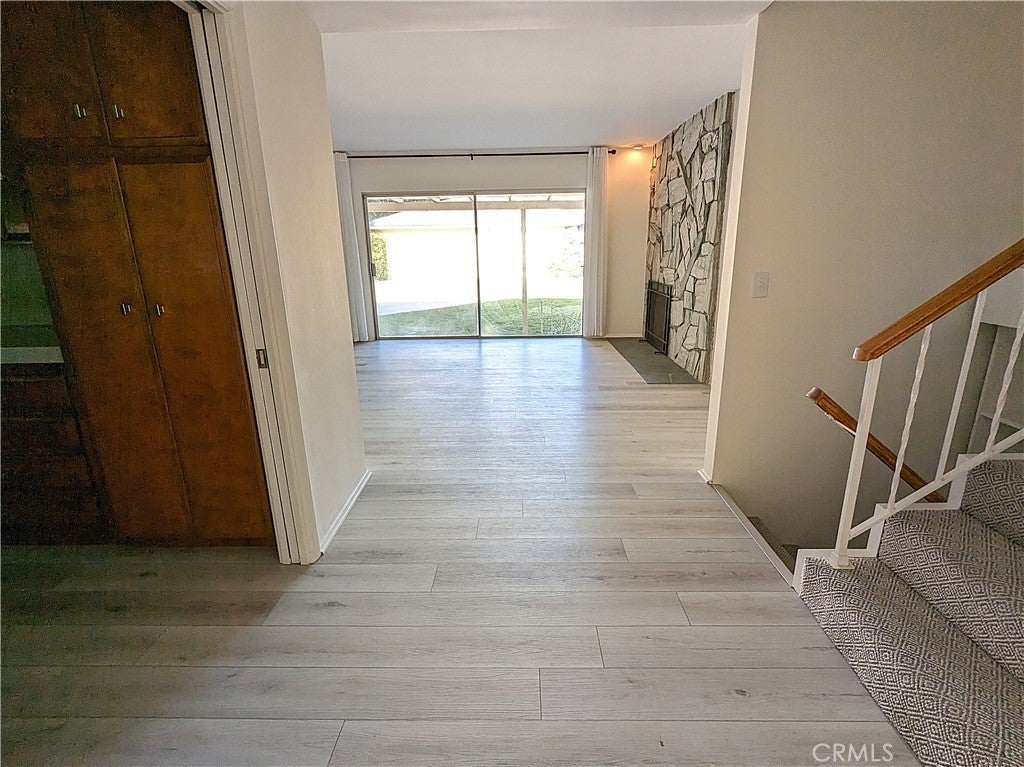
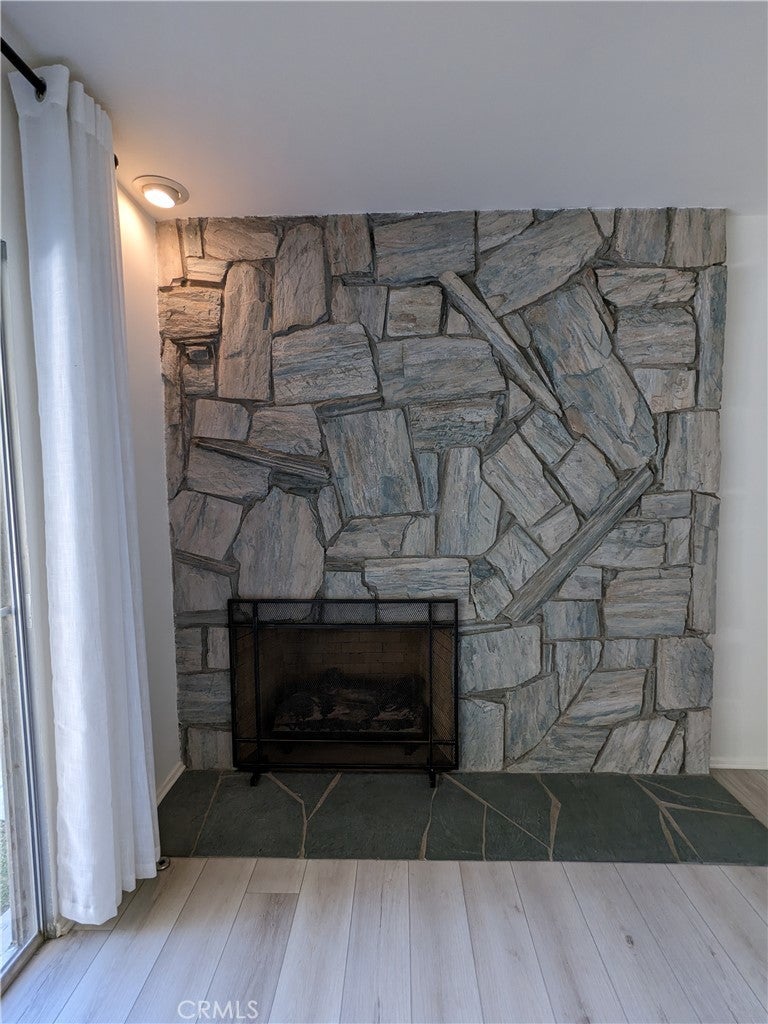
Welcome to the quiet North Hills Community in Brea. This tri-level home features 5 large bedrooms, 3 baths, a primary kitchen, and a separate downstairs kitchenette, offering a flexible multi-level layout. On the main floor, a spacious living room features a floor-to-ceiling natural rock fireplace and 10-foot sliding glass doors leading to the private grassy backyard. The living room opens to an adjacent space suitable for an office or formal dining. The main kitchen includes natural wood cabinets and a dining area, connecting to a mudroom/laundry room with a large sink, washer, and dryer. Upstairs are 3 spacious bedrooms, including a 20'x20' primary suite with an ensuite bathroom, dual sinks, and 2 closets. Two additional 12'x12' bedrooms share a second full bathroom with a tub and shower. The 1,000 sq. ft. lower level functions as a separate living space featuring a 21.5'x17.5' main room with a fireplace, built-in shelving, 10-foot sliding doors to a covered patio, 2 additional bedrooms, a full bathroom, and a private entrance. The property includes an attached 600 sq. ft. 2-car garage and an extra-long driveway for off-street parking. Grounds feature lawn areas, fruit trees, and grapevines.
| 17 hours ago | Listing first seen on site | |
| 17 hours ago | Listing updated with changes from the MLS® |

This information is for your personal, non-commercial use and may not be used for any purpose other than to identify prospective properties you may be interested in purchasing. The display of MLS data is usually deemed reliable but is NOT guaranteed accurate by the MLS. Buyers are responsible for verifying the accuracy of all information and should investigate the data themselves or retain appropriate professionals. Information from sources other than the Listing Agent may have been included in the MLS data. Unless otherwise specified in writing, the Broker/Agent has not and will not verify any information obtained from other sources. The Broker/Agent providing the information contained herein may or may not have been the Listing and/or Selling Agent.
Did you know? You can invite friends and family to your search. They can join your search, rate and discuss listings with you.