Search for Homes

Save
Ask
Tour
Hide
Share
$8,750,000
New Listing

81 Royal Saint George Road
Newport Beach, CA 92660

Single Family Residence|Coming Soon
5
Beds
7
Total Baths
7
Full Baths
6,894
SqFt
$1,269
/SqFt
1981
Built
Subdivision:
Big Canyon Custom (BCCS)
County:
Orange
Listed by RAYMOND TSAI of Pinnacle Real Estate Group [email protected]
Call Now: 949-629-4188
Is this the listing for you? We can help make it yours.
949-629-4188
81 Royal Saint George Road81 Royal Saint George Road81 Royal Saint George Road81 Royal Saint George Road
Save
Ask
Tour
Hide
Share

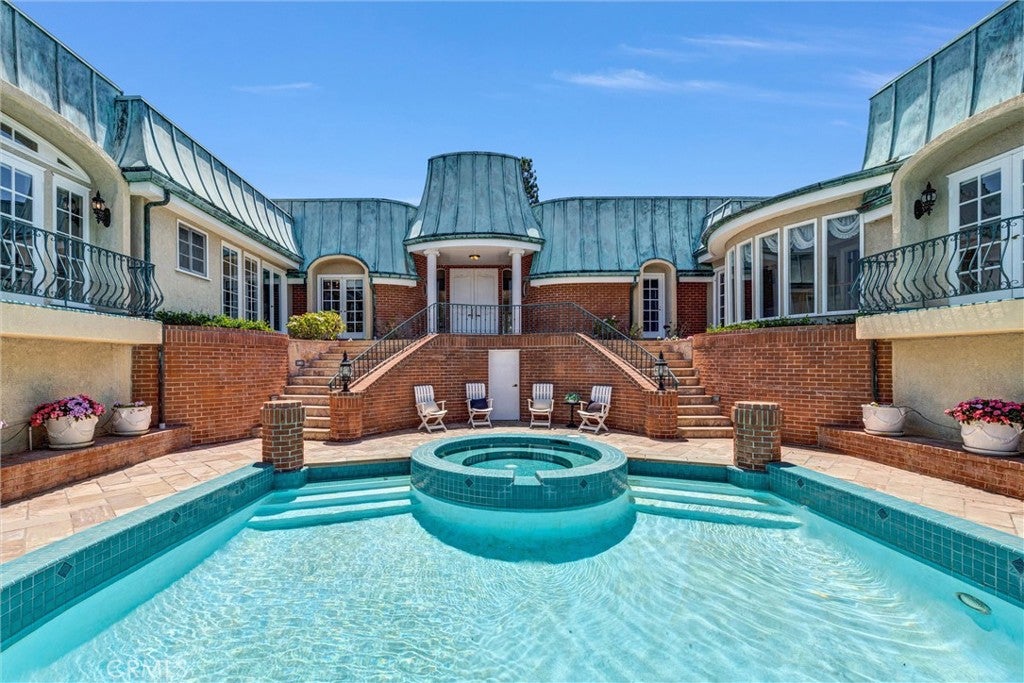
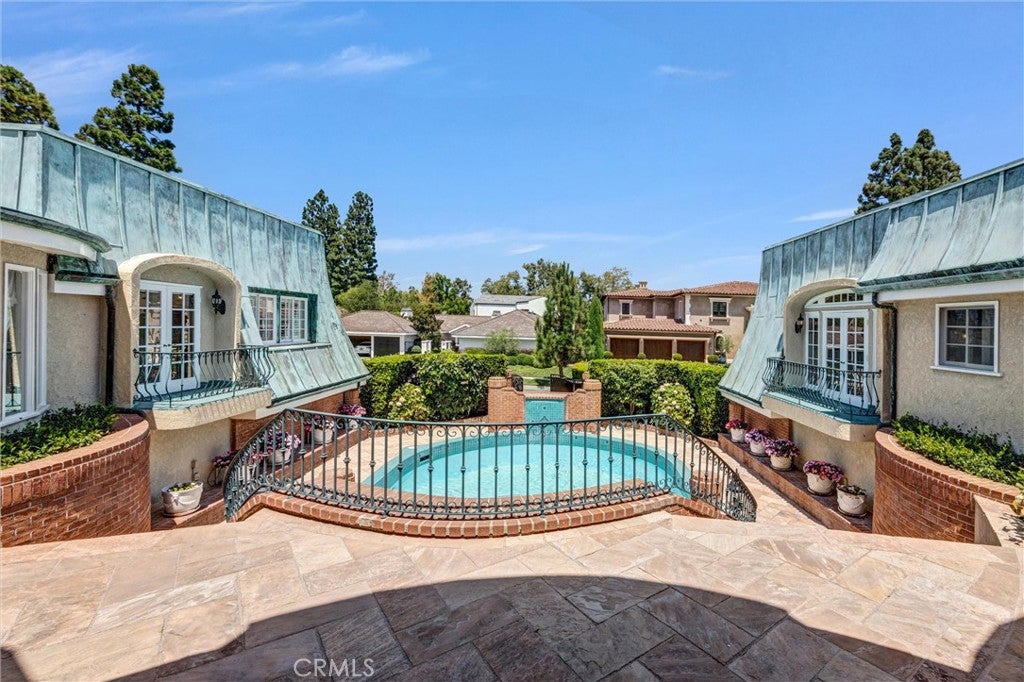
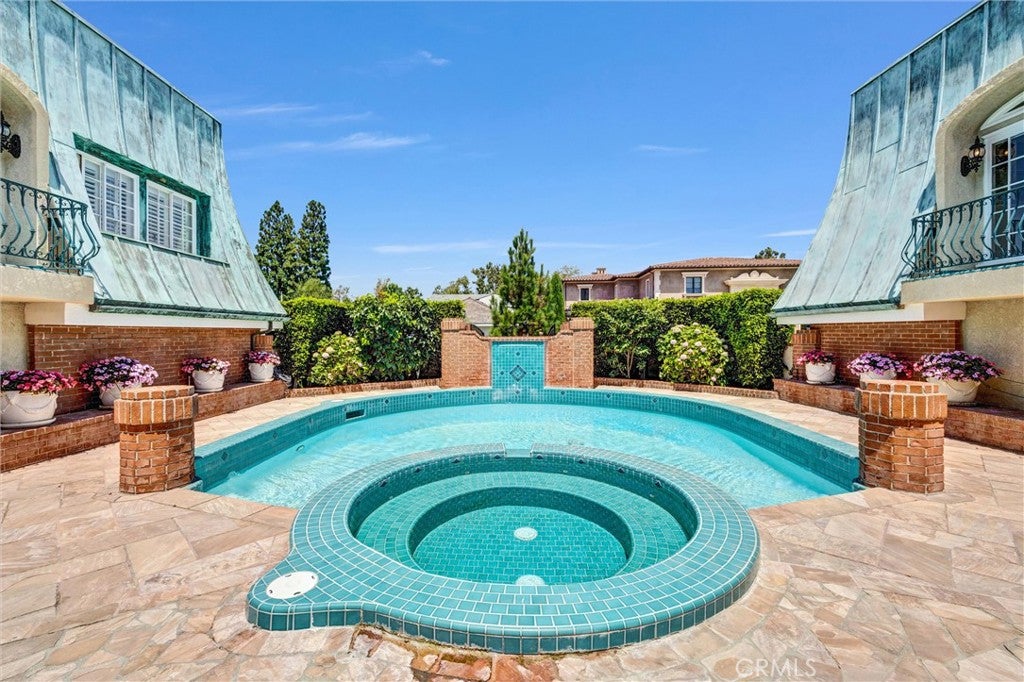
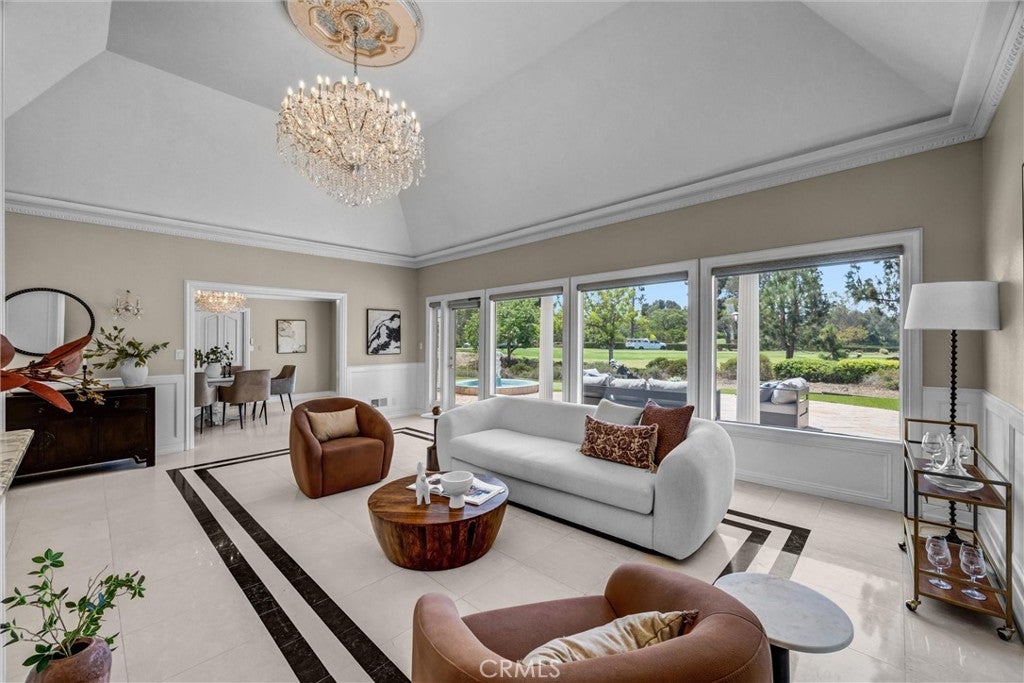
At 81 Royal Saint George, life unfolds at an effortless pace. Mornings begin with the quiet beauty of the 9th hole, as sunlight moves across the fairway and the landscape comes alive. Coffee on the patio, a morning round of golf, or simply a moment of stillness — here, everyday rituals become part of the experience. Days naturally transition between indoor and outdoor living. The pool, spa, patios, and surrounding landscape create a private resort-like setting for relaxing, entertaining, and enjoying the unmistakable ease of the California lifestyle. As the afternoon fades into evening, the home takes on a different character. Friends gather for dinner, conversations linger over a glass of wine, and the soft California light settles across the fairway. This is a lifestyle defined by quiet luxury — where exceptional surroundings, club living, and the comforts of home come together naturally. Wake to the fairway. Live between the garden and the sky.?Gather with those who matter.?And end each day surrounded by beauty. This is life at 81 Royal Saint George.

Save
Ask
Tour
Hide
Share
Listing Snapshot
Price 
$8,750,000
Days On Site 
0 Days
Bedrooms 
5
Inside Area (SqFt) 
6,894 sqft
Total Baths 
7
Full Baths 
7
Partial Baths 
N/A
Lot Size 
0.2949 Acres
Year Built 
1981
MLS® Number 
WS26176744
Status 
Coming Soon
Property Tax 
N/A
HOA/Condo/Coop Fees 
$235 monthly
Sq Ft Source 
Assessor
Friends & Family
Recent Activity
22 hours agoListing first seen on site
yesterdayListing updated with changes from the MLS®
General Features
Acres 
0.2949
Attached Garage 
Yes
Garage 
Yes
Garage Spaces 
4
Land Lease 
No
Levels 
Two
Number Of Stories 
2
Parking 
AttachedDrivewayGarageOn Site
Parking Spaces 
4
Property Sub Type 
Single Family Residence
Security 
Gated Community24 Hour Security
Sewer 
Public Sewer
Special Circumstances 
Standard
Water Source 
Public
Interior Features
Appliances 
Built-In RangeDishwasherGas CooktopDisposalGas OvenGas RangeIce MakerMicrowaveRefrigeratorRange HoodWater Heater
Cooling 
Central Air
Fireplace 
Yes
Fireplace Features 
Living Room
Heating 
Central
Interior 
Wet BarCentral VacuumIn-Law FloorplanStorageWalk-In Closet(s)Master Downstairs
Laundry Features 
InsideLaundry Room
Main Level Bedrooms 
1
Spa 
Yes
Window Features 
Shutters
Bathroom 
Features - Bidet
Dining Room 
EntryFoyer 
Game Room 
Great Room 
Kitchen 
Features - Kitchen Island
Laundry 
Living Room 
Master Bedroom 
Office 
Sauna 
Save
Ask
Tour
Hide
Share
Exterior Features
Exterior 
BarbecueBalcony
Fencing 
None
Lot Features 
Back Yard
Patio And Porch 
Rear PorchCovered
Pool Features 
PrivateHeated
Private Pool 
Yes
Roof 
Copper
Spa 
Yes
Spa Features 
Private
View 
Golf Course
Waterview 
Golf Course
Windows/Doors 
Shutters
Community Features
Association Amenities 
Management
Association Dues 
235
Building Access 
Front
Community Features 
Gated
Financing Terms Available 
CashConventional1031 Exchange
HOA Fee Frequency 
Monthly
MLS Area 
NV - East Bluff - Harbor View
School District 
Newport Mesa Unified
Schools
School District
Newport Mesa Unified
Elementary School
Unknown
Middle School
Unknown
High School
Unknown


This information is for your personal, non-commercial use and may not be used for any purpose other than to identify prospective properties you may be interested in purchasing. The display of MLS data is usually deemed reliable but is NOT guaranteed accurate by the MLS. Buyers are responsible for verifying the accuracy of all information and should investigate the data themselves or retain appropriate professionals. Information from sources other than the Listing Agent may have been included in the MLS data. Unless otherwise specified in writing, the Broker/Agent has not and will not verify any information obtained from other sources. The Broker/Agent providing the information contained herein may or may not have been the Listing and/or Selling Agent.

Neighborhood & Commute
Source: Walkscore
Disclosure: Community information and market data powered by Constellation Data Labs. Information is deemed reliable but not guaranteed.
Save
Ask
Tour
Hide
Share