

1530 S UrbanaAnaheim, CA 92805
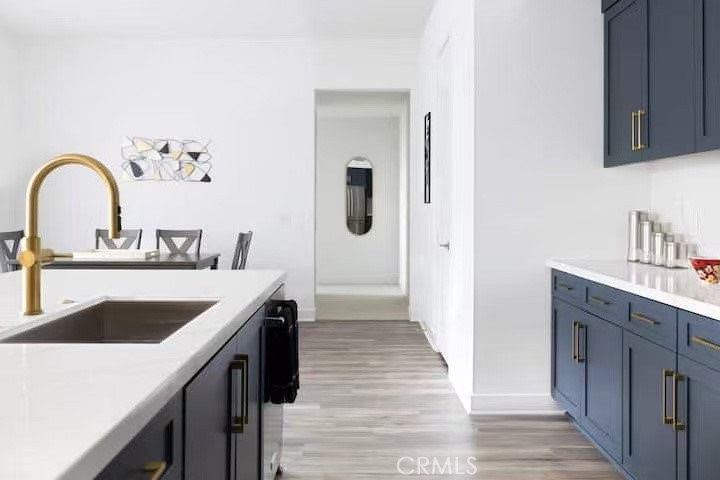
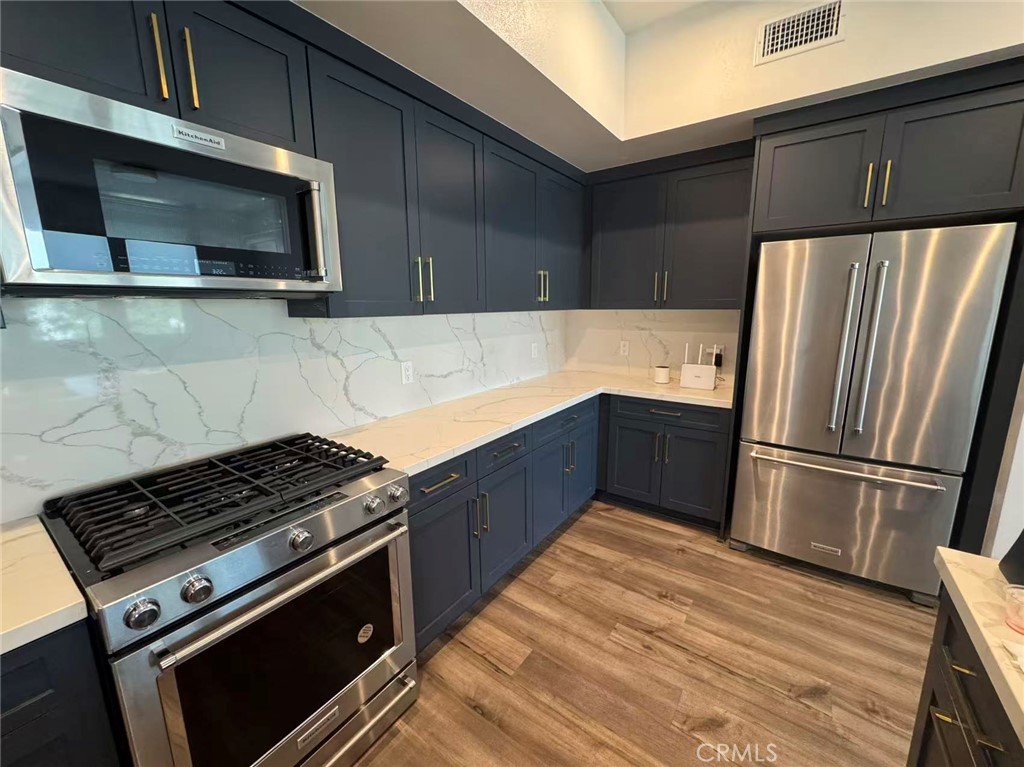
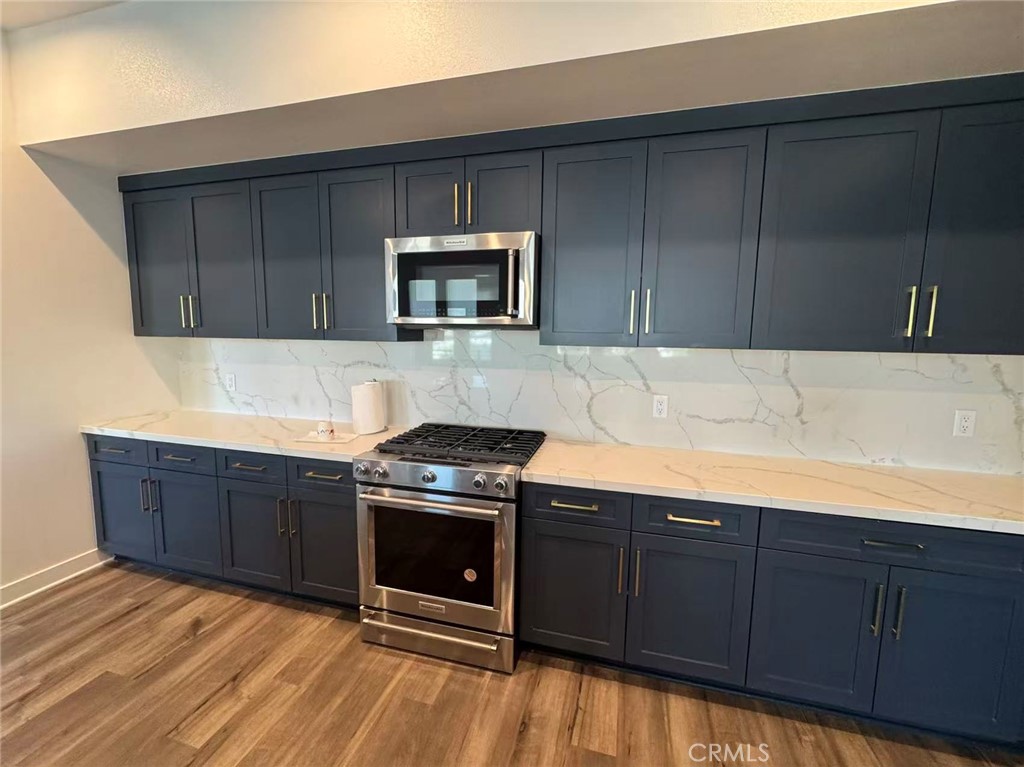
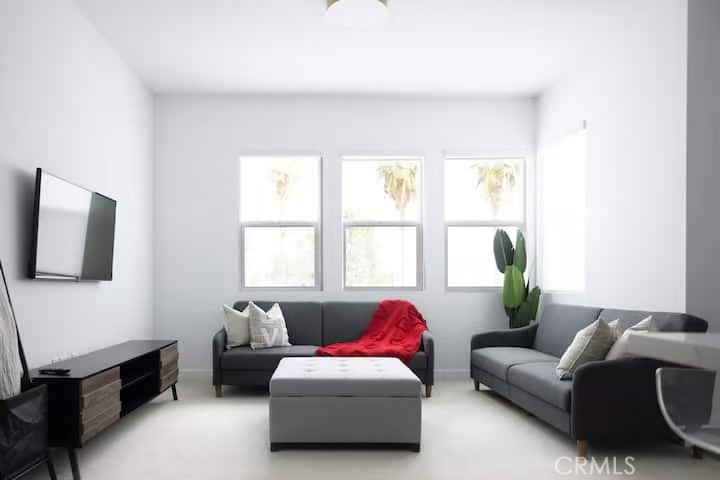
Welcome to this beautifully upgraded single-level residence in the highly sought-after gated Toll Brothers community at 100 West. Thoughtfully designed with two spacious bedrooms and two private en-suite bathrooms, this home offers a functional layout ideal for both everyday living and entertaining. The interior features upgraded wood flooring throughout, a designer kitchen with a full-height backsplash, and beautifully tiled bathrooms that add a modern, sophisticated touch. A private patio or balcony extends the living space, while the attached one-car garage provides everyday convenience. Residents enjoy exclusive access to resort-style community amenities, including a pool, spa, BBQ areas, and recreation center. Outdoor enthusiasts will love the direct access to the Santa Ana River Trail, offering scenic biking and walking paths all the way to Huntington Beach. Perfectly located just minutes from Disneyland, Anaheim GardenWalk, Honda Center, Angel Stadium, Old Towne Orange, Chapman University, UC Irvine, Cal State Fullerton, the ARTIC transportation hub, and major freeways, this exceptional home combines luxury, comfort, and an unbeatable location.
| 13 hours ago | Listing first seen on site | |
| 13 hours ago | Listing updated with changes from the MLS® |

This information is for your personal, non-commercial use and may not be used for any purpose other than to identify prospective properties you may be interested in purchasing. The display of MLS data is usually deemed reliable but is NOT guaranteed accurate by the MLS. Buyers are responsible for verifying the accuracy of all information and should investigate the data themselves or retain appropriate professionals. Information from sources other than the Listing Agent may have been included in the MLS data. Unless otherwise specified in writing, the Broker/Agent has not and will not verify any information obtained from other sources. The Broker/Agent providing the information contained herein may or may not have been the Listing and/or Selling Agent.
Did you know? You can invite friends and family to your search. They can join your search, rate and discuss listings with you.