Search for Homes

Save
Ask
Tour
Hide
Share
$1,190,000
New Listing

1918 Annandale Way
Fullerton, CA 92831

For Sale|Single Family Residence|Active
3
Beds
3
Total Baths
2
Full Baths
1
Partial Bath
2,170
SqFt
$548
/SqFt
1996
Built
Subdivision:
Pinehurst (PINH)
County:
Orange
Listed by Michael Chang of Keller Williams Premier Prop [email protected]
Call Now: 949-629-4188
Is this the listing for you? We can help make it yours.
949-629-4188
1918 Annandale Way1918 Annandale Way1918 Annandale Way1918 Annandale Way
Save
Ask
Tour
Hide
Share

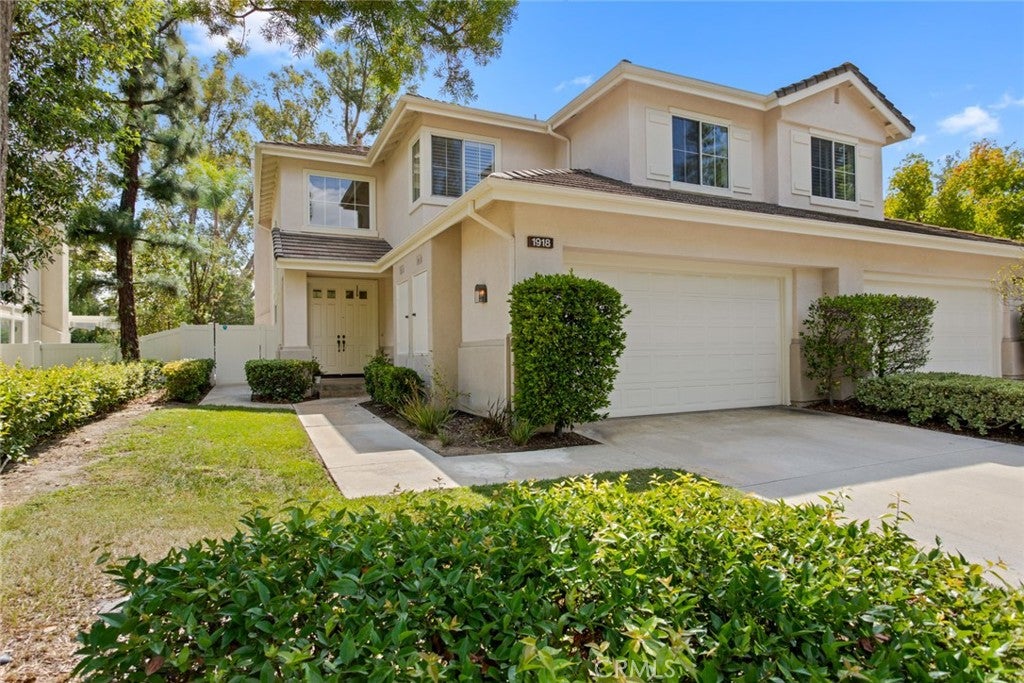
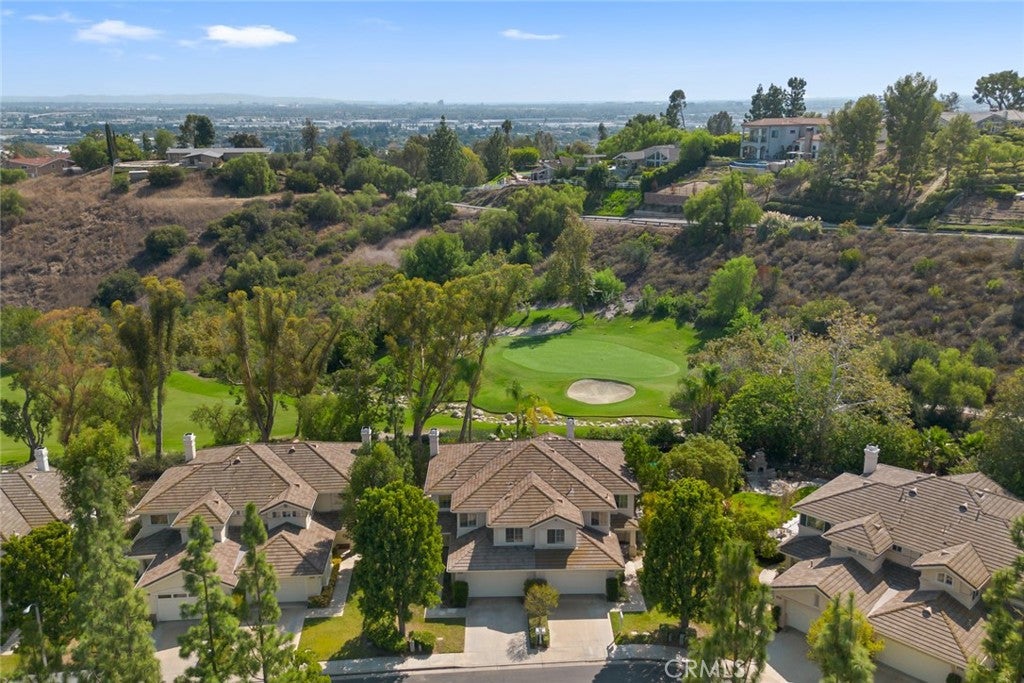
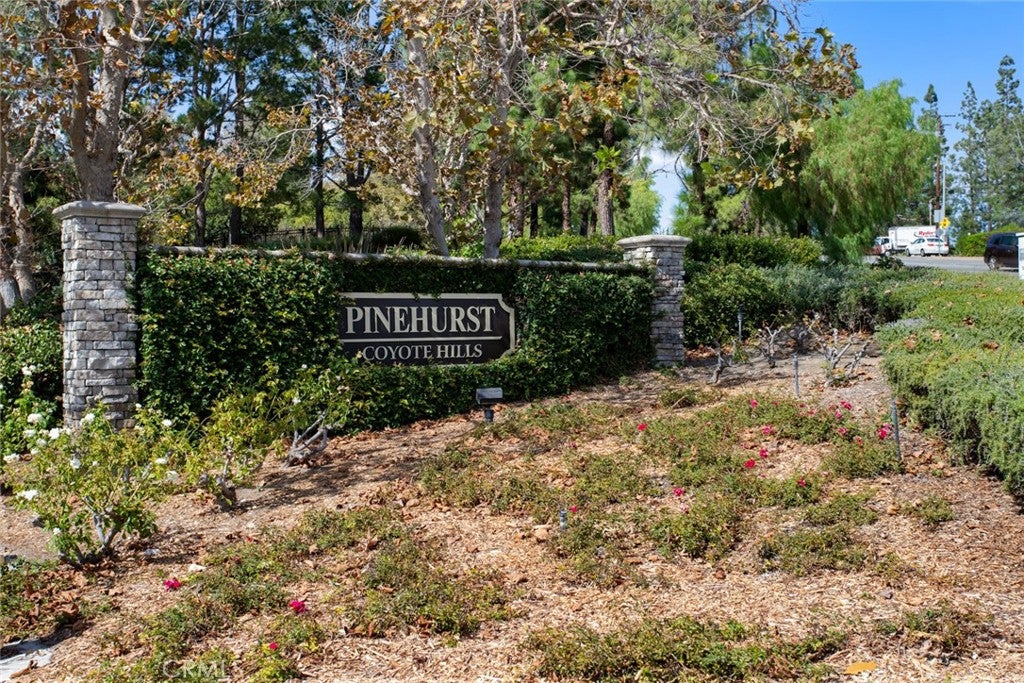
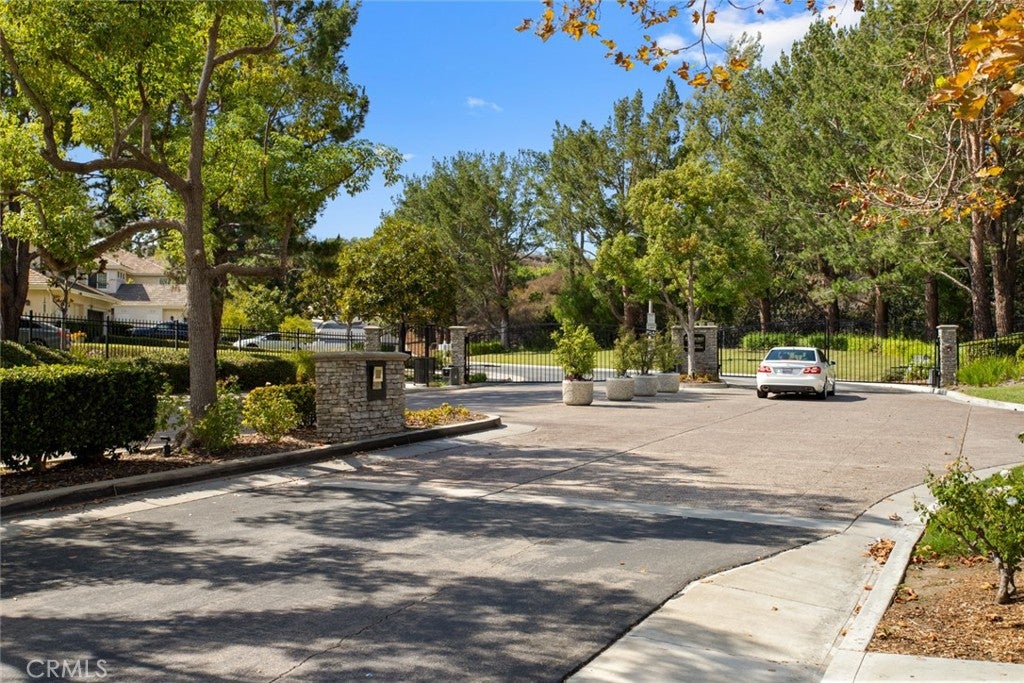
This Two Story Home Located at the end of a Tranquil Private Cul-De-Sac without neighbor in FRONT in a PRESTIGIOUS Gated Community of “Pinehurst at Coyote Hills”. This Wonderful Home located by the 5th hole of award-winning Coyote Hills Golf Course! **VIEWS of Golf Course** Overlooking out from the Spacious Master Bedroom window to Hole #5 Green Area. Open floor plan - GREAT Curb Appeal with Two Car Attached Garage. Step Outdoors to the backyard to enjoy the immense pergola covered patio and lawn area framed with tropical landscaping and mature shade trees. HOA Community Offers POOL, SPA and BBQ Area...The home is Minutes to Brea mall and all the Shopping, The Summit House Restaurants, Parks with Walking/Hiking Trails, Golf Courses, CSUF & Fullerton College and Easy Freeway Access.

Save
Ask
Tour
Hide
Share
Listing Snapshot
Price 
$1,190,000
Days On Site 
0 Days
Bedrooms 
3
Inside Area (SqFt) 
2,170 sqft
Total Baths 
3
Full Baths 
2
Partial Baths 
1
Lot Size 
0.0951 Acres
Year Built 
1996
MLS® Number 
TR26208484
Status 
Active
Property Tax 
N/A
HOA/Condo/Coop Fees 
$425 monthly
Sq Ft Source 
Assessor
Friends & Family
Recent Activity
11 hours agoListing first seen on site
11 hours agoListing updated with changes from the MLS®
General Features
Acres 
0.0951
Attached Garage 
Yes
Garage 
Yes
Garage Spaces 
2
Land Lease 
No
Levels 
Two
Number Of Stories 
2
Parking 
AttachedGarage Faces Front
Parking Spaces 
2
Property Condition 
Updated/Remodeled
Property Sub Type 
Single Family Residence
Security 
Carbon Monoxide Detector(s)Fire Sprinkler SystemGated CommunitySmoke Detector(s)
Special Circumstances 
Standard
Utilities 
Natural Gas Connected
Water Source 
Public
Interior Features
Cooling 
Central Air
Electric 
220 Volts in Laundry
Fireplace 
Yes
Fireplace Features 
Family Room
Flooring 
CarpetTileWood
Interior 
Eat-in KitchenHigh CeilingsRecessed LightingWalk-In Closet(s)
Laundry Features 
Laundry Room
Spa 
Yes
Window Features 
Double Pane Windows
Bathroom 
Features - Granite Counters
Bedroom 
EntryFoyer 
Family Room 
Kitchen 
Features - Granite Counters
Living Room 
Other 
Features - Walk-In Closet(s)
Save
Ask
Tour
Hide
Share
Exterior Features
Lot Features 
Cul-De-SacGreenbeltSprinklers In RearSprinklers In Front
Patio And Porch 
Patio
Pool Features 
CommunityAssociation
Roof 
Tile
Spa 
Yes
Spa Features 
Community
View 
Park/GreenbeltGolf CourseNeighborhoodTrees/Woods
Waterview 
Park/GreenbeltGolf CourseNeighborhoodTrees/Woods
Windows/Doors 
Double Pane Windows
Community Features
Association Amenities 
Maintenance GroundsBarbecuePoolSpa/Hot Tub
Association Fee 
$425.0
Association Fee Frequency 
Monthly
Community Features 
Street LightsGatedPool
MLS Area 
83 - Fullerton
School District 
Fullerton Joint Union High
Financing Terms Available 
CashConventional
Building Access 
1
Schools
School District
Fullerton Joint Union High
Elementary School
Acacia
Middle School
Ladera Vista
High School
Fullerton Union


This information is for your personal, non-commercial use and may not be used for any purpose other than to identify prospective properties you may be interested in purchasing. The display of MLS data is usually deemed reliable but is NOT guaranteed accurate by the MLS. Buyers are responsible for verifying the accuracy of all information and should investigate the data themselves or retain appropriate professionals. Information from sources other than the Listing Agent may have been included in the MLS data. Unless otherwise specified in writing, the Broker/Agent has not and will not verify any information obtained from other sources. The Broker/Agent providing the information contained herein may or may not have been the Listing and/or Selling Agent.

Neighborhood & Commute
Source: Walkscore
Disclosure: Community information and market data powered by Constellation Data Labs. Information is deemed reliable but not guaranteed.
Save
Ask
Tour
Hide
Share