Search for Homes

Save
Ask
Tour
Hide
Share
$2,390,000
New Listing

116 Mistletoe
Irvine, CA 92620

For Sale|Single Family Residence|Active
4
Beds
4
Total Baths
4
Full Baths
2,502
SqFt
$955
/SqFt
2018
Built
Subdivision:
Piedmont (EVPID)
County:
Orange
Listed by Ethan Jeng of Exp Realty of California Inc [email protected]
Call Now: 949-629-4188
Is this the listing for you? We can help make it yours.
949-629-4188
Upcoming Open Houses
Sat, Sep 26, 1:00 PM - 4:00 PM
Sun, Sep 27, 1:00 PM - 4:00 PM
116 Mistletoe116 Mistletoe116 Mistletoe116 Mistletoe
Save
Ask
Tour
Hide
Share

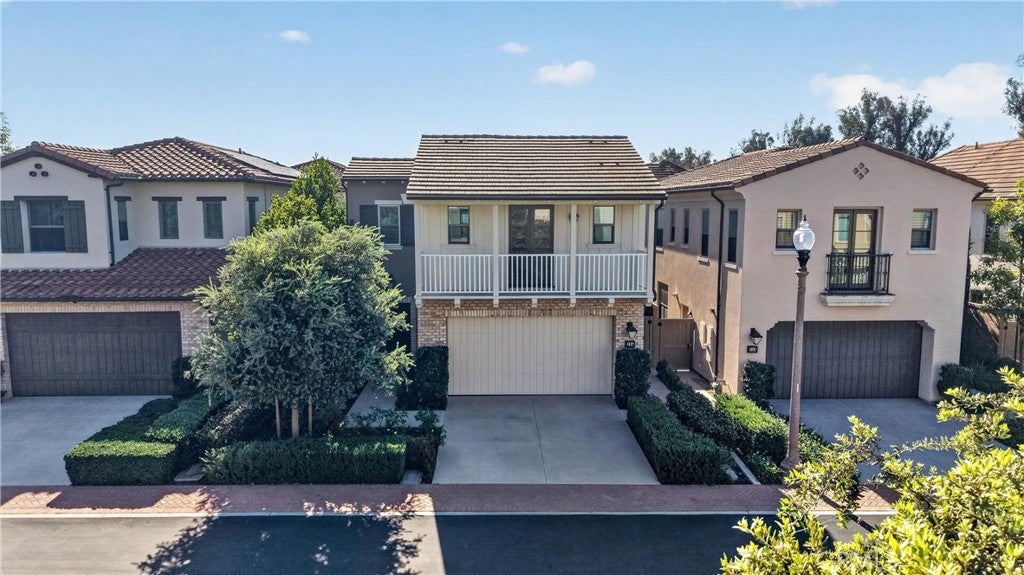
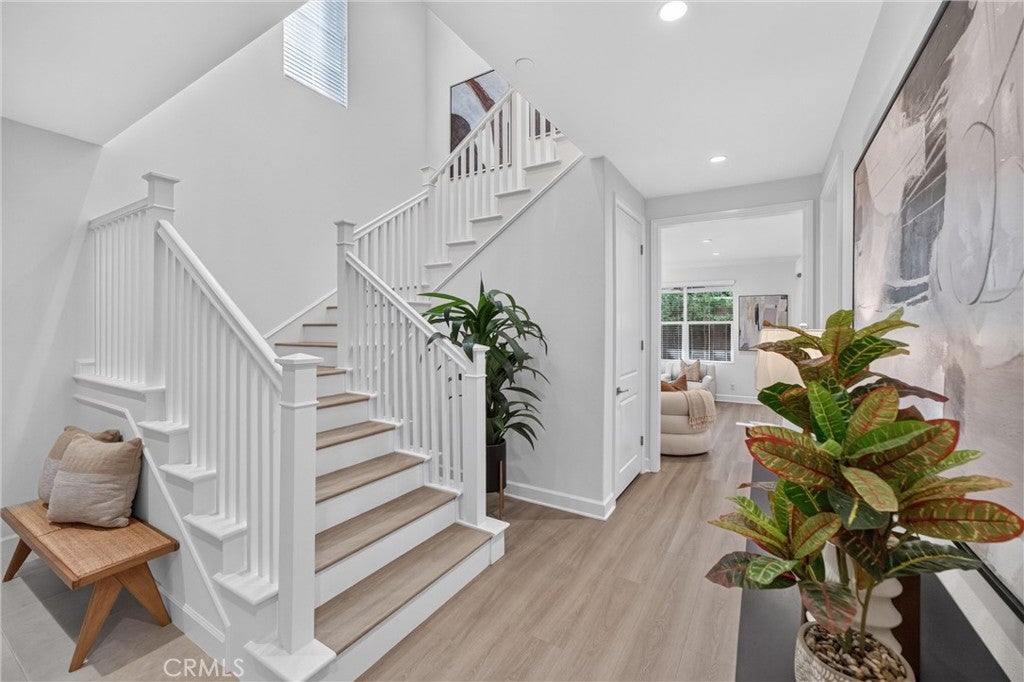
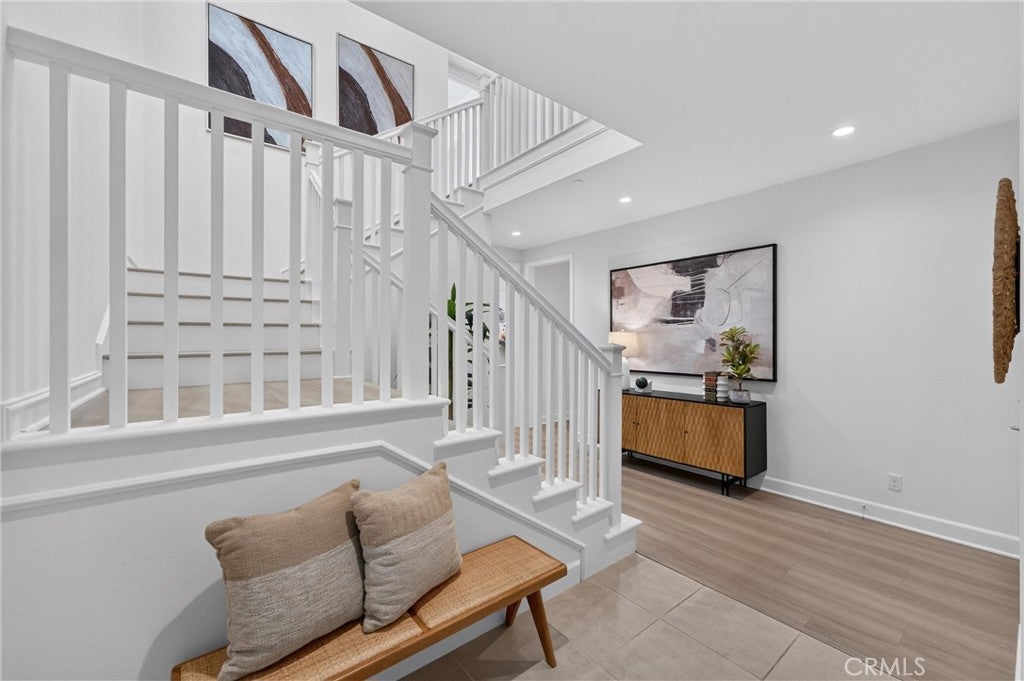
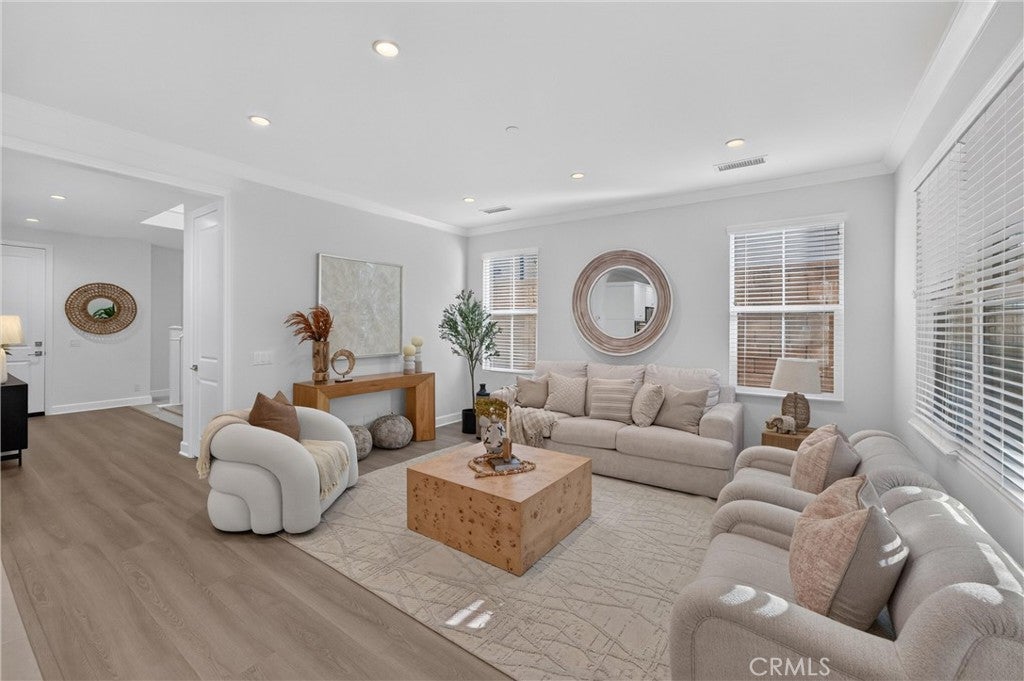
Discover this spacious 4-bedroom, 4-bath Piedmont Plan II residence in Irvine’s sought-after Eastwood Village. Offering approximately 2,502 sqft, this detached home features a full driveway, high ceilings, abundant natural light, and a well-designed floor plan. The generous kitchen with a large center island opens to the dining and living areas, while sliding doors lead to a private backyard and covered California Room for easy indoor-outdoor living. A main-floor bedroom and full bath offer flexibility for guests or extended family. Upstairs features a spacious loft, a primary suite with a retreat area and walk-in closet, plus two additional en-suite bedrooms with their own walk-in closets. A dedicated laundry room with built-in cabinetry and sink, ample storage, and an attached two-car garage add everyday convenience. Located within Irvine Unified School District. Residents enjoy Eastwood’s pools, parks, playgrounds, tennis courts, clubhouses, and trails, with shopping and dining nearby.

Save
Ask
Tour
Hide
Share
Listing Snapshot
Price 
$2,390,000
Days On Site 
0 Days
Bedrooms 
4
Inside Area (SqFt) 
2,502 sqft
Total Baths 
4
Full Baths 
4
Partial Baths 
N/A
Lot Size 
0.0845 Acres
Year Built 
2018
MLS® Number 
TR26206206
Status 
Active
Property Tax 
N/A
HOA/Condo/Coop Fees 
$150 monthly
Sq Ft Source 
Public Records
Friends & Family
Recent Activity
23 hours agoListing first seen on site
23 hours agoListing updated with changes from the MLS®
General Features
Acres 
0.0845
Attached Garage 
Yes
Garage 
Yes
Garage Spaces 
2
Land Lease 
No
Levels 
Two
Number Of Stories 
2
Parking 
Attached
Parking Spaces 
2
Property Sub Type 
Single Family Residence
Sewer 
Public Sewer
Special Circumstances 
Standard
Water Source 
Public
Interior Features
Appliances 
DishwasherMicrowave
Cooling 
Central Air
Fireplace Features 
None
Heating 
Central
Interior 
Walk-In Closet(s)
Laundry Features 
InsideUpper Level
Main Level Bedrooms 
1
Spa 
Yes
Bathroom 
Bedroom 
Kitchen 
Laundry 
Living Room 
Master Bathroom 
Master Bedroom 
Other 
Features - Walk-In Closet(s)
Save
Ask
Tour
Hide
Share
Exterior Features
Lot Features 
Back Yard
Pool Features 
CommunityAssociation
Spa 
Yes
Spa Features 
Community
View 
Neighborhood
Waterview 
Neighborhood
Community Features
Association Amenities 
ClubhouseSport CourtDog ParkBarbecuePicnic AreaPlaygroundPoolRecreation RoomSpa/Hot TubTrail(s)
Association Fee 
$150.0
Association Fee Frequency 
Monthly
Community Features 
ParkSidewalksPool
MLS Area 
EASTW - Eastwood
School District 
Irvine Unified
Financing Terms Available 
Cash
Building Access 
1st Floor
Schools
School District
Irvine Unified
Elementary School
Unknown
Middle School
Unknown
High School
Unknown


This information is for your personal, non-commercial use and may not be used for any purpose other than to identify prospective properties you may be interested in purchasing. The display of MLS data is usually deemed reliable but is NOT guaranteed accurate by the MLS. Buyers are responsible for verifying the accuracy of all information and should investigate the data themselves or retain appropriate professionals. Information from sources other than the Listing Agent may have been included in the MLS data. Unless otherwise specified in writing, the Broker/Agent has not and will not verify any information obtained from other sources. The Broker/Agent providing the information contained herein may or may not have been the Listing and/or Selling Agent.

Neighborhood & Commute
Source: Walkscore
Disclosure: Community information and market data powered by Constellation Data Labs. Information is deemed reliable but not guaranteed.
Save
Ask
Tour
Hide
Share