

12 GranadaIrvine, CA 92602
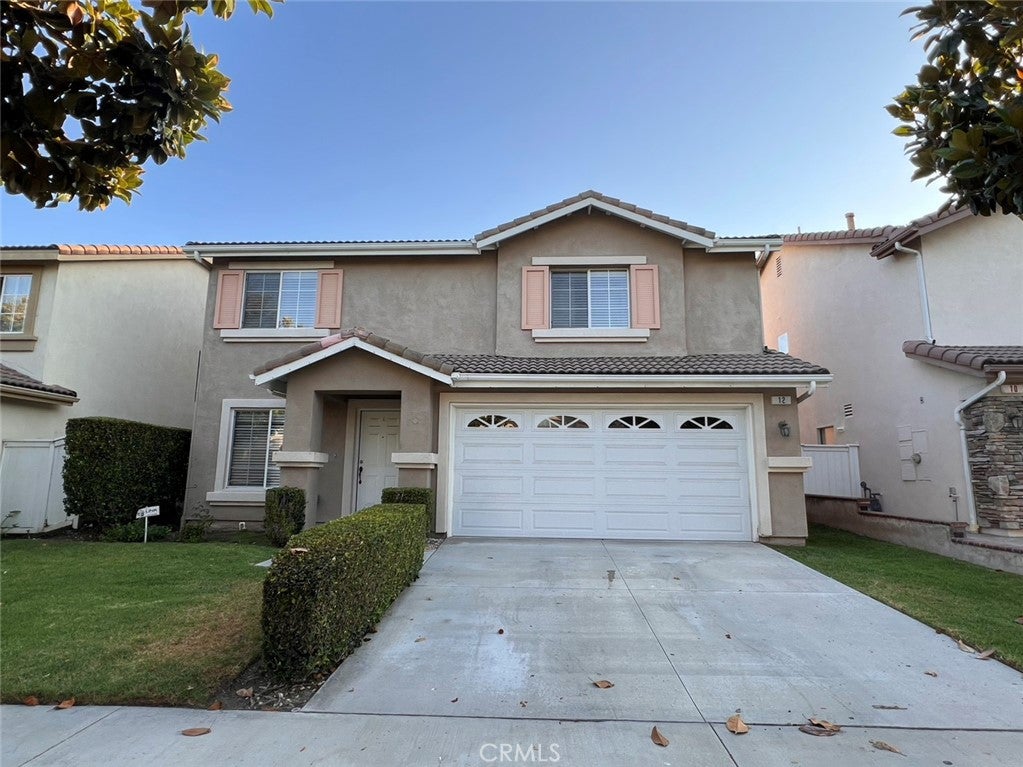
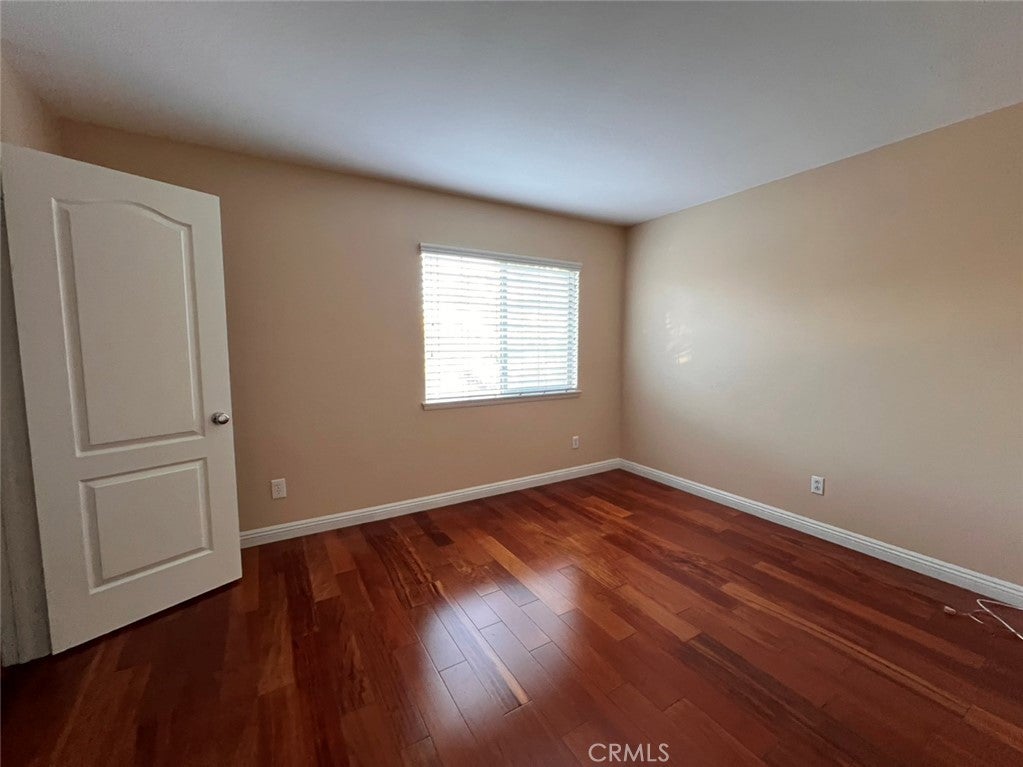
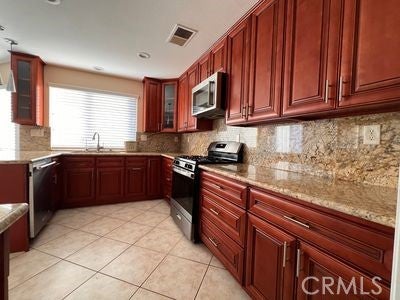

Beautiful 4 bedroom, 2.5 bathroom, 2 story home located on a quiet cul-de-sac street in the West Irvine Point Community of Irvine! Enjoy gorgeous mahogany wood flooring and an inviting fireplace in the family room. The gourmet kitchen offers granite countertops and backsplash, custom oak cabinetry, stainless steel appliances, and a breakfast bar. All bedrooms are upstairs with a primary bathroom offering a double sink vanity, a walk-in shower, a soaking tub, and a cedar lined walk-in closet. Sliding doors lead to the outdoor patio and back yard. Additional property features include a separate laundry room and a 2 car garage with epoxy flooring. Community amenities include a swimming pool, a spa, and a playground. Convenient to nearby schools, Tustin Ranch Golf Club, restaurants, and freeways! Please email the offer and fund approval to : [email protected], or text 626 617-9497 for questions.
| 14 hours ago | Listing first seen on site | |
| 14 hours ago | Listing updated with changes from the MLS® |

This information is for your personal, non-commercial use and may not be used for any purpose other than to identify prospective properties you may be interested in purchasing. The display of MLS data is usually deemed reliable but is NOT guaranteed accurate by the MLS. Buyers are responsible for verifying the accuracy of all information and should investigate the data themselves or retain appropriate professionals. Information from sources other than the Listing Agent may have been included in the MLS data. Unless otherwise specified in writing, the Broker/Agent has not and will not verify any information obtained from other sources. The Broker/Agent providing the information contained herein may or may not have been the Listing and/or Selling Agent.
Did you know? You can invite friends and family to your search. They can join your search, rate and discuss listings with you.