Search for Homes

Save
Ask
Tour
Hide
Share
$1,288,888
1 Day On Site

4041 Alford Circle
Yorba Linda, CA 92886

For Sale|Single Family Residence|Active
5
Beds
3
Total Baths
2
Full Baths
1
Partial Bath
2,562
SqFt
$503
/SqFt
1967
Built
Subdivision:
Yorba Linda Homes (YRLH)
County:
Orange
Listed by Melissa Estuar of Circa Properties, Inc. [email protected]
Call Now: 949-629-4188
Is this the listing for you? We can help make it yours.
949-629-4188
Upcoming Open Houses
Sat, Aug 15, 12:00 PM - 3:00 PM
Sun, Aug 16, 12:00 PM - 2:00 PM
4041 Alford Circle4041 Alford Circle4041 Alford Circle4041 Alford Circle
Save
Ask
Tour
Hide
Share

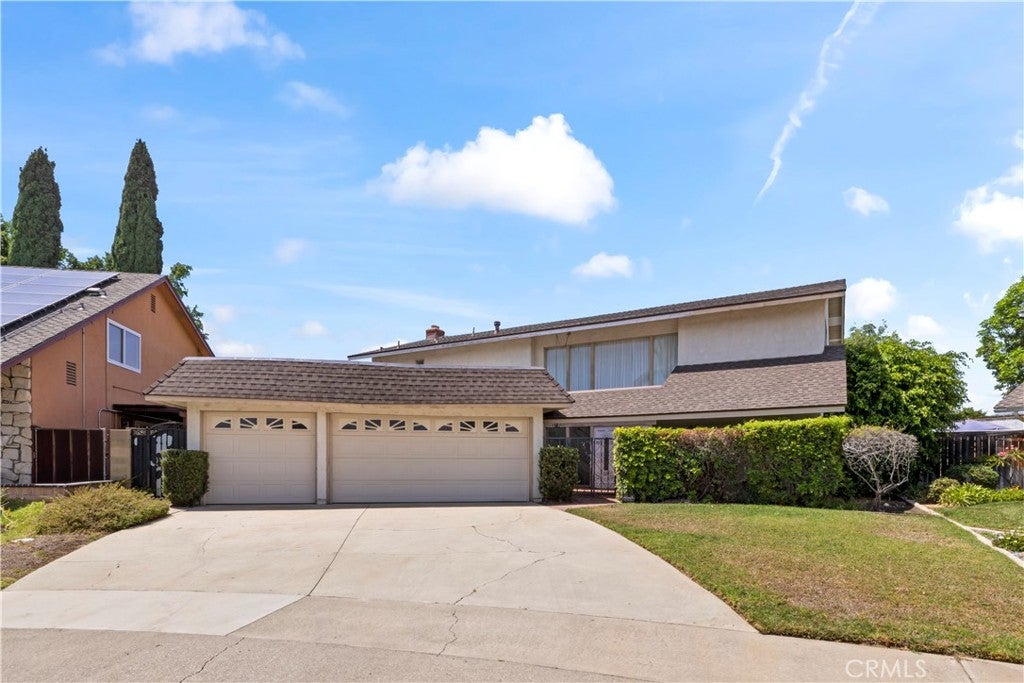
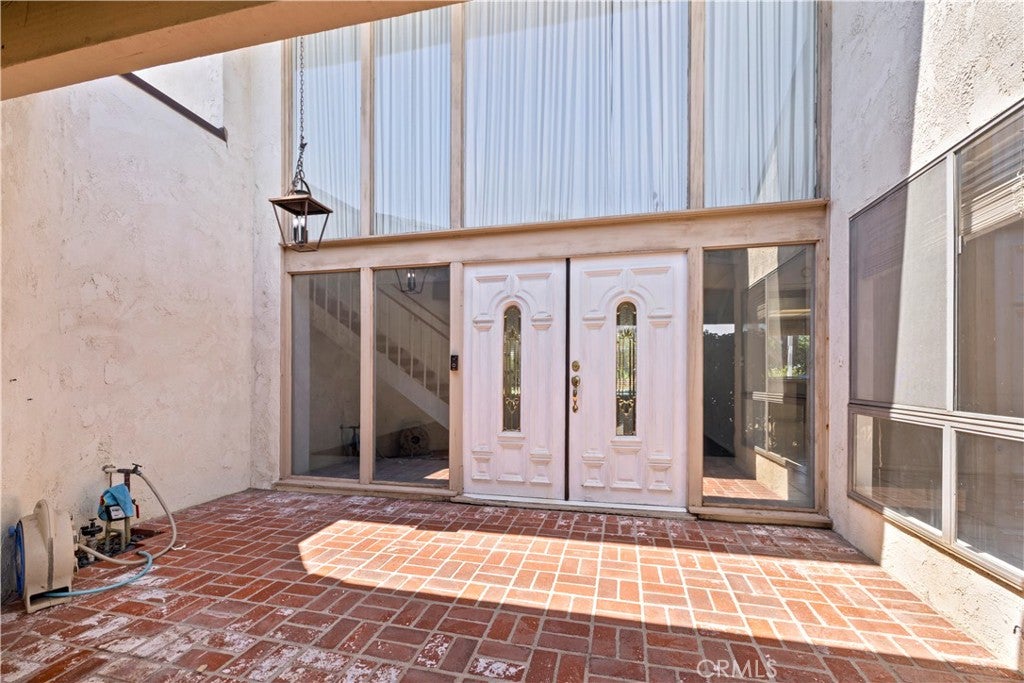
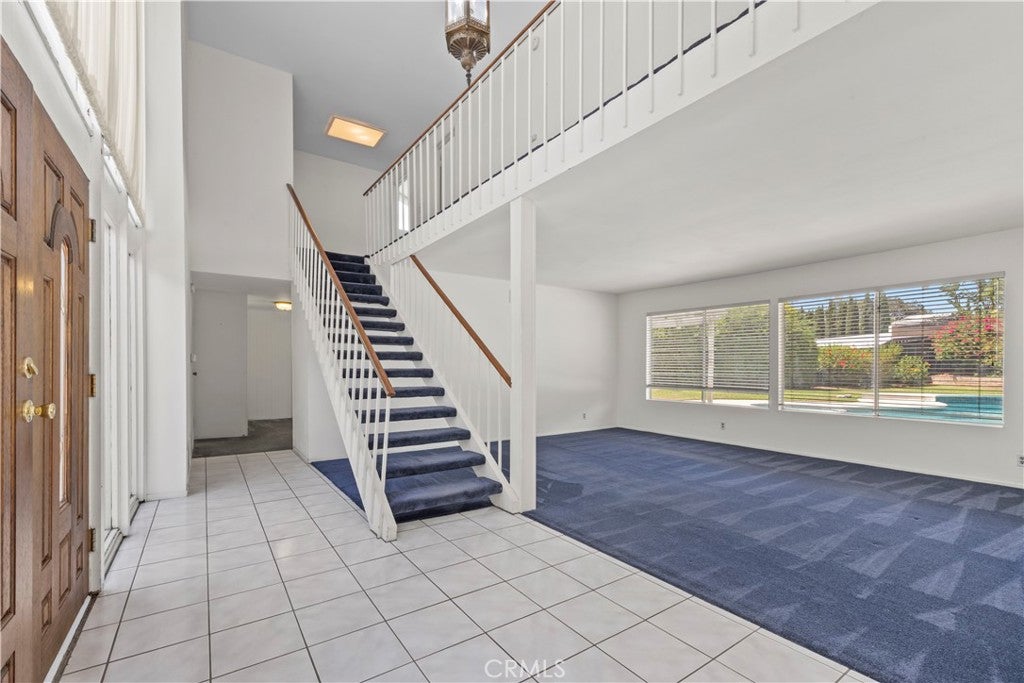
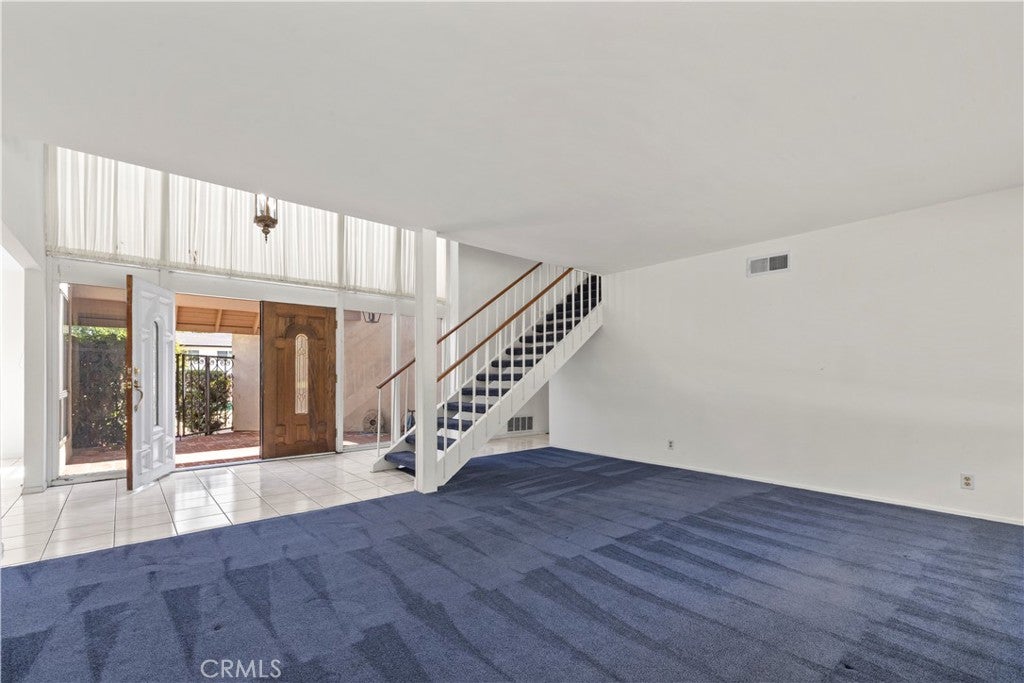
Mid-century modern charm on one of Yorba Linda's most desirable cul-de-sacs! This 5-bedroom, 2.5-bath two-story sits on an incredible 9,900 sq ft lot with no rear neighbors. High ceilings greet you the moment you walk in. Downstairs opens to both a family gathering room and a separate living room anchored by a fireplace, a dedicated dining area, and a kitchen overlooking the backyard. Upstairs, all five bedrooms look out over the yard, served by two full baths — one of them private to the primary bedroom. 2,562 square feet with the clean lines and open proportions the 1967 architecture is loved for. Three-car garage, a pool ready for summer, and a yard with room for everything you've been picturing. Original finishes throughout — bring your vision and unlock instant equity with a full modern renovation. And the location! Award-winning Placentia-Yorba Linda Unified School District. Minutes to Brea Mall, Downtown Brea, and the Brea Improv. Close to Yorba Linda Town Center, the Nixon Library, and Black Gold Golf Club. Easy 91 and 57 access via Imperial Highway and Rose Drive. Sold as-is. Whether you're a homeowner, an investor, or a fixer buyer with a contractor lined up — this is the lot, the street, and the upside.

Save
Ask
Tour
Hide
Share
Listing Snapshot
Price 
$1,288,888
Days On Site 
1 Day
Bedrooms 
5
Inside Area (SqFt) 
2,562 sqft
Total Baths 
3
Full Baths 
2
Partial Baths 
1
Lot Size 
0.2273 Acres
Year Built 
1967
MLS® Number 
TR26175170
Status 
Active
Property Tax 
N/A
HOA/Condo/Coop Fees 
N/A
Sq Ft Source 
Assessor
Friends & Family
Recent Activity
yesterdayListing first seen on site
yesterdayListing updated with changes from the MLS®
General Features
Acres 
0.2273
Attached Garage 
Yes
Energy Features 
Solar
Foundation 
Slab
Garage 
Yes
Garage Spaces 
3
Land Lease 
No
Levels 
Two
Number Of Stories 
2
Parking 
AttachedDrivewayGarage
Parking Spaces 
3
Property Condition 
Fixer
Property Sub Type 
Single Family Residence
Security 
Carbon Monoxide Detector(s)Smoke Detector(s)
Sewer 
Public Sewer
Special Circumstances 
Standard
Style 
MidCenturyModern
Utilities 
Cable ConnectedElectricity AvailableNatural Gas AvailablePhone AvailableSewer AvailableWater Available
Water Source 
Public
Interior Features
Appliances 
Double OvenDishwasherGas OvenGas Range
Cooling 
Central Air
Fireplace 
Yes
Fireplace Features 
Family RoomLiving Room
Flooring 
CarpetTile
Heating 
CentralFireplace(s)
Interior 
Breakfast BarEat-in KitchenEntrance Foyer
Laundry Features 
Laundry ChuteIn Garage
Spa 
Yes
Window Features 
Blinds
Bathroom 
Features - Granite Counters, Tile Counters
Bedroom 
Dining Room 
EntryFoyer 
Family Room 
Foyer 
Kitchen 
Features - Kitchen Island, Laminate Counters
Living Room 
Master Bathroom 
Master Bedroom 
Save
Ask
Tour
Hide
Share
Exterior Features
Construction Details 
OtherStucco
Fencing 
PrivacyStoneWood
Lot Features 
Cul-De-Sac
Patio And Porch 
Patio
Pool Features 
Private
Private Pool 
Yes
Road Frontage 
Private Road
Roof 
Shingle
Spa 
Yes
Spa Features 
Private
View 
NeighborhoodPool
Waterview 
NeighborhoodPool
Windows/Doors 
Blinds
Community Features
Building Access 
1
Community Features 
CurbsStreet LightsSuburbanSidewalks
Financing Terms Available 
CashConventionalSubmit
MLS Area 
85 - Yorba Linda
Roads 
Gravel
School District 
Placentia-Yorba Linda Unified
Schools
School District
Placentia-Yorba Linda Unified
Elementary School
Unknown
Middle School
Unknown
High School
Unknown


This information is for your personal, non-commercial use and may not be used for any purpose other than to identify prospective properties you may be interested in purchasing. The display of MLS data is usually deemed reliable but is NOT guaranteed accurate by the MLS. Buyers are responsible for verifying the accuracy of all information and should investigate the data themselves or retain appropriate professionals. Information from sources other than the Listing Agent may have been included in the MLS data. Unless otherwise specified in writing, the Broker/Agent has not and will not verify any information obtained from other sources. The Broker/Agent providing the information contained herein may or may not have been the Listing and/or Selling Agent.

Neighborhood & Commute
Source: Walkscore
Disclosure: Community information and market data powered by Constellation Data Labs. Information is deemed reliable but not guaranteed.
Save
Ask
Tour
Hide
Share