

18974 Secretariat WayYorba Linda, CA 92886
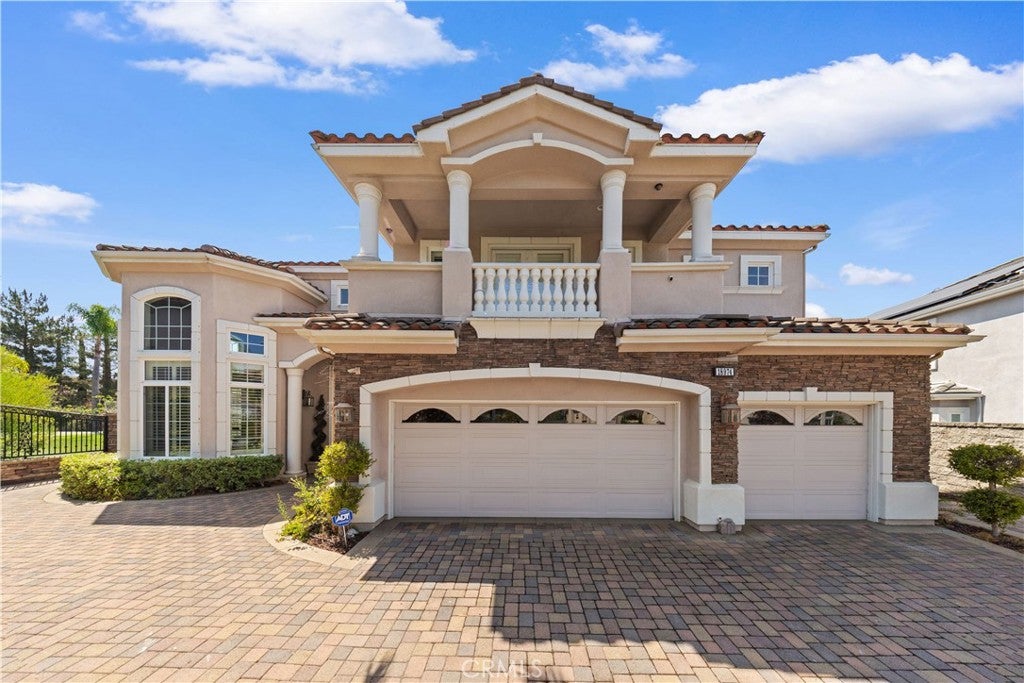
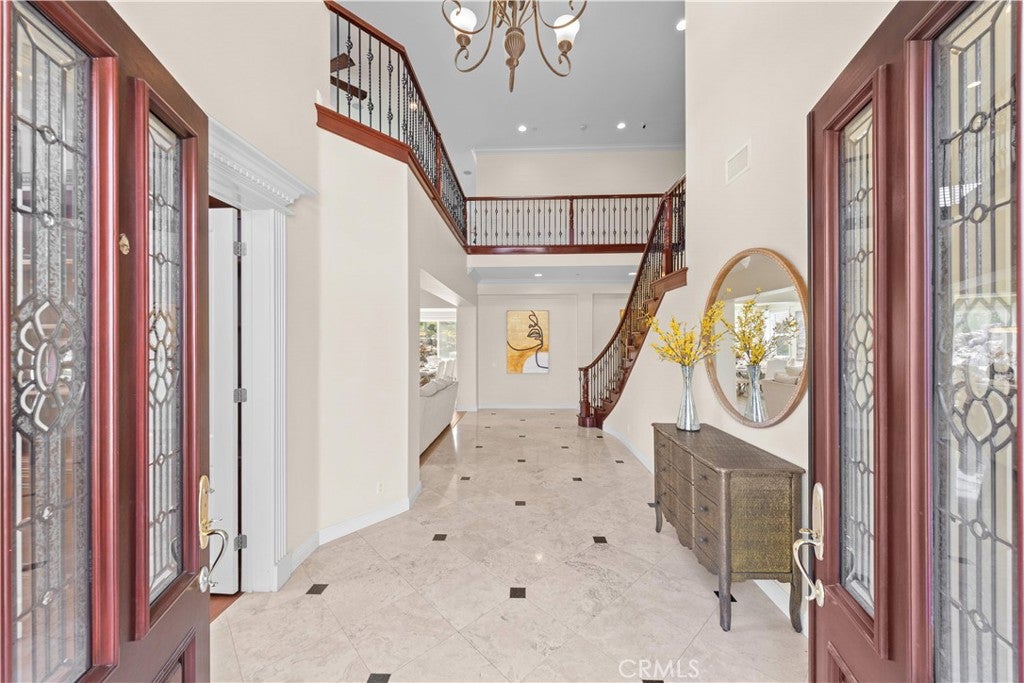
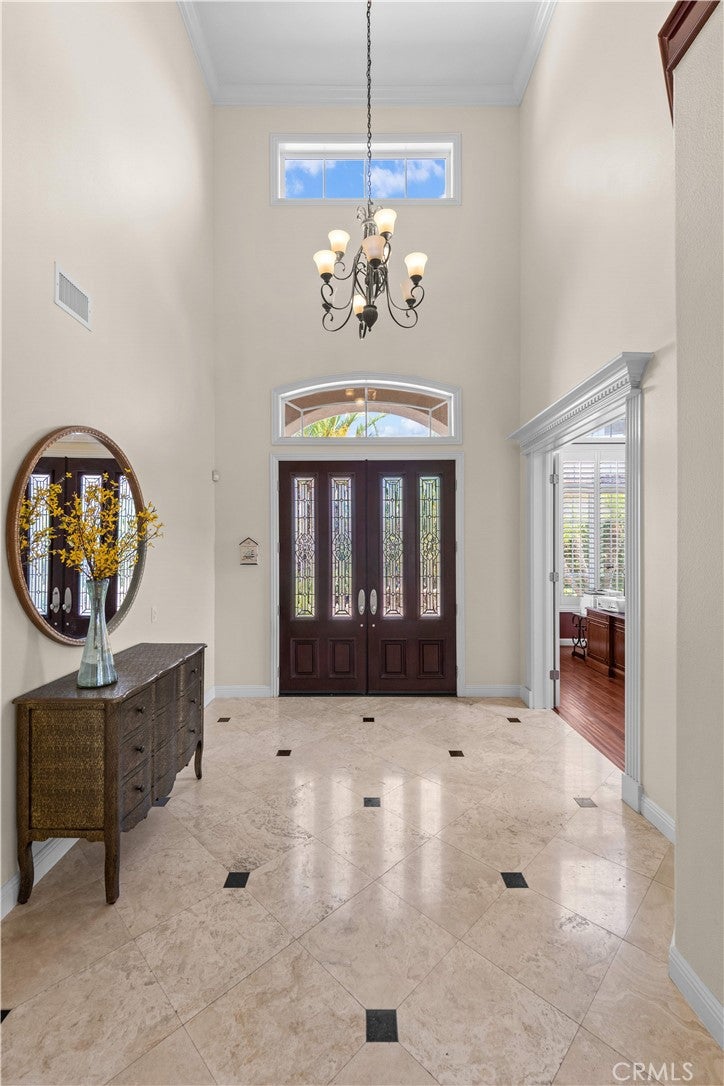
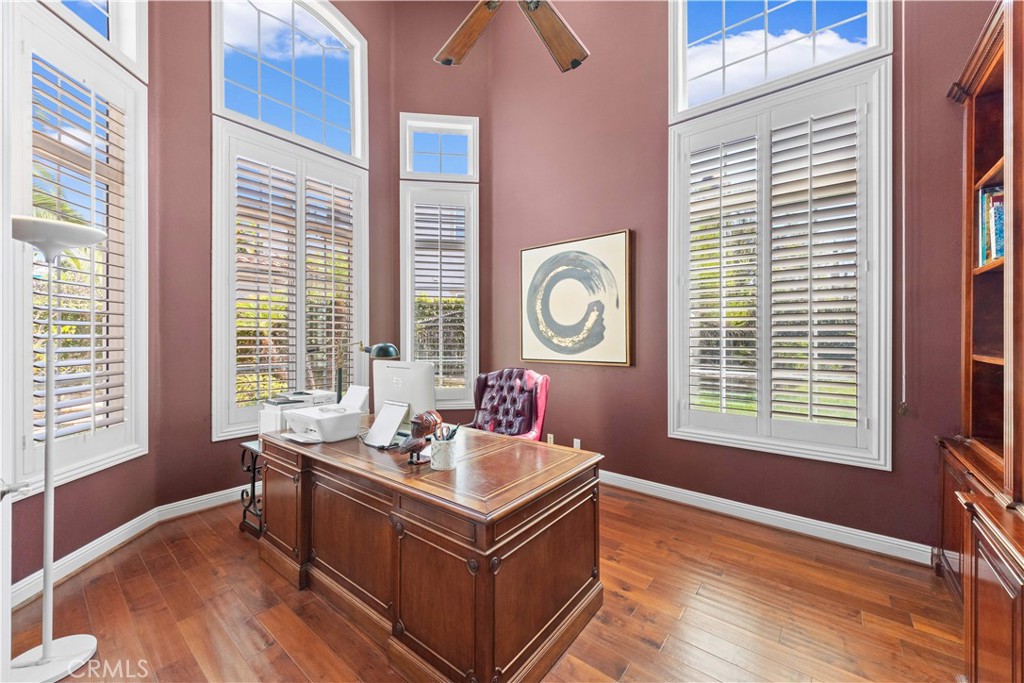
Panoramic mountain, city light, and Disneyland fireworks views define this Yorba Linda estate. Set on a 17,571-square-foot view lot, the home offers approximately 5,402 square feet of living space with views enjoyed from both the first and second levels. The floor plan features 5 bedrooms, a spacious executive office, and 6 bathrooms. The primary suite opens to an oversized private balcony with sweeping mountain, city light, and Disneyland fireworks views. The backyard is built for entertaining, anchored by custom rock pool with cascading waterfalls, grotto spa, putting green, fire pits, and multiple gathering areas. The expansive cabana is equipped with fireplace, built-in BBQ, dual side burners, two refrigerators, ceiling fans, and full bathroom. The oversized lot also offers room for future expansion, additional living space, or a guest house. The updated kitchen features refreshed cabinetry, an oversized center island, two dishwashers, and wine refrigerator. The remodeled primary bathroom, LifeSource whole-house water filtration system, and built-in surround sound complete the home’s extensive upgrades. No HOA and low property taxes. Walking distance to Yorba Linda High School and just minutes from parks, golf courses, hiking trails, shopping, dining, and Tokyo Central. Panoramic views, a resort-style backyard, an oversized view lot, and an exceptional location come together in one of Yorba Linda’s most compelling offerings.
| 21 hours ago | Listing first seen on site | |
| 21 hours ago | Listing updated with changes from the MLS® |

This information is for your personal, non-commercial use and may not be used for any purpose other than to identify prospective properties you may be interested in purchasing. The display of MLS data is usually deemed reliable but is NOT guaranteed accurate by the MLS. Buyers are responsible for verifying the accuracy of all information and should investigate the data themselves or retain appropriate professionals. Information from sources other than the Listing Agent may have been included in the MLS data. Unless otherwise specified in writing, the Broker/Agent has not and will not verify any information obtained from other sources. The Broker/Agent providing the information contained herein may or may not have been the Listing and/or Selling Agent.
Did you know? You can invite friends and family to your search. They can join your search, rate and discuss listings with you.