Search for Homes

Save
Ask
Tour
Hide
Share
$1,208,000
New Listing

2122 W Chalet
Anaheim, CA 92804

For Sale|Single Family Residence|Active
4
Beds
3
Total Baths
1
Full Bath
2
Partial Baths
2,272
SqFt
$532
/SqFt
1973
Built
Subdivision:
Other
County:
Orange
Listed by Ed Corpuz of Dio Real Estate [email protected]
Call Now: 949-629-4188
Is this the listing for you? We can help make it yours.
949-629-4188
Upcoming Open Houses
Sat, Sep 5, 1:00 PM - 4:30 PM
Sun, Sep 6, 1:00 PM - 4:30 PM
2122 W Chalet2122 W Chalet2122 W Chalet2122 W Chalet
Save
Ask
Tour
Hide
Share

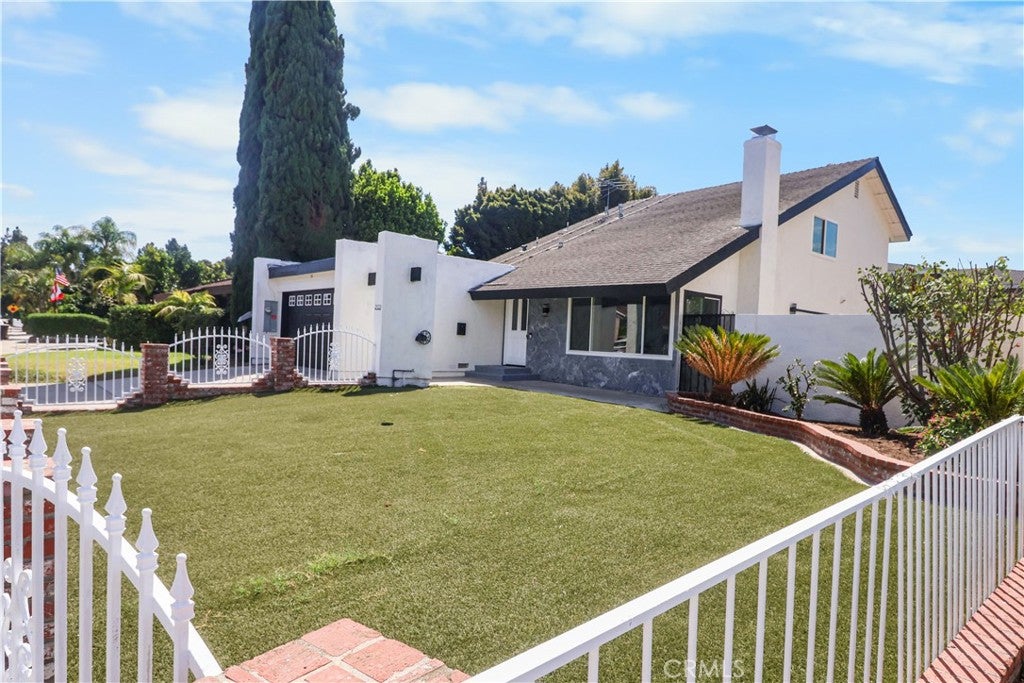
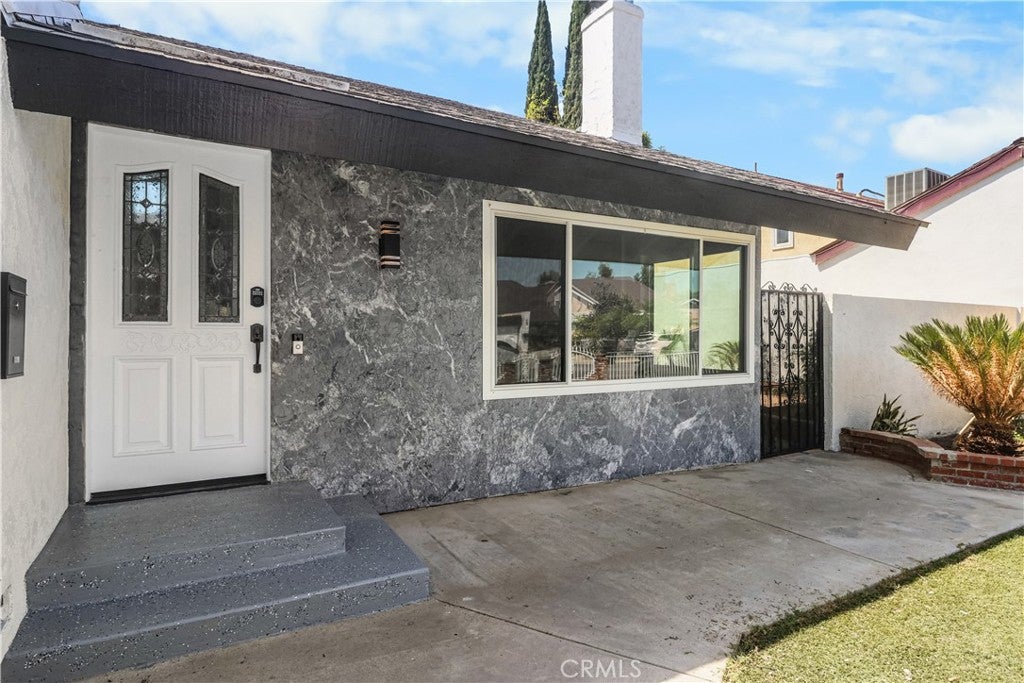
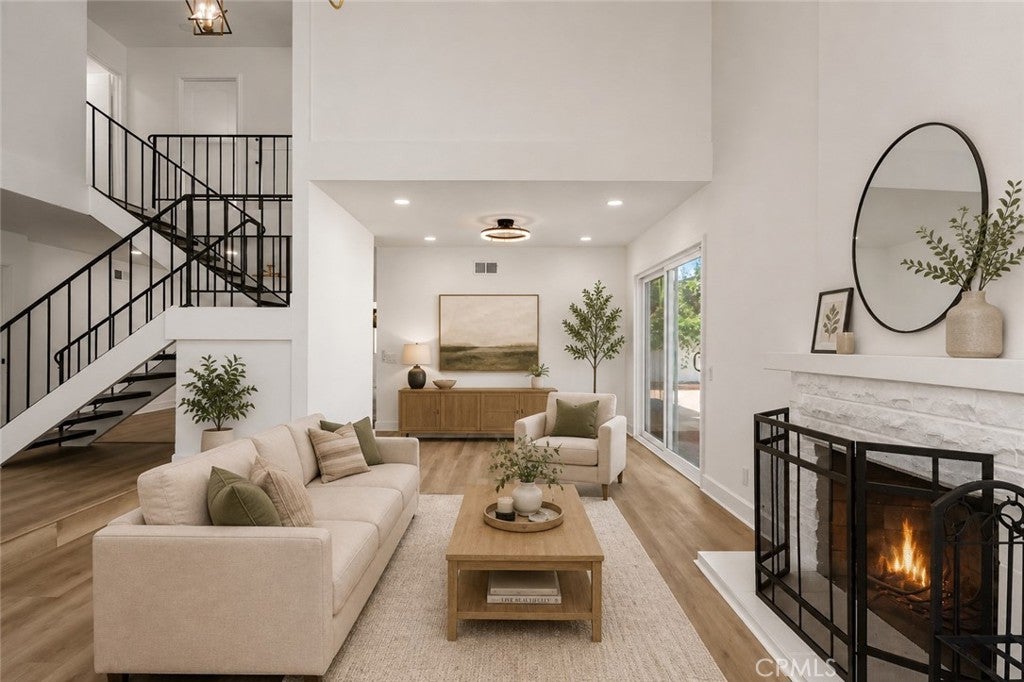
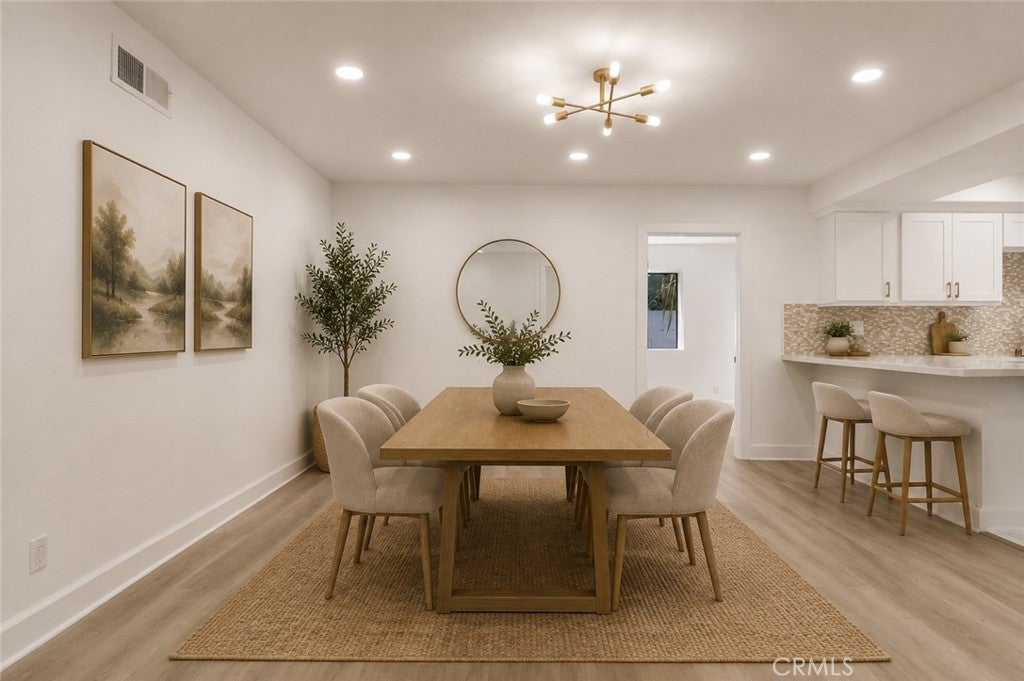
Welcome to this fully upgraded and recently remodeled two-story home featuring 4 bedrooms, 2.5 bathrooms, approximately 2,272 square feet of living space, and a 5,483-square-foot lot. Freshly painted inside and out, this move-in-ready residence showcases new waterproof laminate flooring with updated baseboards and quarter-round moulding, along with recessed ceiling lighting throughout. The beautifully remodeled kitchen features soft-close white shaker cabinets accented with gold hardware and decorative moulding, quartz countertops, a Delta commercial-style pull-down faucet and matching soap dispenser in a champagne bronze finish, plus new Samsung appliances including a freestanding gas range oven, over the top oven, and dishwasher. All bathrooms offer floating vanities and frameless illuminated mirrors. The ground-floor primary bathroom with 2 sinks offers convenient space and easy direct access to the garage. Additional highlights include Paid Solar Panels, Plug in electric vehicle charger in garage, a direct-access two-car garage with glossy epoxy flooring and a new garage door operator, and low-maintenance artificial turf in the front yard. Show and Sell!

Save
Ask
Tour
Hide
Share
Listing Snapshot
Price 
$1,208,000
Days On Site 
0 Days
Bedrooms 
4
Inside Area (SqFt) 
2,272 sqft
Total Baths 
3
Full Baths 
1
Partial Baths 
2
Lot Size 
0.1259 Acres
Year Built 
1973
MLS® Number 
RS26194968
Status 
Active
Property Tax 
N/A
HOA/Condo/Coop Fees 
N/A
Sq Ft Source 
Assessor
Friends & Family
Recent Activity
12 hours agoListing first seen on site
12 hours agoListing updated with changes from the MLS®
General Features
Acres 
0.1259
Attached Garage 
Yes
Foundation 
Slab
Garage 
Yes
Garage Spaces 
2
Land Lease 
No
Levels 
Two
Number Of Stories 
2
Parking 
AttachedConcreteCarportDirect AccessDrivewayGarage
Parking Spaces 
2
Property Condition 
Updated/Remodeled
Property Sub Type 
Single Family Residence
Security 
Carbon Monoxide Detector(s)Smoke Detector(s)
Style 
Traditional
Utilities 
Electricity ConnectedNatural Gas ConnectedSewer ConnectedWater Connected
Water Source 
Public
Interior Features
Appliances 
DishwasherGas OvenGas RangeMicrowaveWater Heater
Cooling 
Central Air
Fireplace 
Yes
Fireplace Features 
GasLiving Room
Flooring 
LaminateVinyl
Heating 
Active SolarCentralNatural GasSolar
Interior 
Breakfast BarHigh CeilingsRecessed LightingMaster Downstairs
Laundry Features 
Electric Dryer HookupGas Dryer HookupIn Garage
Main Level Bedrooms 
1
Window Features 
Double Pane WindowsScreens
Bathroom 
Bedroom 
Dining Room 
Family Room 
Kitchen 
Living Room 
Master Bathroom 
Master Bedroom 
Save
Ask
Tour
Hide
Share
Exterior Features
Exterior 
GardenLighting
Lot Features 
Back YardFront YardGardenLandscaped
Patio And Porch 
Patio
Pool Features 
None
Spa Features 
None
View 
Neighborhood
Waterview 
Neighborhood
Windows/Doors 
Double Pane WindowsScreens
Community Features
Accessibility Features 
Customized Wheelchair AccessibleAccessible Approach with Ramp
Building Access 
1
Community Features 
Street LightsSidewalks
Financing Terms Available 
Submit
MLS Area 
79 - Anaheim West of Harbor
School District 
Anaheim Union High
Schools
School District
Anaheim Union High
Elementary School
Unknown
Middle School
Unknown
High School
Unknown


This information is for your personal, non-commercial use and may not be used for any purpose other than to identify prospective properties you may be interested in purchasing. The display of MLS data is usually deemed reliable but is NOT guaranteed accurate by the MLS. Buyers are responsible for verifying the accuracy of all information and should investigate the data themselves or retain appropriate professionals. Information from sources other than the Listing Agent may have been included in the MLS data. Unless otherwise specified in writing, the Broker/Agent has not and will not verify any information obtained from other sources. The Broker/Agent providing the information contained herein may or may not have been the Listing and/or Selling Agent.

Neighborhood & Commute
Source: Walkscore
Disclosure: Community information and market data powered by Constellation Data Labs. Information is deemed reliable but not guaranteed.
Save
Ask
Tour
Hide
Share