Search for Homes

Save
Ask
Tour
Hide
Share
$699,000
New Listing

1556 Honeywood Court
Brea, CA 92821

For Sale|Condominium|Active
3
Beds
3
Total Baths
2
Full Baths
1
Partial Bath
1,302
SqFt
$537
/SqFt
1974
Built
Subdivision:
Corsican Villas (CORV)
County:
Orange
Listed by Joyce Glass of Achievers Real Estate [email protected]
Call Now: 949-629-4188
Is this the listing for you? We can help make it yours.
949-629-4188
1556 Honeywood Court1556 Honeywood Court1556 Honeywood Court1556 Honeywood Court
Save
Ask
Tour
Hide
Share

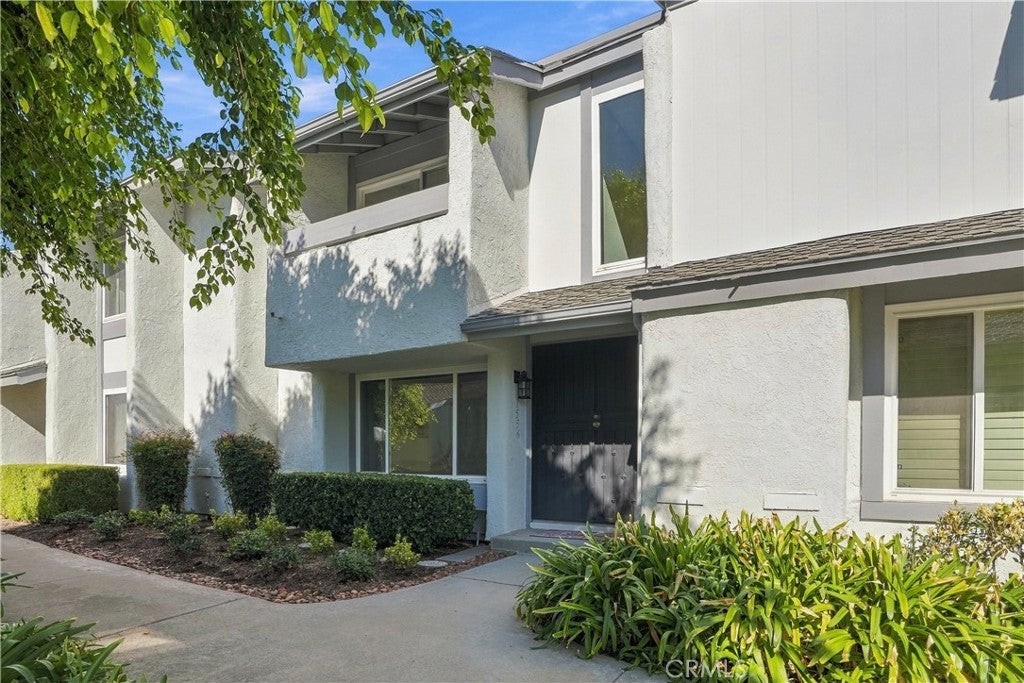
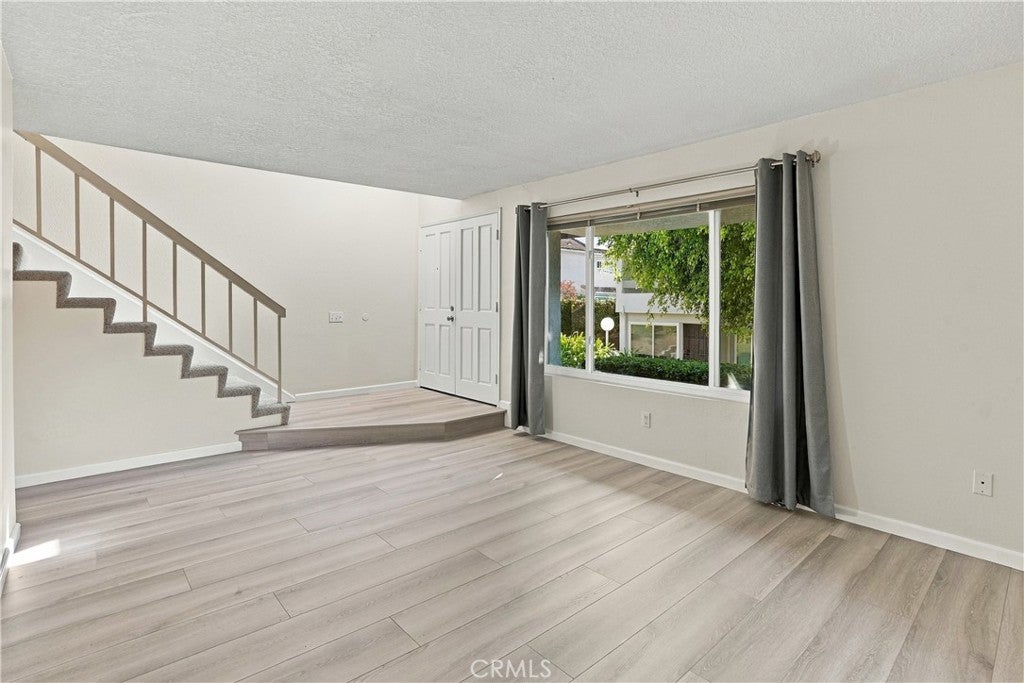
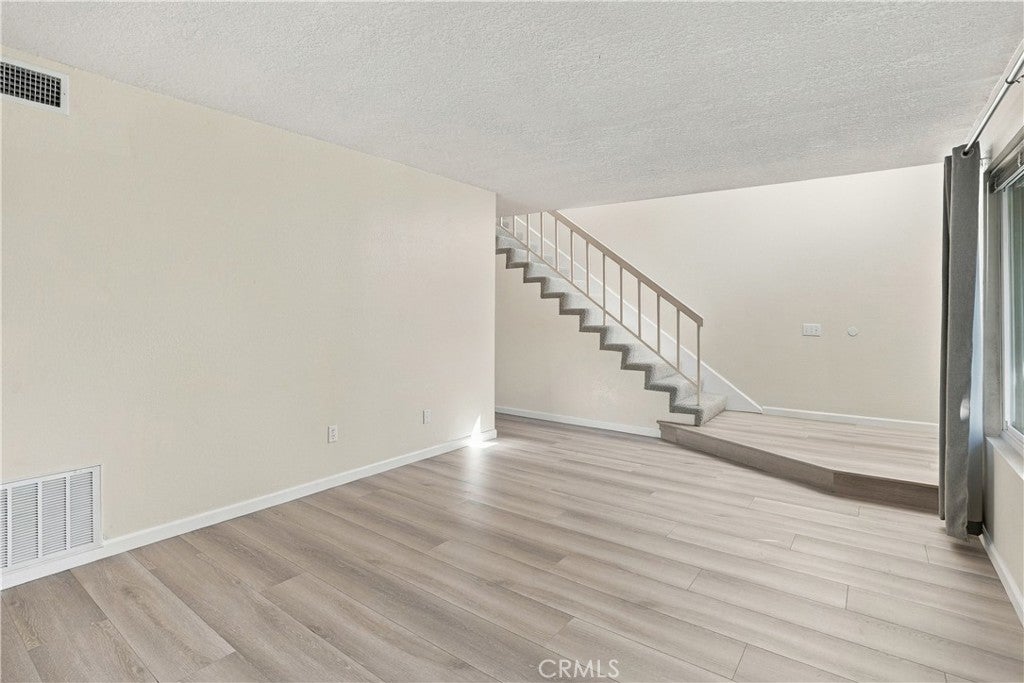
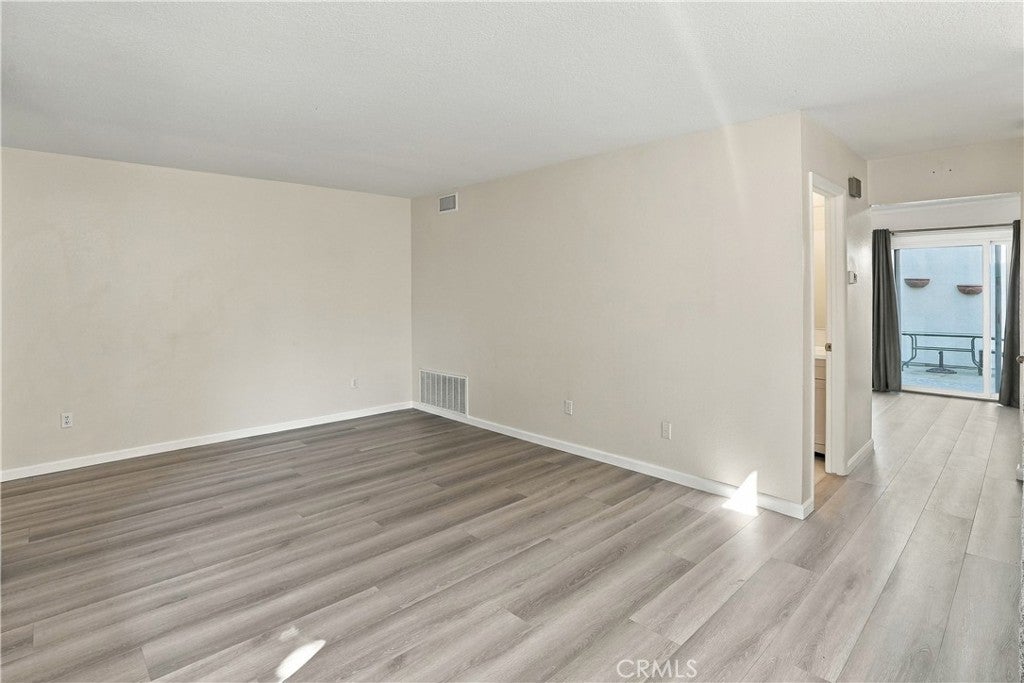
Welcome to Corsican Villas, located in one of Brea’s desirable residential neighborhoods. This beautifully upgraded three-bedroom, two-and-a-half-bath townhome offers a blend of contemporary finishes, functional living space, and move-in-ready convenience. Thoughtfully renovated, the property features newer dual-pane windows, updated flooring, and a combination of tile and carpeting throughout. The kitchen and dining area provide an open, inviting layout with direct access to a generously sized private patio, ideal for outdoor dining, entertaining, or enjoying time with family and friends. The kitchen is appointed with granite countertops, a coordinating backsplash, a large stainless-steel sink, updated cabinetry, dishwasher, built-in microwave, and a stove and oven. The spacious living room offers an abundance of natural light, creating a warm and comfortable atmosphere. Additional features include a separate laundry room with washer and dryer hookups and a direct-access two-car garage conveniently located off the patio. The primary bedroom offers mirrored sliding closet doors, while the additional bathroom features a full bathtub and shower combination. The home's well-designed floor plan provides comfortable accommodations and practical living space. Conveniently situated within walking distance of Sonora High School, the property also offers easy access to major freeways, nearby shopping and dining destinations, and the popular Brea Mall. An excellent opportunity to enjoy comfortable, upgraded townhome living in a convenient and established Brea community.

Save
Ask
Tour
Hide
Share
Listing Snapshot
Price 
$699,000
Days On Site 
0 Days
Bedrooms 
3
Inside Area (SqFt) 
1,302 sqft
Total Baths 
3
Full Baths 
2
Partial Baths 
1
Lot Size 
0.0312 Acres
Year Built 
1974
MLS Number 
PW26239683
Status 
Active
Property Tax 
N/A
HOA/Condo/Coop Fees 
$310 monthly
Sq Ft Source 
Assessor
Friends & Family
Recent Activity
14 hours agoListing first seen on site
14 hours agoListing updated with changes from the MLS
General Features
Acres 
0.0312
Disclosures 
CovenantsRestrictionsDisclosureHoaDisclosure
Foundation 
See Remarks
Garage 
Yes
Garage Spaces 
2
Land Lease 
No
Levels 
Two
Number Of Stories 
2
Parking 
ConcreteDirect AccessGarageGarage Door Opener
Parking Spaces 
2
Property Condition 
Updated/Remodeled
Property Sub Type 
Condominium
Security 
Carbon Monoxide Detector(s)Smoke Detector(s)
Sewer 
Public Sewer
Utilities 
Electricity ConnectedNatural Gas ConnectedSewer ConnectedWater Connected
Water Source 
Public
Interior Features
Appliances 
DishwasherElectric CooktopElectric OvenElectric Water HeaterMicrowave
Cooling 
Central AirElectric
Electric 
220 Volts in Garage
Fireplace Features 
None
Flooring 
CarpetSee RemarksTile
Heating 
Central
Interior 
Built-in FeaturesCeiling Fan(s)Eat-in KitchenRecessed LightingSee Remarks
Laundry Features 
Electric Dryer HookupInsideLaundry Room
Main Level Bedrooms 
2
Spa 
Yes
Window Features 
Window CoveringsBlindsDrapesScreens
Bathroom 
Bedroom 
EntryFoyer 
Kitchen 
Laundry 
Living Room 
Master Bathroom 
Master Bedroom 
Other 
Save
Ask
Tour
Hide
Share
Exterior Features
Exterior 
Balcony
Fencing 
Vinyl
Patio And Porch 
Rear PorchPatioSee Remarks
Pool Features 
Association
Roof 
Composition
Spa 
Yes
View 
None
Waterview 
None
Windows/Doors 
Window CoveringsBlindsDrapesScreens
Community Features
Association Amenities 
PoolSpa/Hot Tub
Association Fee 
$310.0
Association Fee Frequency 
Monthly
Community Features 
CurbsStreet LightsSidewalks
MLS Area 
86 - Brea
School District 
Fullerton Joint Union High
Financing Terms Available 
CashConventionalSubmit
Building Access 
Front
Schools
School District
Fullerton Joint Union High
Elementary School
Unknown
Middle School
Unknown
High School
Sonora


This information is for your personal, non-commercial use and may not be used for any purpose other than to identify prospective properties you may be interested in purchasing. The display of MLS data is usually deemed reliable but is NOT guaranteed accurate by the MLS. Buyers are responsible for verifying the accuracy of all information and should investigate the data themselves or retain appropriate professionals. Information from sources other than the Listing Agent may have been included in the MLS data. Unless otherwise specified in writing, the Broker/Agent has not and will not verify any information obtained from other sources. The Broker/Agent providing the information contained herein may or may not have been the Listing and/or Selling Agent.

Neighborhood & Commute
Source: Walkscore
Disclosure: Community information and market data powered by Constellation Data Labs. Information is deemed reliable but not guaranteed.
Save
Ask
Tour
Hide
Share