

1651 Interlachen Road 281CSeal Beach, CA 90740
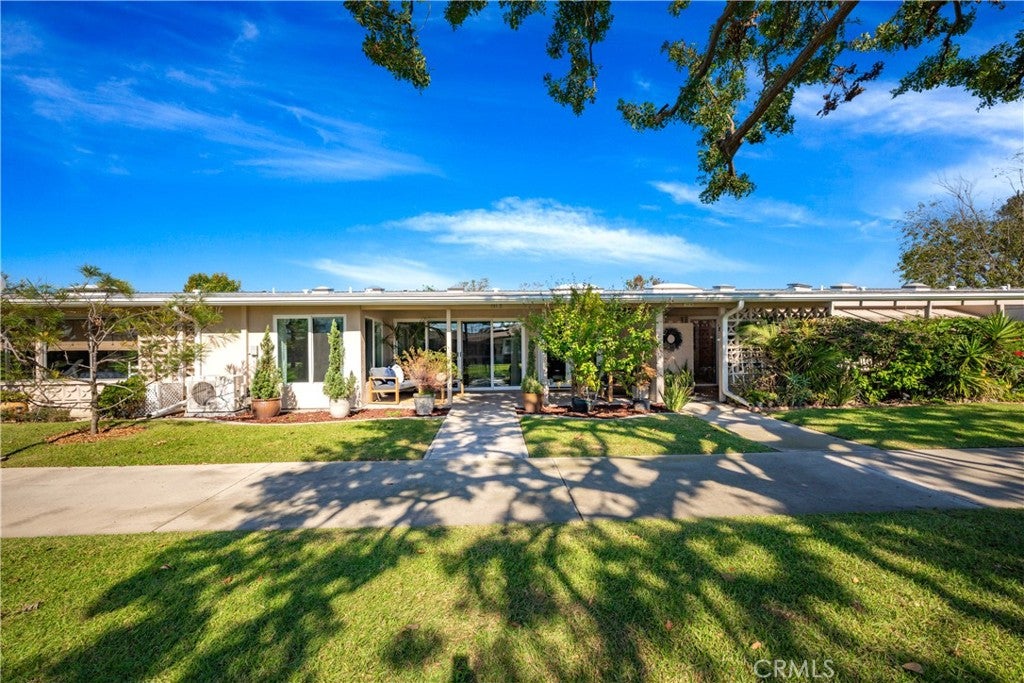
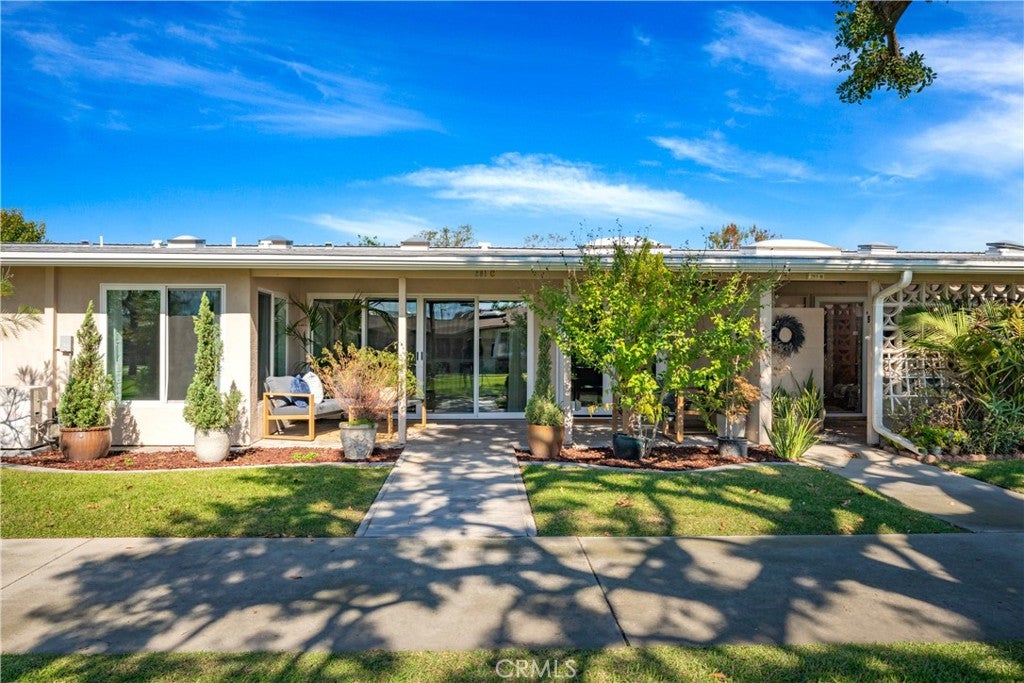
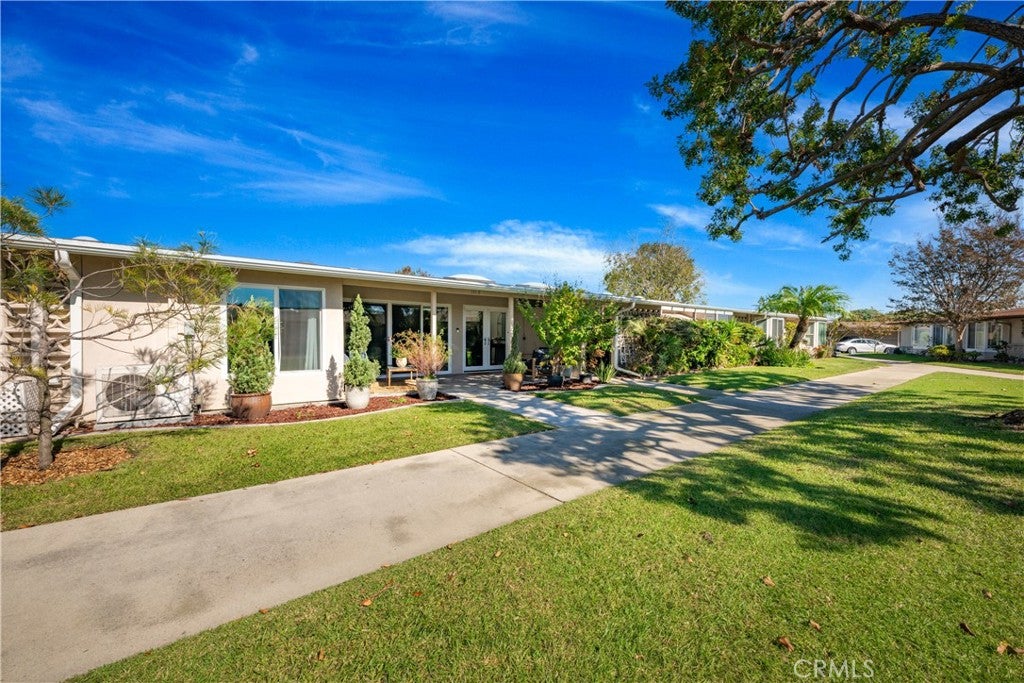
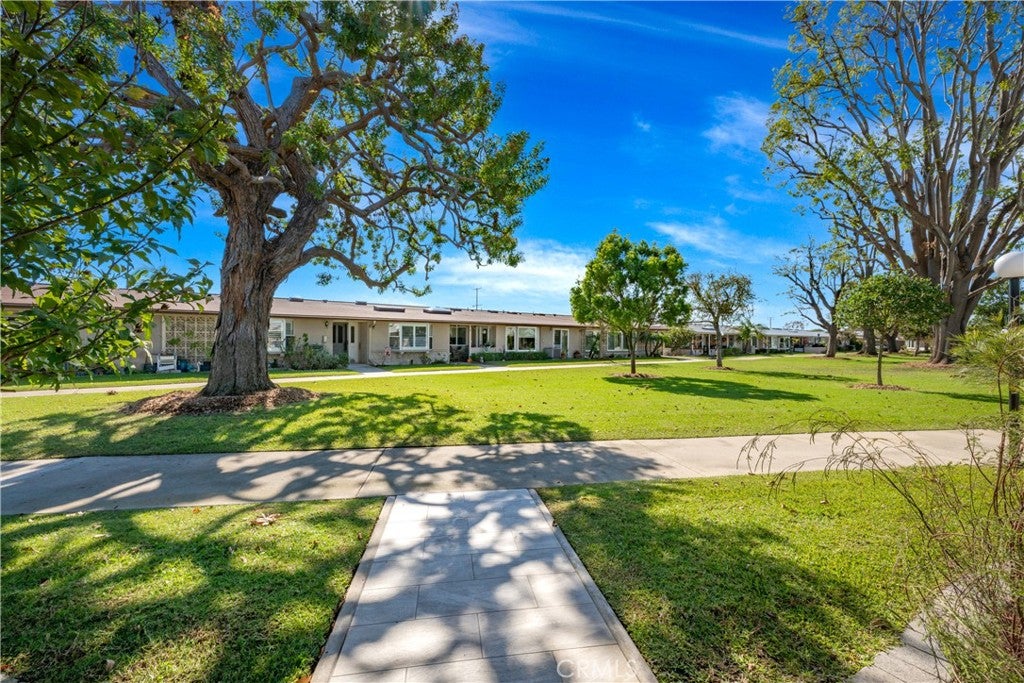
LOCATION, LOCATION, LOCATION! Discover an exceptional home in a highly desirable greenbelt location, offering breathtaking views, a peaceful setting, and wonderful neighbors! This beautifully upgraded residence showcases quality craftsmanship, thoughtful design, and attention to detail throughout. A beautifully tiled patio and walkway create an inviting entrance, leading to stunning custom double-entry doors that set the tone for the elegance found within. Step inside and appreciate the elegant Level 4 smooth-finish walls and ceilings, creating a clean, sophisticated look. The bulkheads have been removed from both bedrooms, allowing for impressive ceiling heights and a more spacious, open feel. Custom-enlarged skylight openings fill the home with an abundance of natural light, while new dual-pane windows and sliding glass doors perfectly frame the stunning greenbelt views. The gourmet kitchen is beautifully appointed with custom cabinetry, granite countertops, and stainless steel appliances, offering both style and functionality. The custom-designed bathroom features gorgeous floor-to-ceiling tile, a sleek, barrier-free walk-in shower with custom glass enclosure, custom cabinetry, and granite countertops, creating a luxurious, spa-like atmosphere. The spacious primary suite offers a generous walk-in closet with custom organizers, while the guest bedroom also features thoughtfully designed closet organization. Brand-new carpeting in both bedrooms complements the beautiful, high-end enginered wood flooring throughout the remaining living areas. Full size stackable washer/dryer and 2 AC/Heating Fujitsu systems. This is more than just a home—it's an opportunity to enjoy an exceptional location, beautiful greenbelt surroundings, and quality upgrades throughout. A truly special property that combines comfort, elegance, and an unbeatable setting! (CARPORT 132, SPACE 15) SENIOR COMMUNITY-OFFERS THE FOLLOWING AMENITIES: 9 Hole Golf Course, Swimming Pool, Jacuzzi, Gym, Table Tennis, Shuffle Board, Billiards, Pickle Ball, and Bocce Ball courts. Amphitheater, 6 Clubhouses featuring: Art Room, Sewing, Crafts, Wood Shops, Lapidary, Pool Tables, Over 200 Clubs, LWSB is a Security Guard-Gated Community. Also Library, Friends of Library Bookstore, Credit Union, Health Care Center, Pharmacy and Post Office.
| 2 days ago | Listing first seen on site | |
| 2 days ago | Listing updated with changes from the MLS |

This information is for your personal, non-commercial use and may not be used for any purpose other than to identify prospective properties you may be interested in purchasing. The display of MLS data is usually deemed reliable but is NOT guaranteed accurate by the MLS. Buyers are responsible for verifying the accuracy of all information and should investigate the data themselves or retain appropriate professionals. Information from sources other than the Listing Agent may have been included in the MLS data. Unless otherwise specified in writing, the Broker/Agent has not and will not verify any information obtained from other sources. The Broker/Agent providing the information contained herein may or may not have been the Listing and/or Selling Agent.
Did you know? You can invite friends and family to your search. They can join your search, rate and discuss listings with you.