

Save
Ask
Tour
Hide
$295,000
New Listing
7700 Lampson Avenue 39Garden Grove, CA 92841
For Sale|Manufactured In Park|Active
3
Beds
2
Total Baths
2
Full Baths
1,560
SqFt
$189
/SqFt
2014
Built
County:
Orange
Listed by Sang Gae of OneTop Realty [email protected]
Call Now: 949-629-4188
Is this the listing for you? We can help make it yours.
949-629-4188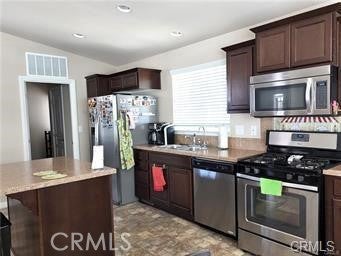
Save
Ask
Tour
Hide
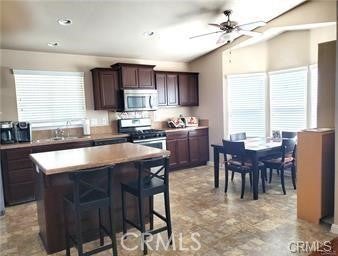
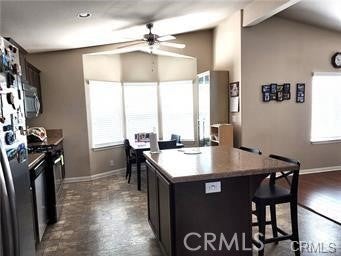
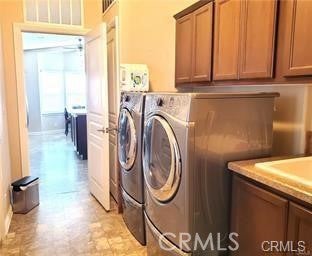
2014 Champion/Silvercrest. This 3 Bedroom 2 Bath Home Is Absolutely Stunning. Large Living Room With Open Floor Plan Leads To A Separate Dining Room, Beautiful Large Kitchen With Stainless Appliances. Kitchen island With Seating. The Kitchen Also Has A Breakfast Area. Laundry Area Is Huge And Includes A Utility Sink. Three Large Bedrooms Are Light And Bright! Master Bedroom With En Suite Bath. Master Bath Has A Beautiful Garden Tub And Separate Shower. Perfect condition, This Is MOVE IN READY. This Home Is Located In Magic Lamp Senior Park. Residents Must Be 55 Years Or Older. This Park Allows All Size Dogs But Aggressive Breeds Are NOT Allowed. Magic Lamp Is A Well Sought After Park With An Active Social Club.
Save
Ask
Tour
Hide
Listing Snapshot
Price
$295,000
Days On Site
0 Days
Bedrooms
3
Inside Area (SqFt)
1,560 sqft
Total Baths
2
Full Baths
2
Partial Baths
N/A
Lot Size
N/A
Year Built
2014
MLS Number
PW26235101
Status
Active
Property Tax
N/A
HOA/Condo/Coop Fees
N/A
Sq Ft Source
N/A
Friends & Family
Recent Activity
| 9 hours ago | Listing first seen on site | |
| 9 hours ago | Listing updated with changes from the MLS |
General Features
Foundation
Concrete Perimeter
Land Lease
Yes
Lease Amount
$1350.0
Lease Amount Frequency
Monthly
Levels
One
Number Of Stories
1
Parking
Assigned
Pets
Breed Restrictions
Sewer
Public Sewer
Special Circumstances
Standard
Utilities
Cable ConnectedElectricity ConnectedNatural Gas ConnectedPhone ConnectedSewer ConnectedWater Connected
Water Source
Public
Interior Features
Appliances
Free-Standing RangeDisposalWasher
Cooling
Central Air
Flooring
Wood
Heating
Central
Interior
High Ceilings
Laundry Features
Gas Dryer HookupInsideLaundry Closet
Window Features
ENERGY STAR Qualified Windows
Save
Ask
Tour
Hide
Exterior Features
Construction Details
Concrete
Exterior
Awning(s)Rain Gutters
Fencing
None
Patio And Porch
Patio
Pool Features
None
Road Frontage
City Street
Roof
Shingle
Spa Features
None
View
None
Waterview
None
Windows/Doors
ENERGY STAR Qualified Windows
Community Features
Community Features
Sidewalks
MLS Area
699 - Not Defined
School District
Garden Grove Unified
Senior Community
Yes
Financing Terms Available
CashConventional
Building Access
1
Roads
Paved
Schools
School District
Garden Grove Unified
Elementary School
Unknown
Middle School
Unknown
High School
Unknown

This information is for your personal, non-commercial use and may not be used for any purpose other than to identify prospective properties you may be interested in purchasing. The display of MLS data is usually deemed reliable but is NOT guaranteed accurate by the MLS. Buyers are responsible for verifying the accuracy of all information and should investigate the data themselves or retain appropriate professionals. Information from sources other than the Listing Agent may have been included in the MLS data. Unless otherwise specified in writing, the Broker/Agent has not and will not verify any information obtained from other sources. The Broker/Agent providing the information contained herein may or may not have been the Listing and/or Selling Agent.
Neighborhood & Commute
Source: Walkscore
Disclosure: Community information and market data powered by Constellation Data Labs. Information is deemed reliable but not guaranteed.
Save
Ask
Tour
Hide
Did you know? You can invite friends and family to your search. They can join your search, rate and discuss listings with you.