

5200 Irvine Boulevard 254Irvine, CA 92620
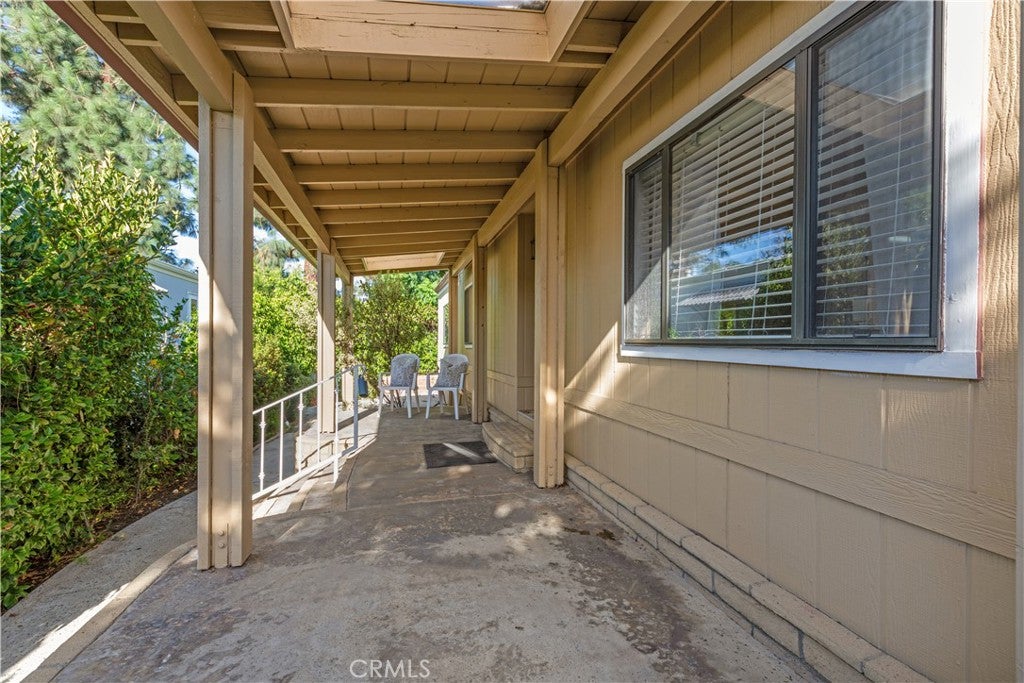
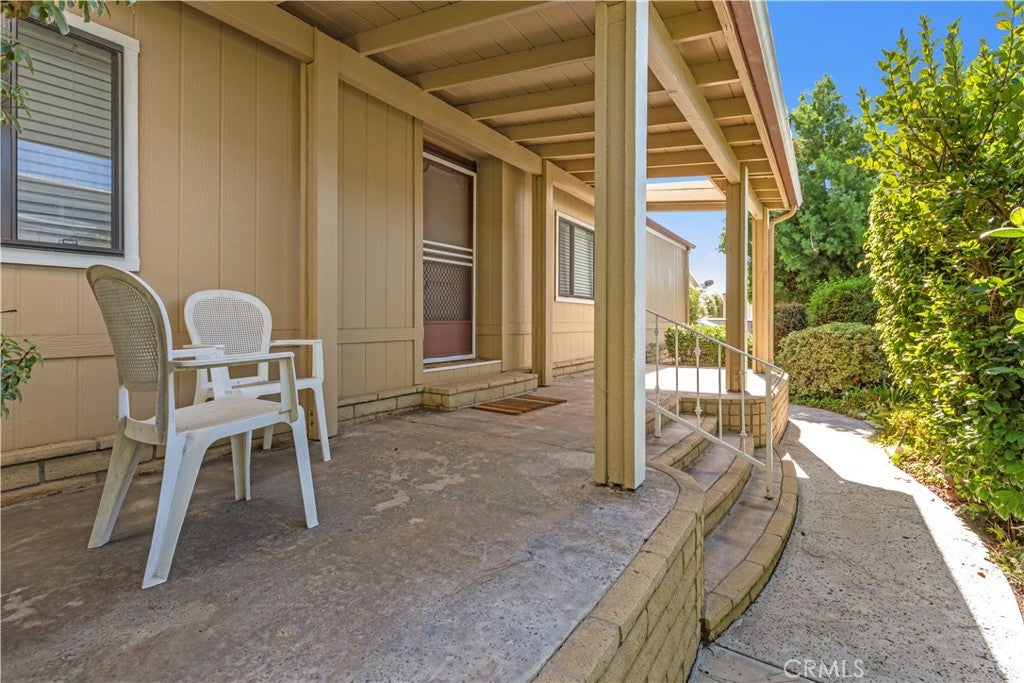
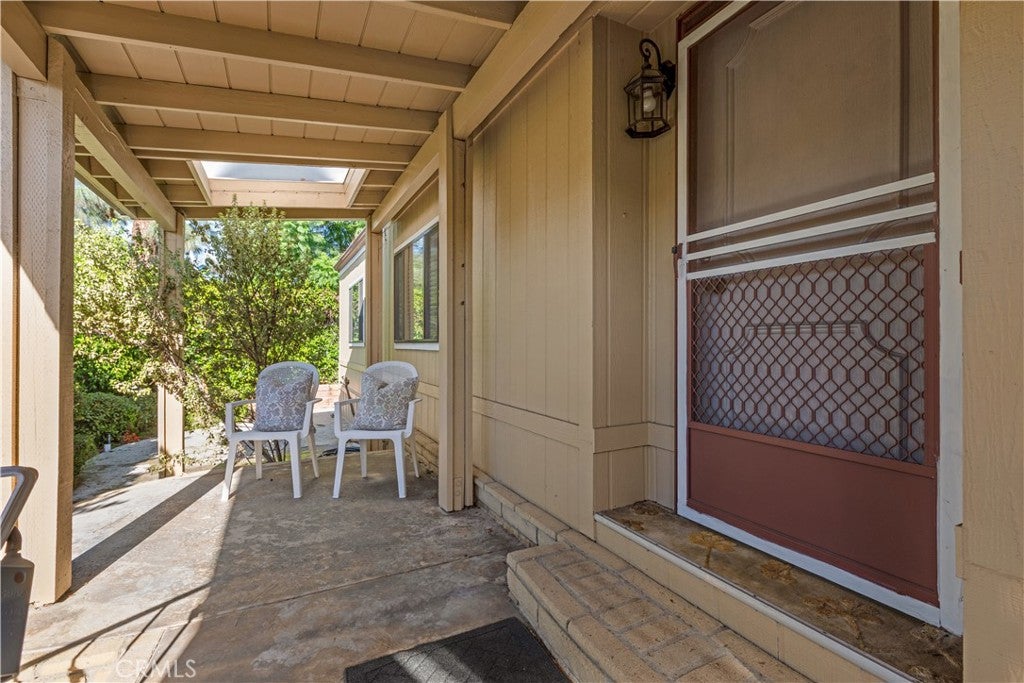
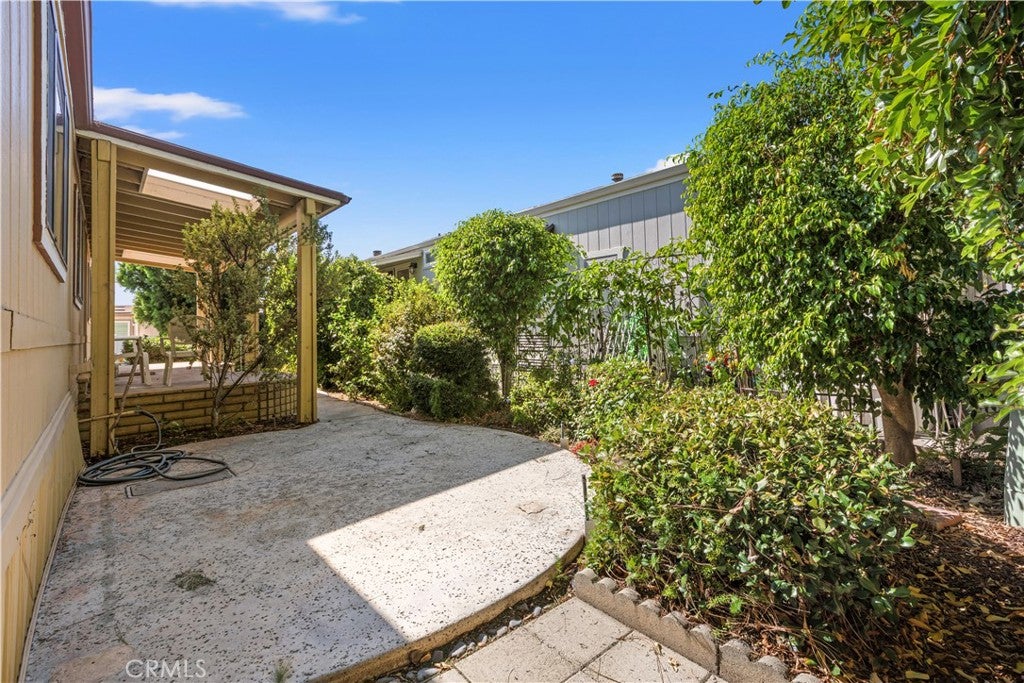
All you have to do is turn the key. Tucked away in an exceptionally private cul-de-sac location, enjoy unmatched privacy and resort-style living. Located in the premier Groves community, this refreshed 3-bedroom, 2-bathroom double-wide residence offers a rare 1,440 sq ft of modern comfort with exceptional privacy. Before installing the continuous luxury vinyl plank flooring, new baseboards, textured paint, and custom window/door trim, the entire home was re-leveled and subfloors secured for total peace of mind. The spacious, light-filled layout features multiple skylights, an individual laundry room, and a primary suite with a walk-in closet. At the center is a renovated kitchen boasting quartz countertops, expanded white cabinetry, a gas stove, stainless steel sink, and a new microwave. Outside, your private lot features an expansive covered porch, a separate private patio area, and a carport with a shed. Living in The Groves expands your home with resort-style amenities including a year-round heated pool and spa, gym, sauna, pickleball, tennis, basketball, lawn bowling, putting green, woodshop, ceramic studio, community garden, hair salon, RV parking, car wash, and an active clubhouse with full-time management and a full calendar of social events. Complete with a low maintenance fee of $289 and discounted Cox services, this offers peaceful, private, high-end Irvine living at an incredible value!
| 10 hours ago | Listing first seen on site | |
| 10 hours ago | Listing updated with changes from the MLS |

This information is for your personal, non-commercial use and may not be used for any purpose other than to identify prospective properties you may be interested in purchasing. The display of MLS data is usually deemed reliable but is NOT guaranteed accurate by the MLS. Buyers are responsible for verifying the accuracy of all information and should investigate the data themselves or retain appropriate professionals. Information from sources other than the Listing Agent may have been included in the MLS data. Unless otherwise specified in writing, the Broker/Agent has not and will not verify any information obtained from other sources. The Broker/Agent providing the information contained herein may or may not have been the Listing and/or Selling Agent.
Did you know? You can invite friends and family to your search. They can join your search, rate and discuss listings with you.