Search for Homes

Save
Ask
Tour
Hide
Share
$749,000
1 Day On Site

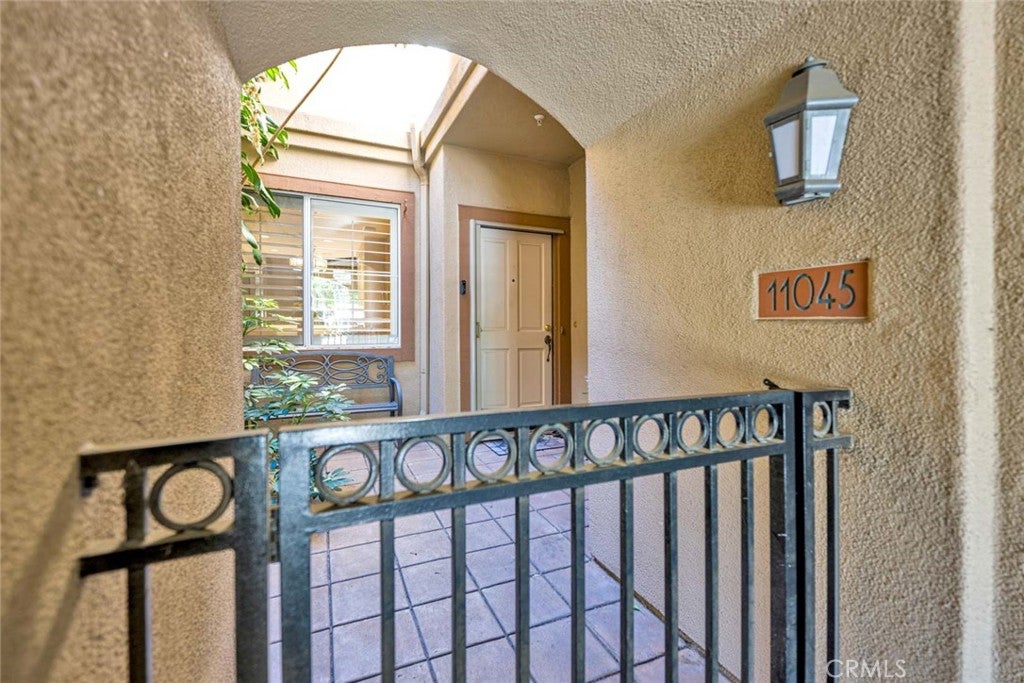
11045 Alderman Avenue
Tustin, CA 92782

For Sale|Condominium|Active
2
Beds
3
Total Baths
2
Full Baths
1
Partial Bath
1,274
SqFt
$588
/SqFt
1993
Built
Subdivision:
Cantada (CANT)
County:
Orange
Listed by John Katnik of Katnik Brothers R.E. Services [email protected]
Call Now: 949-629-4188
Is this the listing for you? We can help make it yours.
949-629-4188
Upcoming Open Houses
Sat, Oct 24, 3:30 PM - 5:30 PM
11045 Alderman Avenue11045 Alderman Avenue11045 Alderman Avenue11045 Alderman Avenue
Save
Ask
Tour
Hide
Share

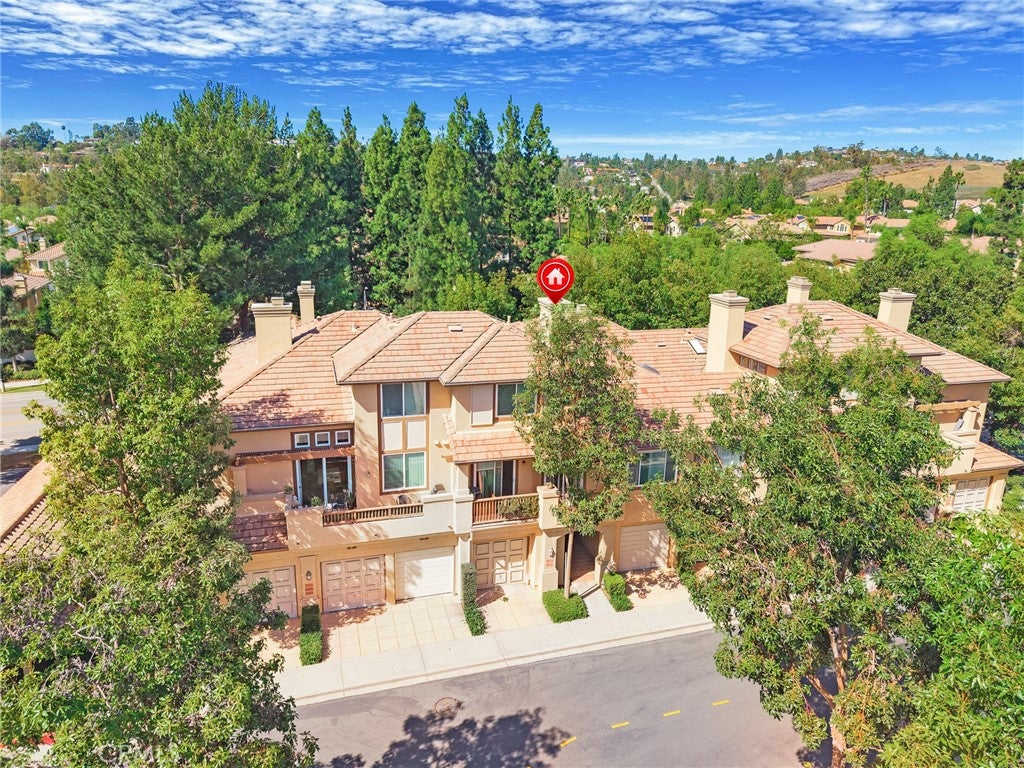
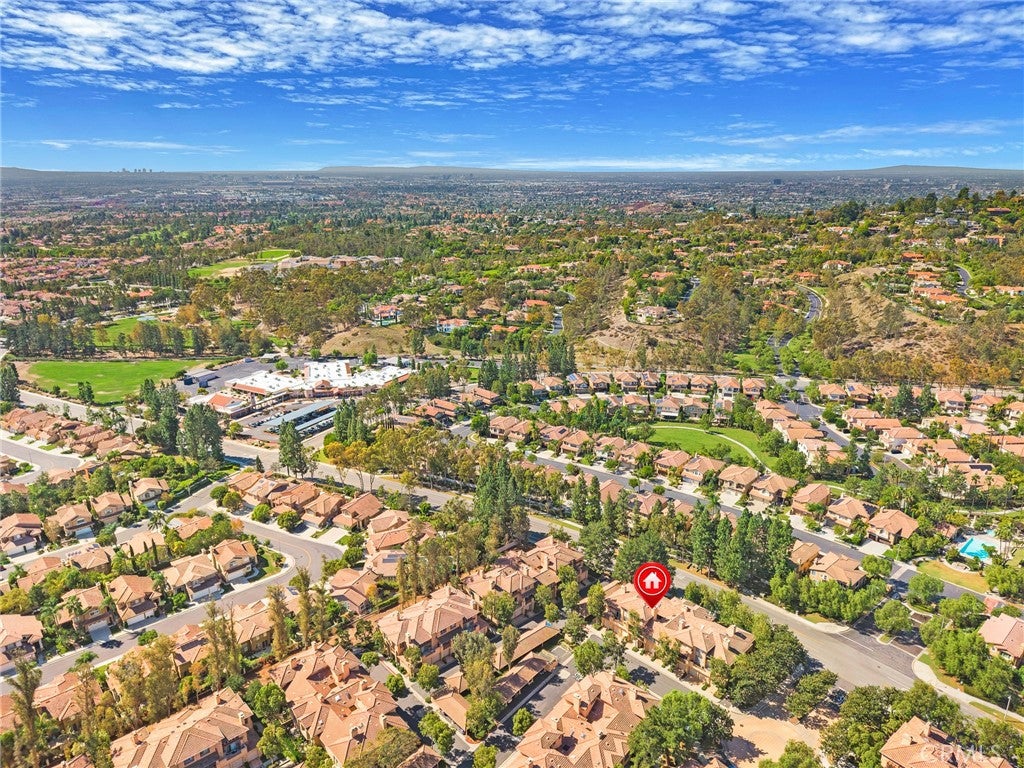
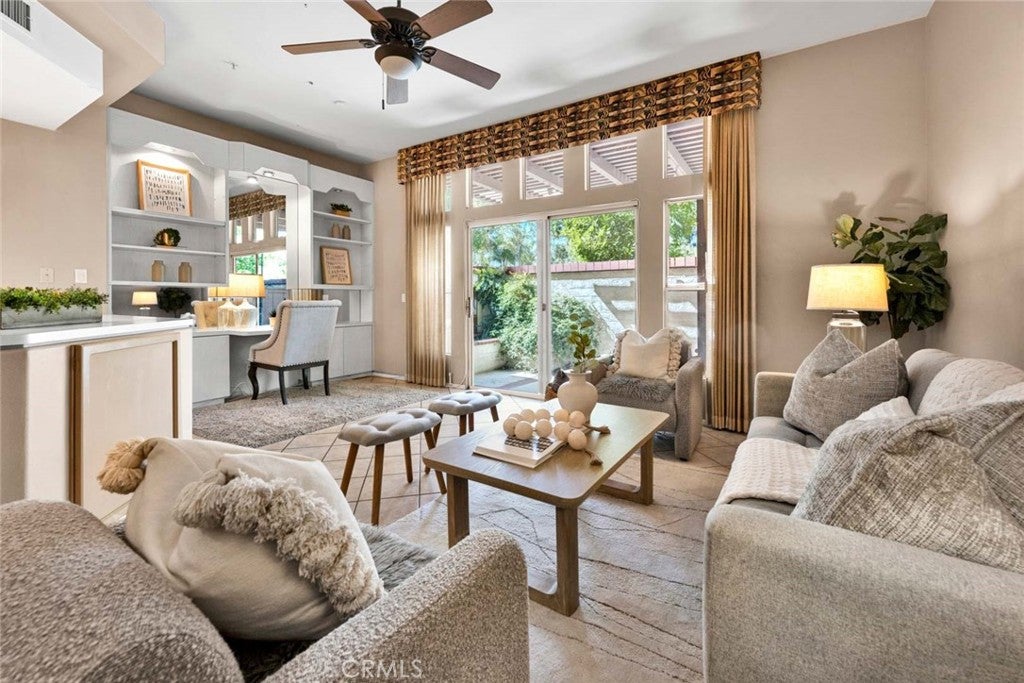
Welcome to 11045 Alderman Avenue, a Move-In Ready Condo Located within the Highly Desirable Cantada Community of Tustin Ranch. This Well-Maintained Home Features Two Bedrooms, Two and a Half Bathrooms, and Plenty of Natural Light Throughout. Upgrades Include Newer HVAC, Furnace, Water Heater, Attic Ducting, and New Garage Door. The Spacious Family Room Includes a Cozy Fireplace, Patio Access, and Opens to the Dining Area Which is Currently Used as an Office with Built-In Shelving and Desk. The Light and Bright Kitchen Provides Ample Counter/Cabinet Space, Stainless Steel Appliances, and a Breakfast Nook. The Primary Suite Includes a Walk-In Closet, Plantation Shutters, Vaulted Ceiling, and En-Suite Bath with Dual Vanities. The Patio Enjoys a Pergola and Garden Beds. Additional Features Include an Indoor Laundry Room with Built-In Cabinets and Sink, and Direct Access Single-Car Garage Plus One Carport Space (#133). HOA Amenities Include a Resort-Style Pool/Spa and Barbecue Area. Walk to Peters Canyon Elementary, Pioneer Middle, and Cedar Grove Park. Just Minutes to Peters Canyon Regional Park, Irvine Regional Park, Citrus Grove Park, Tustin/Irvine Marketplace, and Tustin Ranch Golf Course. Easy Access to the 241/261 Toll Roads and 5/55/405 Freeways. Don’t Miss Out On 11045 Alderman Avenue!

Save
Ask
Tour
Hide
Share
Listing Snapshot
Price 
$749,000
Days On Site 
1 Day
Bedrooms 
2
Inside Area (SqFt) 
1,274 sqft
Total Baths 
3
Full Baths 
2
Partial Baths 
1
Lot Size 
N/A
Year Built 
1993
MLS Number 
PW26225947
Status 
Active
Property Tax 
N/A
HOA/Condo/Coop Fees 
$575 monthly
Sq Ft Source 
Estimated
Friends & Family
Recent Activity
yesterdayListing first seen on site
yesterdayListing updated with changes from the MLS
General Features
Attached Garage 
Yes
Carport 
1
Disclosures 
CovenantsRestrictionsDisclosureHoaDisclosure
Garage 
Yes
Garage Spaces 
1
Land Lease 
No
Levels 
Two
Number Of Stories 
2
Parking 
AttachedDirect AccessGarageGuest
Parking Spaces 
2
Property Sub Type 
Condominium
Sewer 
Public Sewer
Special Circumstances 
Standard
Water Source 
Public
Interior Features
Appliances 
DishwasherFree-Standing RangeGas RangeMicrowave
Cooling 
Central Air
Fireplace 
Yes
Fireplace Features 
Family Room
Flooring 
CarpetTile
Heating 
Central
Interior 
Ceiling Fan(s)Cathedral Ceiling(s)High CeilingsRecessed Lighting
Laundry Features 
InsideLaundry Room
Spa 
Yes
Window Features 
Plantation ShuttersSkylight(s)Shutters
Bathroom 
Bedroom 
EntryFoyer 
Family Room 
Kitchen 
Features - Tile Counters
Laundry 
Master Bathroom 
Master Bedroom 
Office 
Save
Ask
Tour
Hide
Share
Exterior Features
Patio And Porch 
CoveredPatio
Pool Features 
CommunityAssociation
Spa 
Yes
Spa Features 
Private
View 
None
Waterview 
None
Windows/Doors 
Plantation ShuttersSkylight(s)Shutters
Community Features
Association Amenities 
Maintenance GroundsBarbecuePoolSpa/Hot Tub
Association Fee 
$575.0
Association Fee Frequency 
Monthly
Community Features 
CurbsSidewalksPool
MLS Area 
89 - Tustin Ranch
School District 
Tustin Unified
Financing Terms Available 
Cash
Building Access 
1
Schools
School District
Tustin Unified
Elementary School
Peters Canyon
Middle School
Pioneer
High School
Beckman


This information is for your personal, non-commercial use and may not be used for any purpose other than to identify prospective properties you may be interested in purchasing. The display of MLS data is usually deemed reliable but is NOT guaranteed accurate by the MLS. Buyers are responsible for verifying the accuracy of all information and should investigate the data themselves or retain appropriate professionals. Information from sources other than the Listing Agent may have been included in the MLS data. Unless otherwise specified in writing, the Broker/Agent has not and will not verify any information obtained from other sources. The Broker/Agent providing the information contained herein may or may not have been the Listing and/or Selling Agent.

Neighborhood & Commute
Source: Walkscore
Disclosure: Community information and market data powered by Constellation Data Labs. Information is deemed reliable but not guaranteed.
Save
Ask
Tour
Hide
Share