

340 N WayfieldOrange, CA 92867
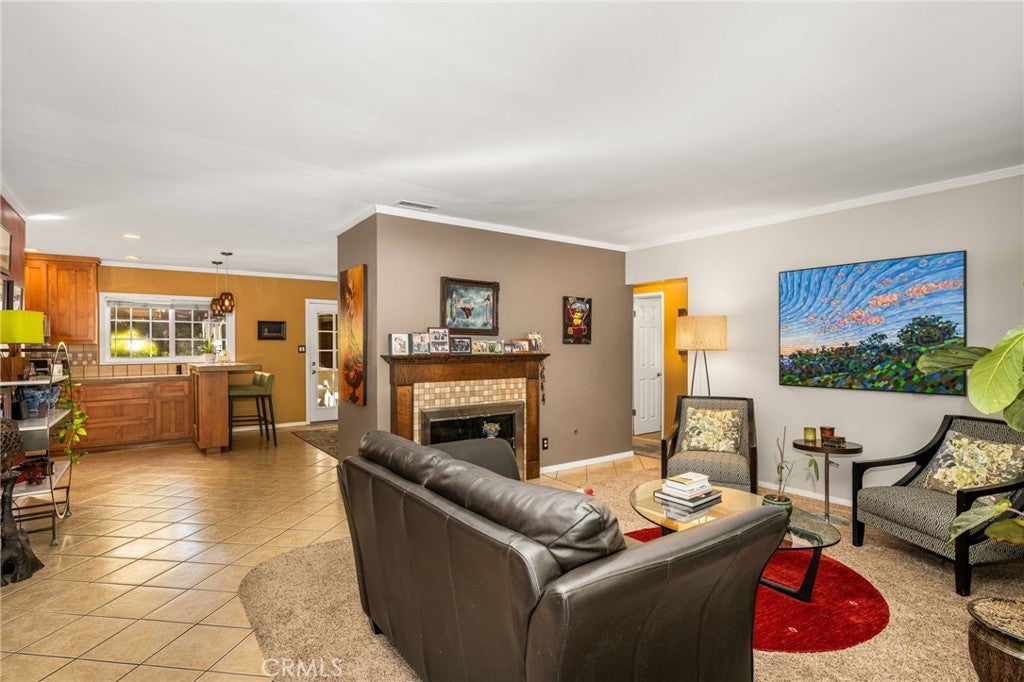
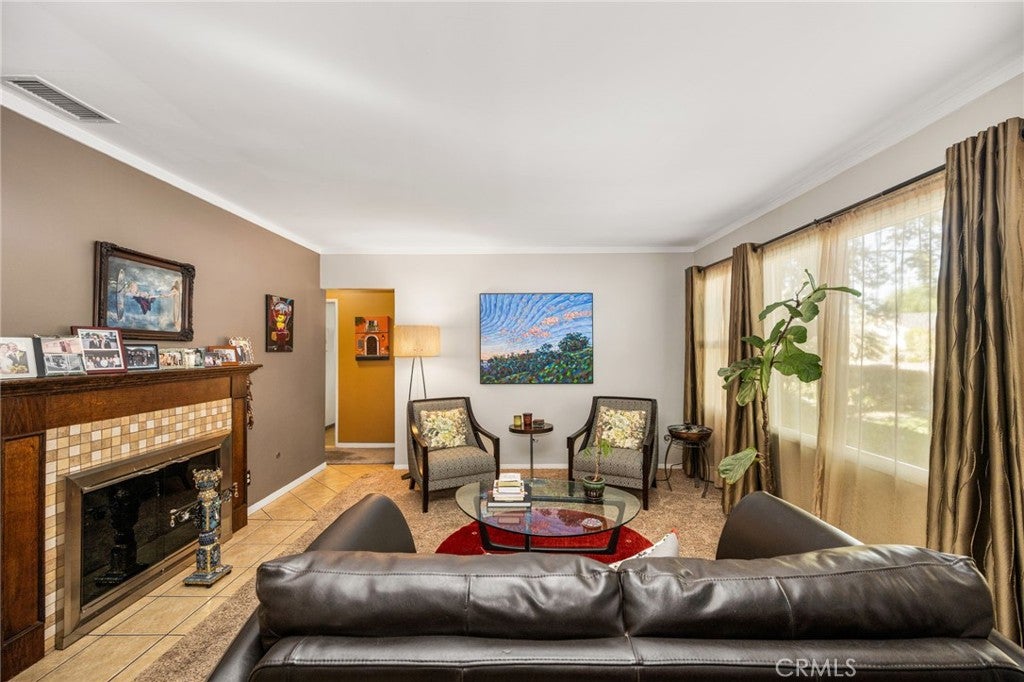
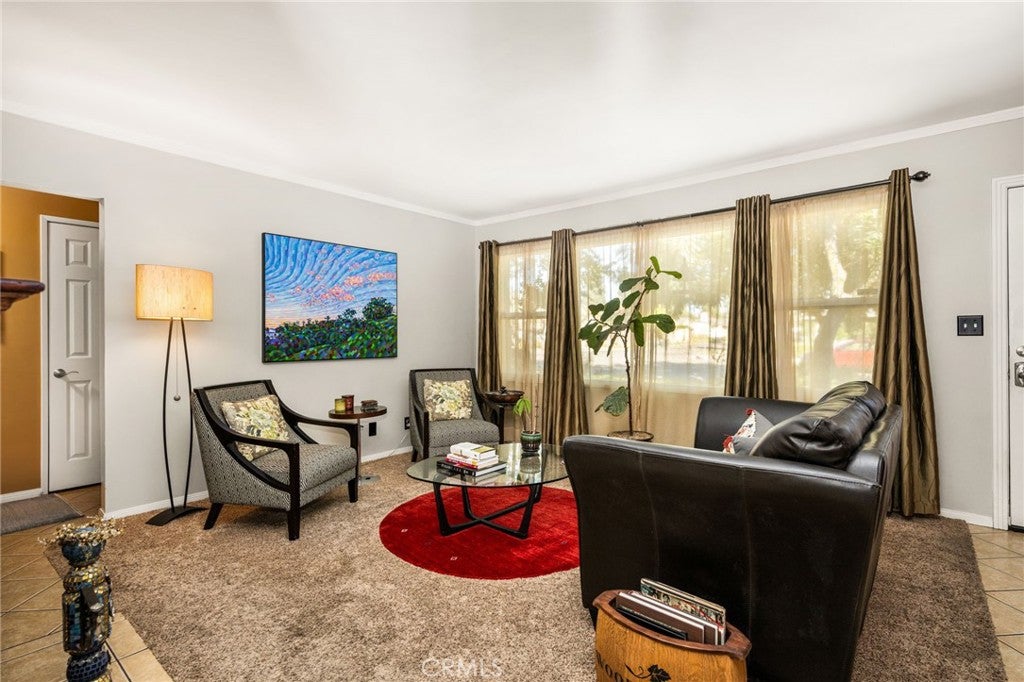
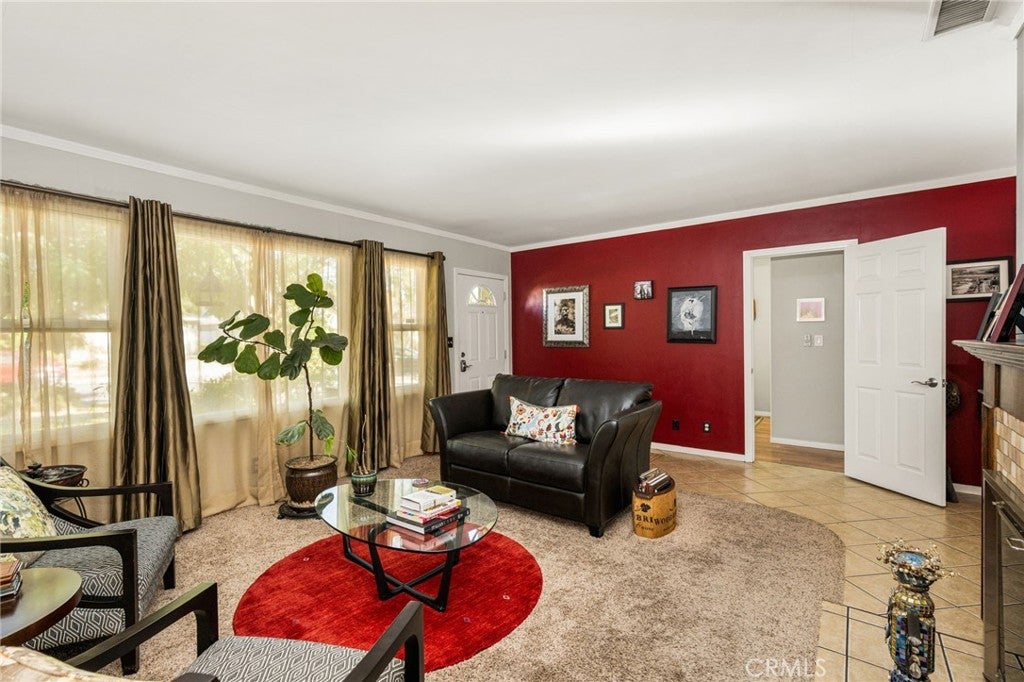
This MINT CONDITION, SINGLE STORY HOME is BEAUTIFULLY DECORATED AND LOADED WITH STYLISH AND TASTEFUL UPGRADES! It comes with not only a standard 2 car garage, but a separate 24’ X 34” SEPARATE BONUS ROOM that could serve as additional garage space, a huge workshop, or potentially, AN ADU (check with the city)! A FRONT PORCH overlooking a lushly landscaped, shady front yard greets you. Step into an OPEN FLOOR PLAN featuring a LIVING ROOM with a WOOD BURNING FIREPLACE and a LARGE PICTURE WINDOW, a STUNNING, OPEN KITCHEN WITH EXTENSIVE SHAKER CABINETS, GRANITE COUNTERS and BREAKFAST COUNTER, a LARGE EATING AREA (or FORMAL DINING) OFF THE KITCHEN that includes a BUILT-IN BAR WITH WINE FRIDGE, a SEPARATE FAMILY ROOM with FRENCH DOORS, and a SEPARATE MASTER SUITE with BEAUTIFULLY TILED ADJOINING BATH. The main bathroom is also beautifully remodeled. Custom closet spaces make for maximum storage. CENTRAL AIR CONDITIOINING and DOUBLE PANED WINDOWS keep this home cool and quiet. The LUSH REAR YARD includes a LARGE, COVERED PATIO and attractive pavers. This wonderful, CENTRAL ORANGE LOCATION is close to the Old Towne Historic District and many conveniences.
| yesterday | Listing first seen on site | |
| yesterday | Listing updated with changes from the MLS® |

This information is for your personal, non-commercial use and may not be used for any purpose other than to identify prospective properties you may be interested in purchasing. The display of MLS data is usually deemed reliable but is NOT guaranteed accurate by the MLS. Buyers are responsible for verifying the accuracy of all information and should investigate the data themselves or retain appropriate professionals. Information from sources other than the Listing Agent may have been included in the MLS data. Unless otherwise specified in writing, the Broker/Agent has not and will not verify any information obtained from other sources. The Broker/Agent providing the information contained herein may or may not have been the Listing and/or Selling Agent.
Did you know? You can invite friends and family to your search. They can join your search, rate and discuss listings with you.