

1529 E San AltoOrange, CA 92865
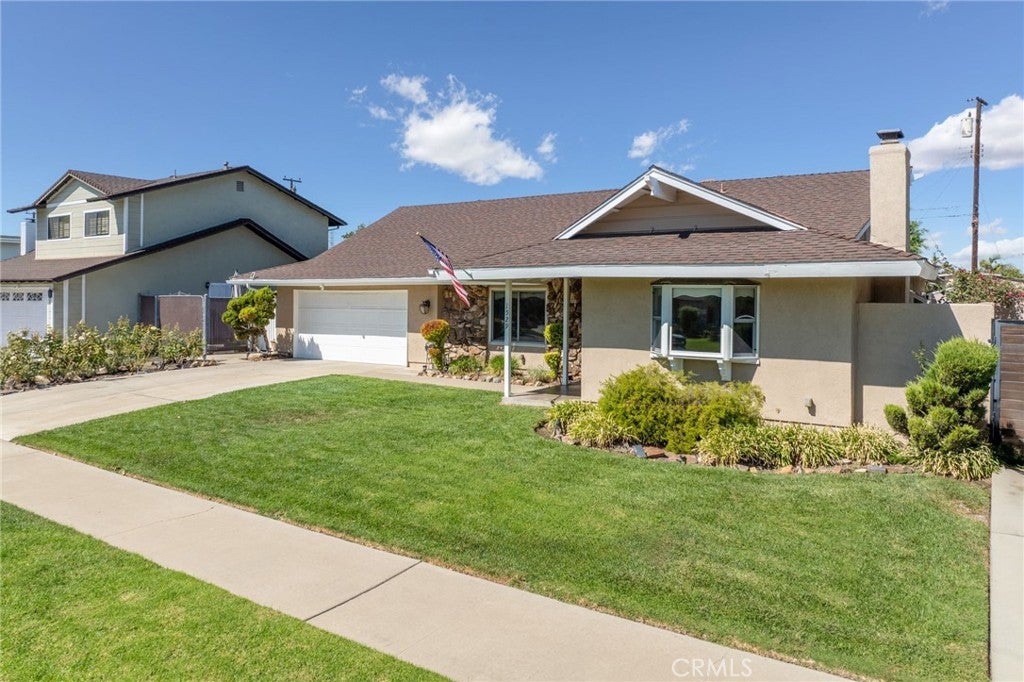
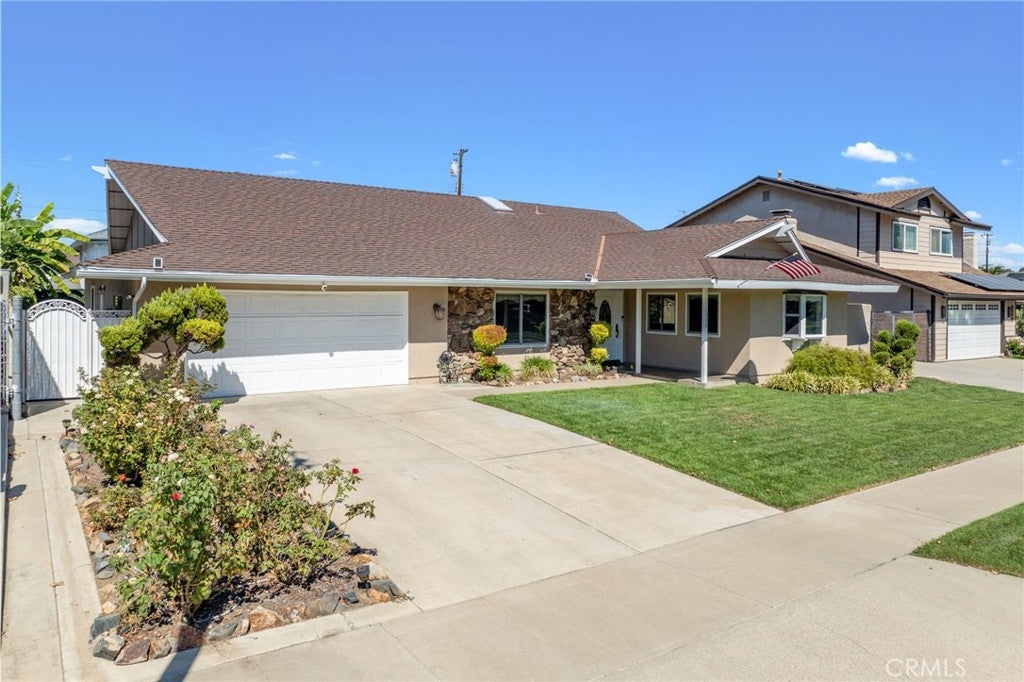
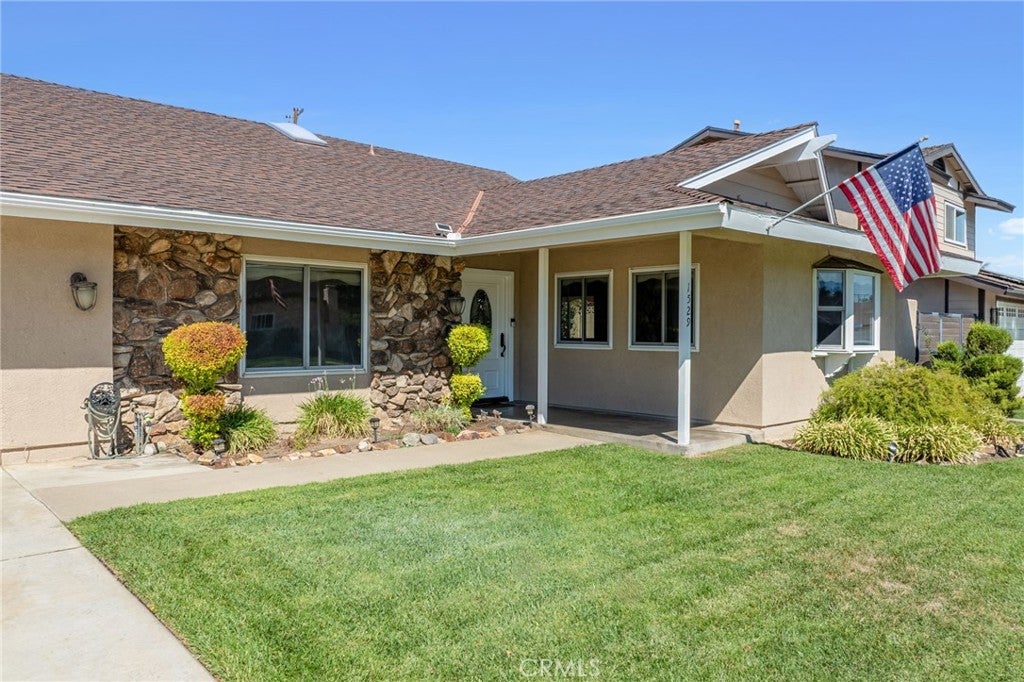
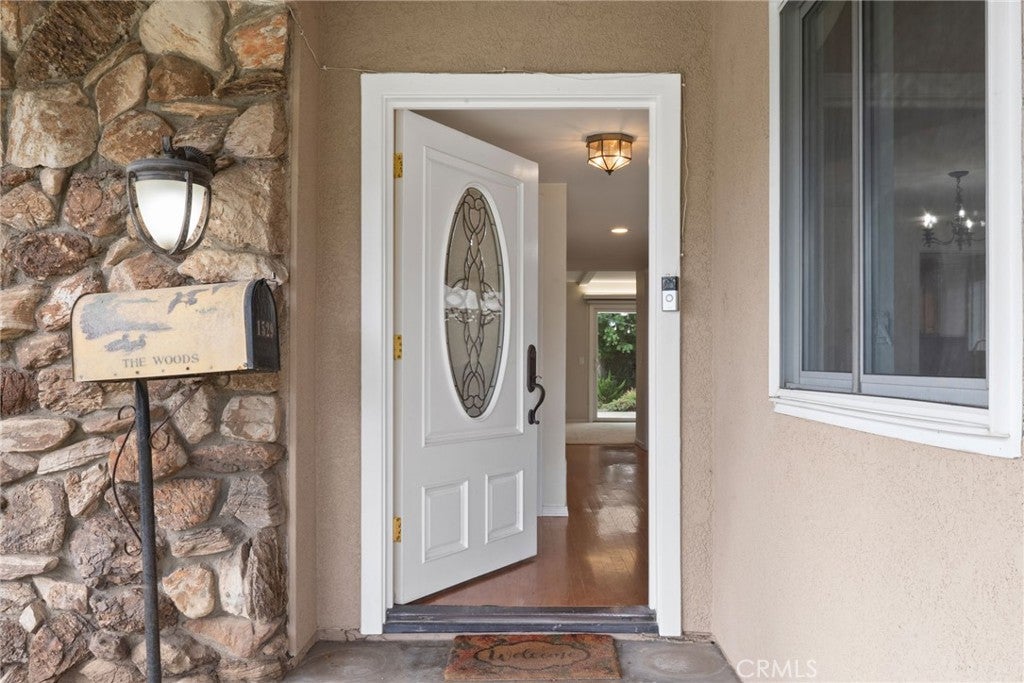
AVAILABLE For SHOWINGS Starting 10/18... Opportunity Knocks...First Time Available In Nearly 40 Years...Storybook Single Level Home Located On A Very Desirable Interior Tract Location In Highly Sought After North Orange Neighborhood. Quint Covered Entry Welcomes You Home. This Home Was Built For Casual Comfortable Living & Entertaining - Enjoy The Sprawling 1,828 Sq/Ft Floor Plan w/ Large Formal Living Room Featuring A Beautiful Rock Fireplace & Classic 1965 Original Built In Surround. Large Fully Appointed Kitchen That Will Delight Any Chef - Abundant Custom Cabinetry, Natural Stone Counters, Large Breakfast Bar & Separate Formal Dining Area. Enjoy The Shade Of The Large Covered Rear Patio & Sparkling Pool & Spa & Low Maintenance Landscaping - Perfect For Entertaining The Largest Gatherings Of Family & Friends. Large Separate Family Room. Expansive Primary Suite Features Walk-In Closet, Separate Dressing Area & Ensuite Full Bath. There Are Two Secondary Large Bedrooms & An Additional Full Bath. Oversized Two Car Attached Garage w/ Tons Of Built-In Storage & A Large Driveway To Accommodate All Of Your Toys. Separate Laundry / Utility Area. This Charming Home Has It All...Conveniently Close To Shopping, Entertainment, Transportation, Award Winning OUSD Schools+++Much More. Put This Home At The TOP Of Your "TO SEE" List...You Will Not Be Disappointed!!!
| yesterday | Listing first seen on site | |
| yesterday | Listing updated with changes from the MLS® |

This information is for your personal, non-commercial use and may not be used for any purpose other than to identify prospective properties you may be interested in purchasing. The display of MLS data is usually deemed reliable but is NOT guaranteed accurate by the MLS. Buyers are responsible for verifying the accuracy of all information and should investigate the data themselves or retain appropriate professionals. Information from sources other than the Listing Agent may have been included in the MLS data. Unless otherwise specified in writing, the Broker/Agent has not and will not verify any information obtained from other sources. The Broker/Agent providing the information contained herein may or may not have been the Listing and/or Selling Agent.
Did you know? You can invite friends and family to your search. They can join your search, rate and discuss listings with you.