

70 CherryAnaheim, CA 92801
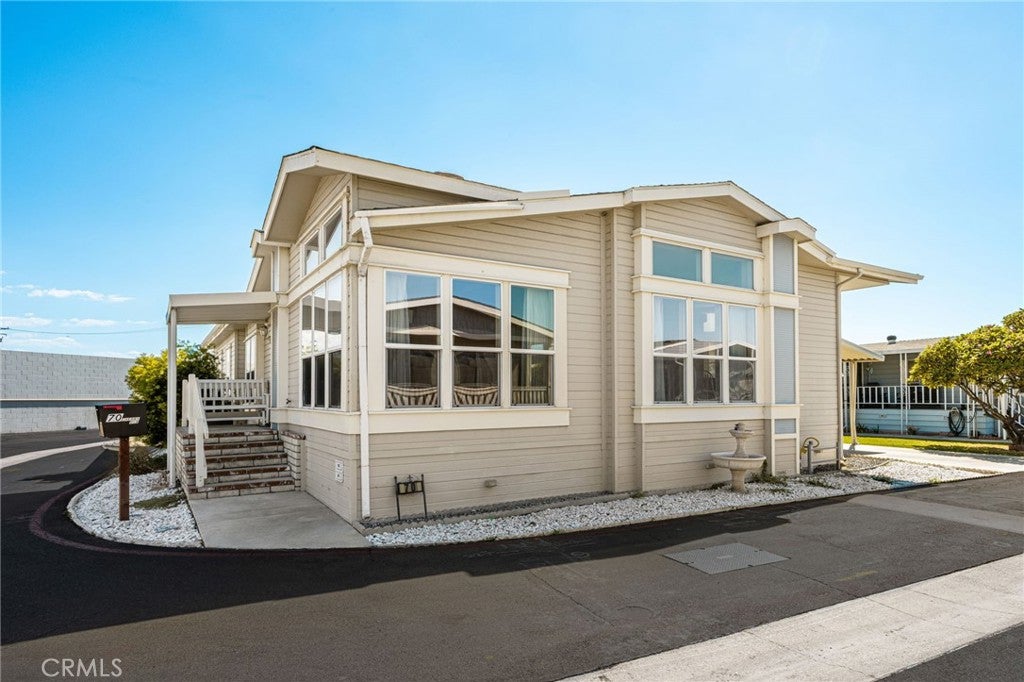
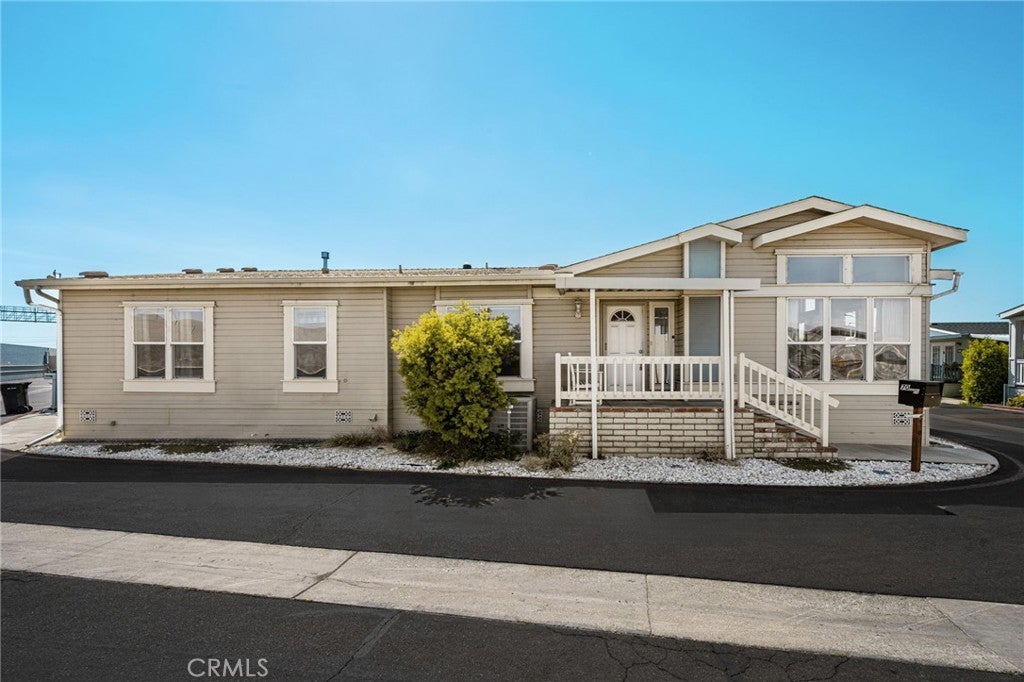
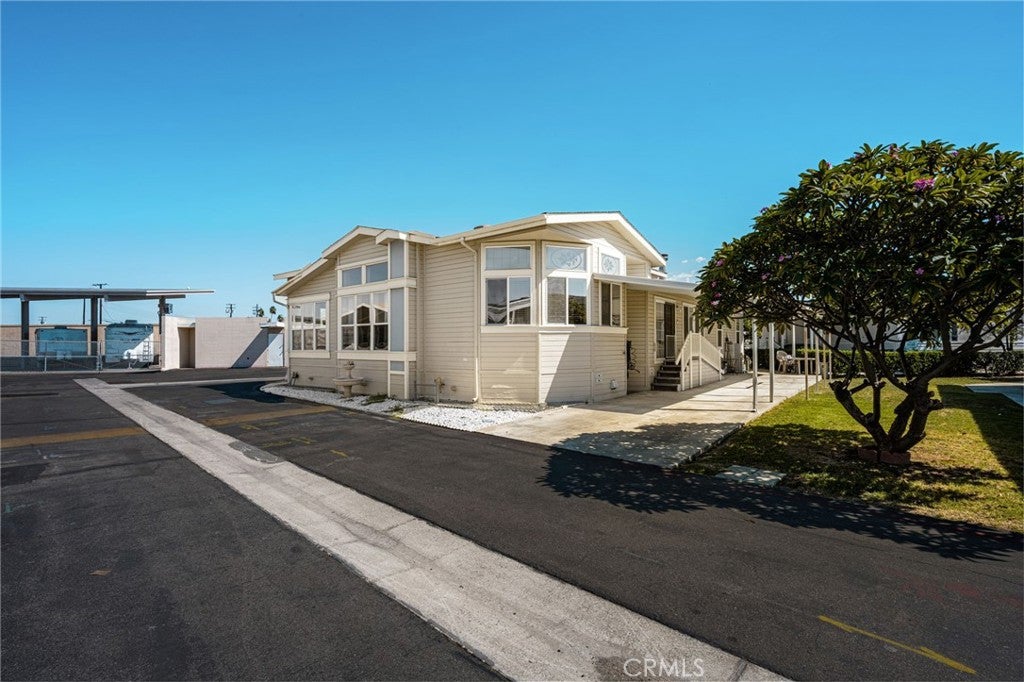
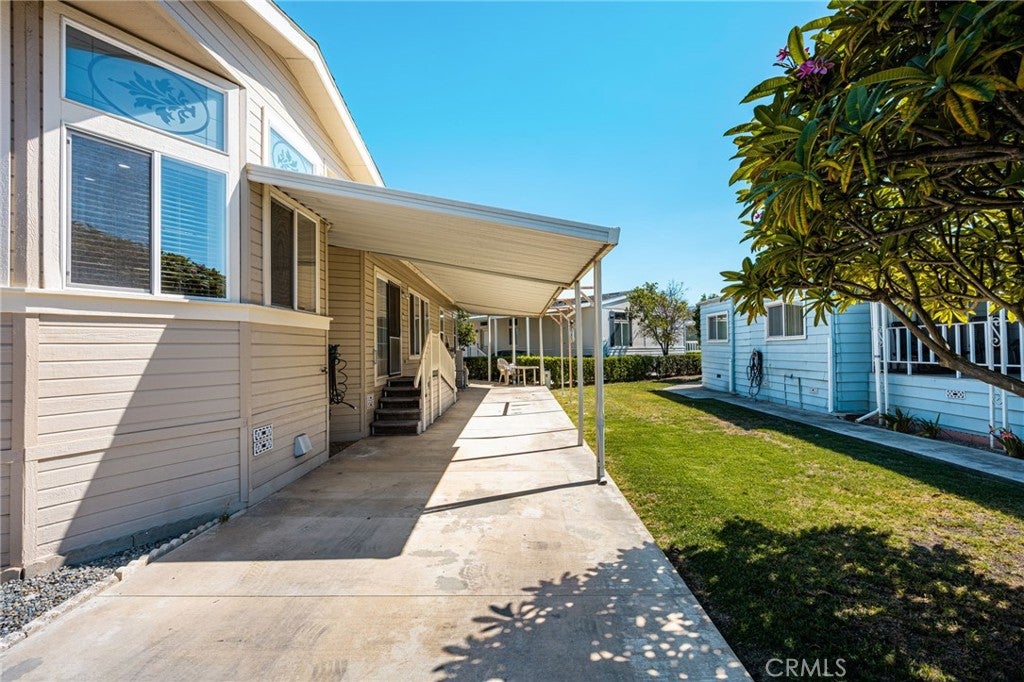
Welcome to 70 Cherry Via, the LARGEST Manufactured Home available in the Gated Rancho La Paz All-Ages Mobile Home Community. This Triple-Wide boasts an impressive 2400 sq ft w/ 3 Bedrooms & 2 Full Bathrooms. It sits on a Corner Lot on the East side of the Community, providing additional privacy. Covered Parking attached to the Home fits 3 standard sized Vehicles tandem & additional Guests can park along the wall. As you enter you are immediately greeted with a Spacious Open Floorplan, with Hard Wood Laminate Flooring & Tile throughout. You will immediately notice the plentiful Natural Light throughout the Family Room, Living Room, and especially the Kitchen. The Kitchen has so much Counter & Cabinet Space, and there is still a Walk-In Pantry! Informal Seating is available at the Kitchen Island & the extended Kitchen Counter leading into the Living Room. Living Room has an additional Sliding Door access to the Covered Parking, where you can either use Stairs or a Ramp. Fireplace has Built-In Cabinetry on both sides as well as plenty of Display space above. Hallway leads to all the Bedrooms, with a Full Bathroom in the Hallway for Guests. One Closet near Entry is perfect for Coats & other Larger Items while the Closet down the Hallway has shelves for Linens and Bedding. Additional Storage is available inside the dedicated Laundry Room that also has a Sink. Primary Bedroom is a great retreat away from the common areas, with its own Walk-In Closet w/ Built-In Organizers & Ensuite Full Bathroom. The Rancho La Paz Community offers a Swimming Pool, Clubhouse, BBQ Stations. It is also conveniently located to a Costco Shopping Plaza (1.0 miles), 91 Fwy (1.1 miles), Downtown Fullerton Entertainment (1.7 miles), Fullerton Junior College (1.9 miles), & Cal State Fullerton College (3.2 miles). New Space Rent is currently estimated to be $2477. Any questions, please contact me!
| 16 hours ago | Listing first seen on site | |
| 16 hours ago | Listing updated with changes from the MLS® |

This information is for your personal, non-commercial use and may not be used for any purpose other than to identify prospective properties you may be interested in purchasing. The display of MLS data is usually deemed reliable but is NOT guaranteed accurate by the MLS. Buyers are responsible for verifying the accuracy of all information and should investigate the data themselves or retain appropriate professionals. Information from sources other than the Listing Agent may have been included in the MLS data. Unless otherwise specified in writing, the Broker/Agent has not and will not verify any information obtained from other sources. The Broker/Agent providing the information contained herein may or may not have been the Listing and/or Selling Agent.
Did you know? You can invite friends and family to your search. They can join your search, rate and discuss listings with you.