

1259 Mendez DriveFullerton, CA 92833
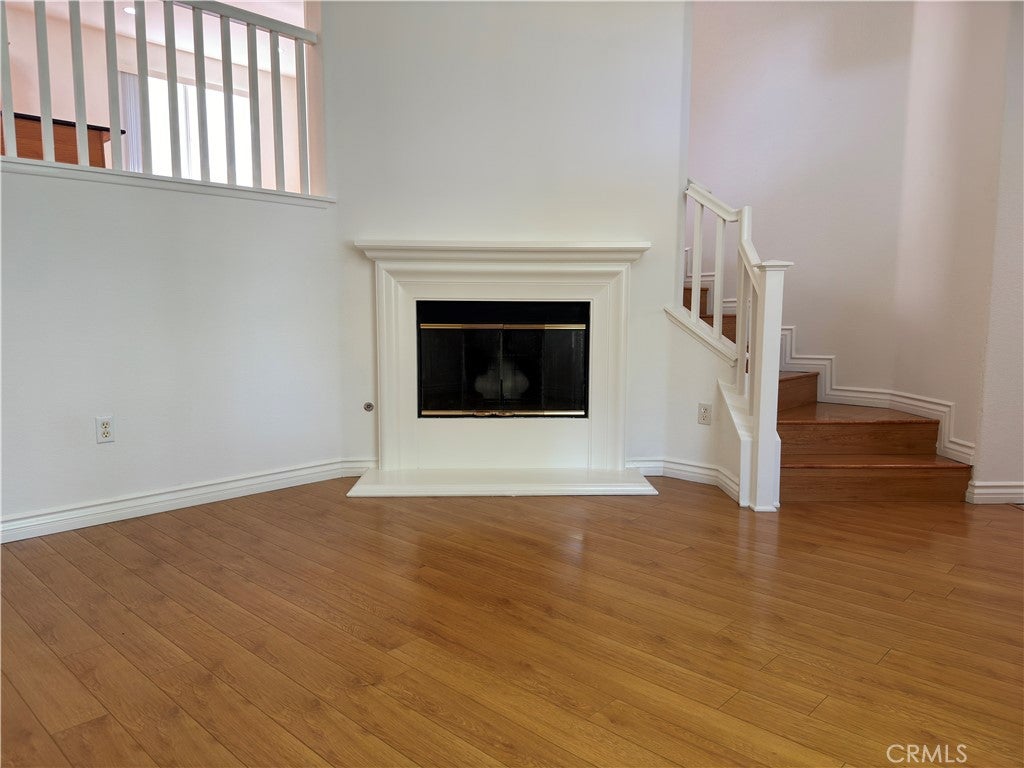
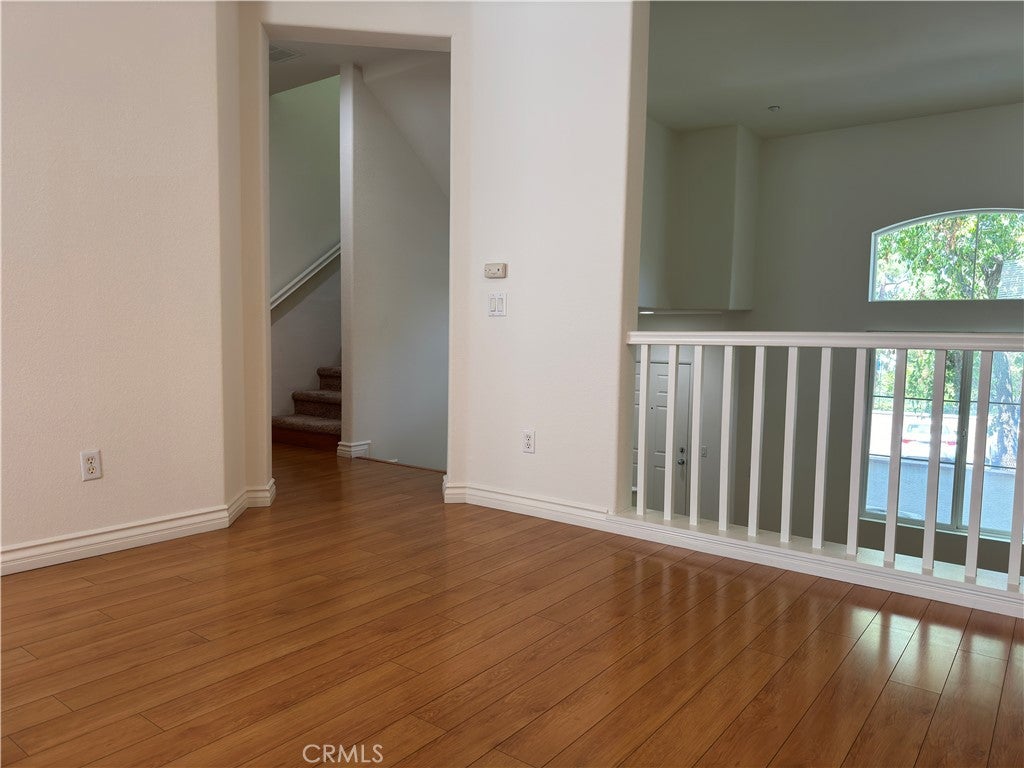
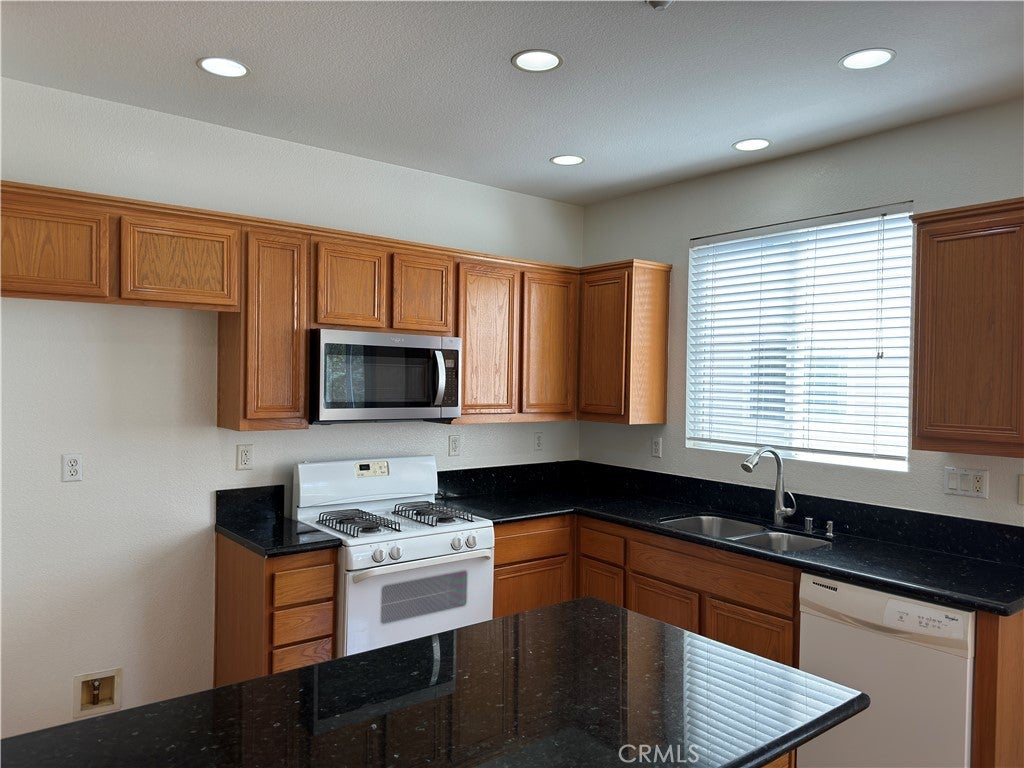
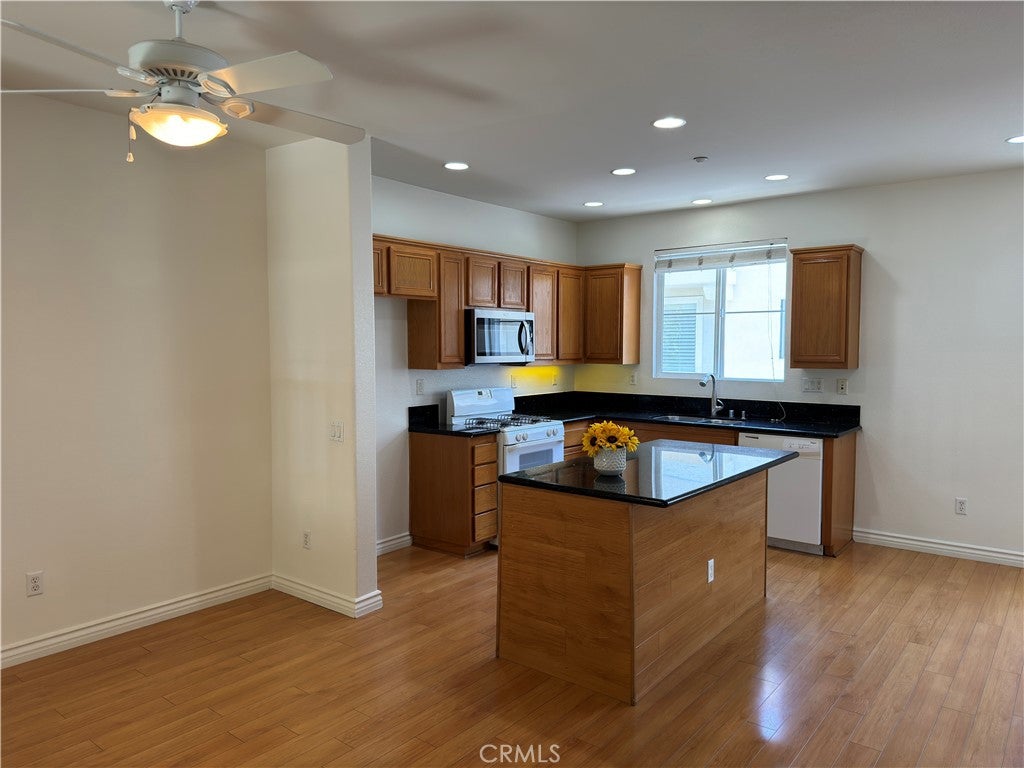
A beautiful townhouse in prestigious master planned community of "Amerige Heights". Highly desirable "Plaza Walk" community built by Olson Homes. 3 bedrooms & 2,5 bathrooms approximately 1,502 SQFT built in 2003. Freshly new interior painting throughout. Very bright, airy, open & spacious layout. This lovely unit features laminated flooring, upgraded carpet, recessed lighting, ceiling fan & fireplace in living room. Open kitchen features island with granite counter top, upgraded cabinet & brand new stainless steel microwave. All three bedrooms & laundry room on upstairs. Master suite has dual vanities & walk in closet, other two spacious bedrooms have walk in closet. 2 car attached direct access garage & cozy porch is next to entrance door. Award winning schools for Montessori & Education Center, Robert C. Fisler School (K ~ 8th) & Sunny Hills High School are walking distance in the community. Association pool, spa, lighted tennis courts, clubhouse, jogging trails, parks, playgrounds & picnic areas with BBQ are in the community. Walking to Amerige Town Center for variety of shopping centers, restaurants, gym, bank, grocery & retail stores. Rent includes washer, dryer & high speed internet service. "HURRY. WON'T LAST LONG"
| yesterday | Listing updated with changes from the MLS® | |
| yesterday | Listing first seen on site |

This information is for your personal, non-commercial use and may not be used for any purpose other than to identify prospective properties you may be interested in purchasing. The display of MLS data is usually deemed reliable but is NOT guaranteed accurate by the MLS. Buyers are responsible for verifying the accuracy of all information and should investigate the data themselves or retain appropriate professionals. Information from sources other than the Listing Agent may have been included in the MLS data. Unless otherwise specified in writing, the Broker/Agent has not and will not verify any information obtained from other sources. The Broker/Agent providing the information contained herein may or may not have been the Listing and/or Selling Agent.
Did you know? You can invite friends and family to your search. They can join your search, rate and discuss listings with you.