Search for Homes

Save
Ask
Tour
Hide
Share
$1,149,900
2 Days On Site

418 Union
Brea, CA 92821

For Sale|Single Family Residence|Active
6
Beds
4
Total Baths
4
Partial Baths
2,842
SqFt
$405
/SqFt
1950
Built
Subdivision:
other
County:
Orange
Listed by Meghan Shigo of Century 21 Affiliated [email protected]
Call Now: 949-629-4188
Is this the listing for you? We can help make it yours.
949-629-4188
Upcoming Open Houses
Sat, Oct 17, 12:00 PM - 3:00 PM
418 Union418 Union418 Union418 Union
Save
Ask
Tour
Hide
Share

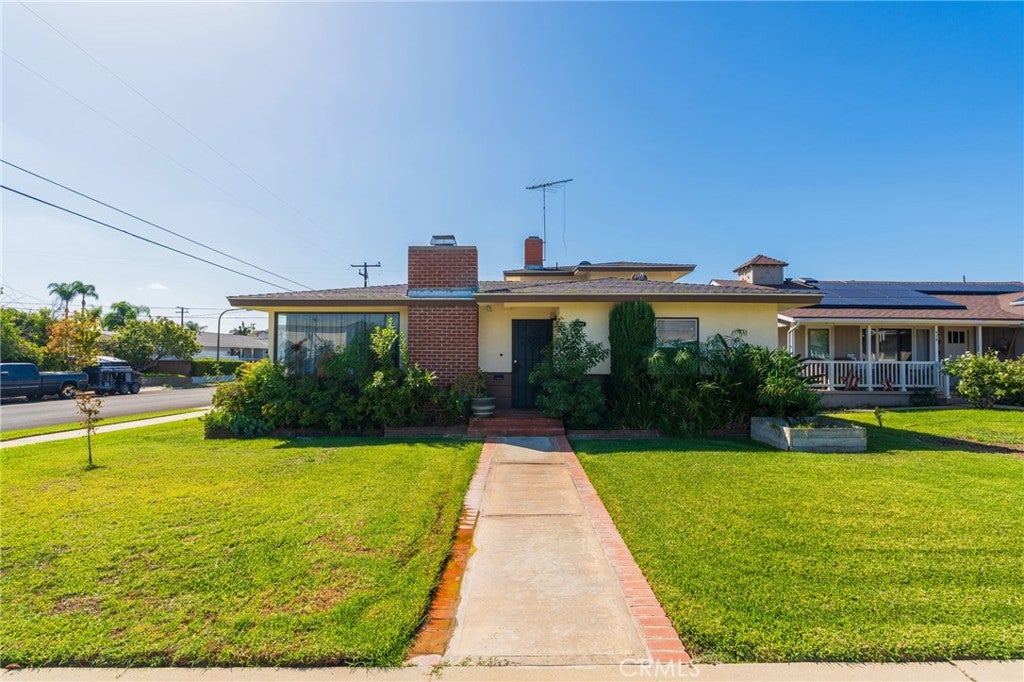
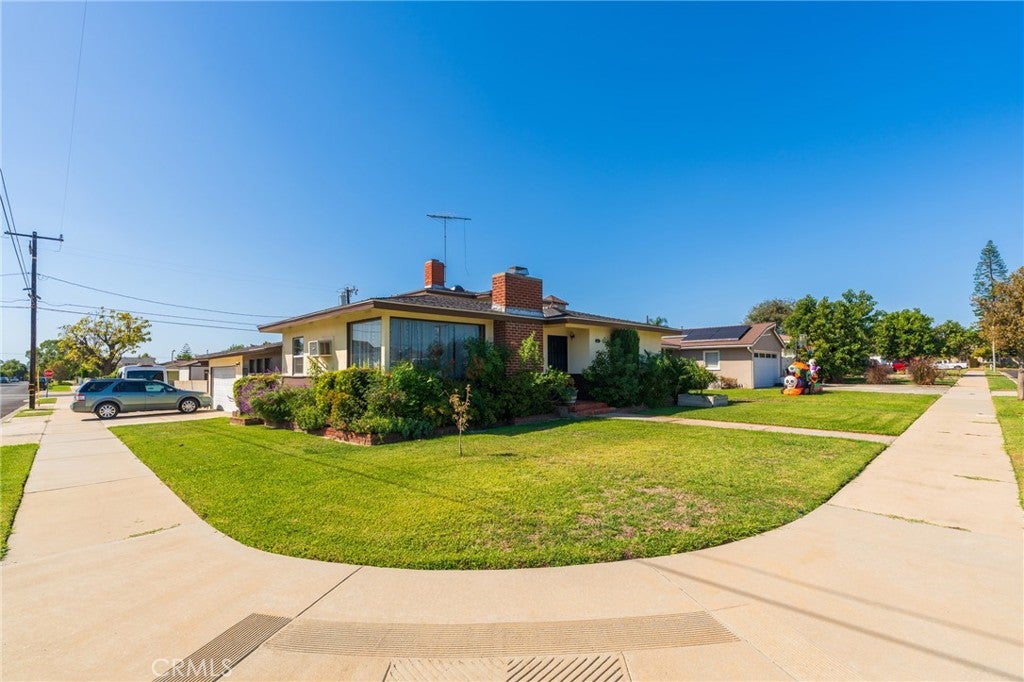
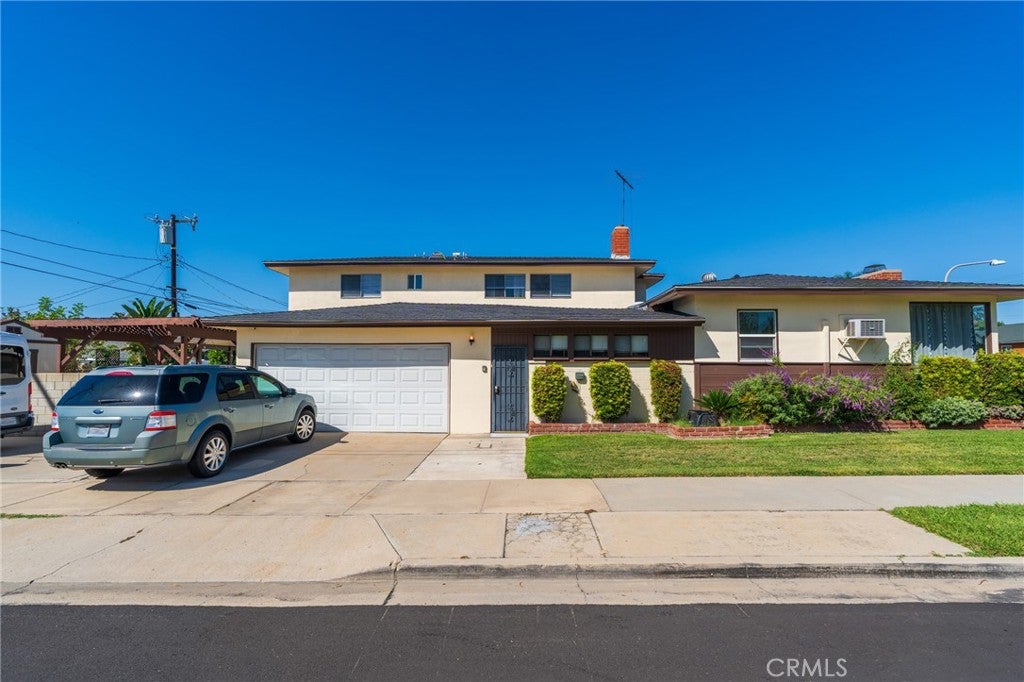
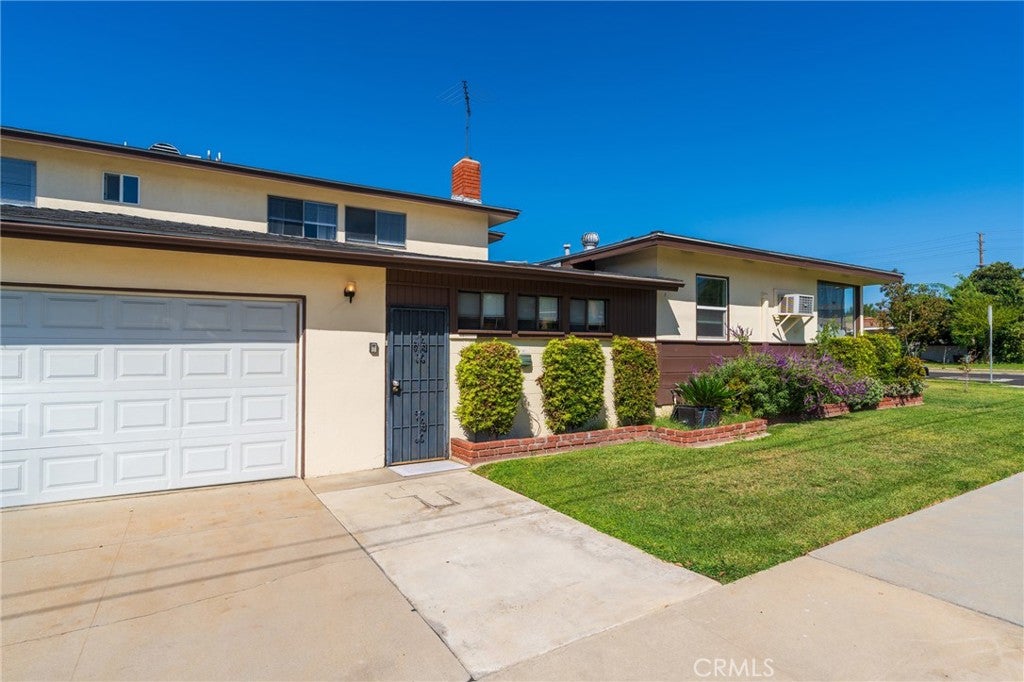
Rare opportunity in Downtown Brea. Positioned on a prime corner lot in a pride-of-ownership neighborhood, this expansive 2,842 sq ft residence features a versatile layout tailored for multi-generational living or flexible dual-suite arrangements. The floor plan offers balanced symmetry and privacy: three bedrooms and two bathrooms on the main level, complemented by an additional three bedrooms and two bathrooms upstairs. The downstairs rear section easily lends itself to an extended family wing or semi-private guest suite. Living areas include both a formal living room and an inviting family room anchored by two classic fireplaces. The spacious, remodeled kitchen is designed to accommodate large households with ease. Recent capital improvements include fresh interior paint, a newer roof, and central air conditioning. Parking is abundant, featuring a two-car garage with direct interior access plus dedicated off-street space for four additional vehicles. Located just blocks from Downtown Brea’s dining, Edwards West Plaza, and the Improv, with immediate access to the Brea Mall, CA-57, and CA-91. Feeds directly into top-rated Brea Olinda Unified schools: Laurel Elementary, Brea Junior High, and Brea Olinda High School. A must-see property with unmatched square footage and layout flexibility at this price point.

Save
Ask
Tour
Hide
Share
Listing Snapshot
Price 
$1,149,900
Days On Site 
2 Days
Bedrooms 
6
Inside Area (SqFt) 
2,842 sqft
Total Baths 
4
Full Baths 
N/A
Partial Baths 
4
Lot Size 
0.1439 Acres
Year Built 
1950
MLS® Number 
PW26221691
Status 
Active
Property Tax 
N/A
HOA/Condo/Coop Fees 
N/A
Sq Ft Source 
Assessor
Friends & Family
Recent Activity
2 days agoListing first seen on site
2 days agoListing updated with changes from the MLS®
General Features
Acres 
0.1439
Attached Garage 
Yes
Direction Faces 
North
Garage 
Yes
Garage Spaces 
2
Land Lease 
No
Levels 
Two
Number Of Stories 
2
Parking 
AttachedConcreteGarageGarage Faces Side
Parking Spaces 
5
Property Sub Type 
Single Family Residence
Security 
Carbon Monoxide Detector(s)Smoke Detector(s)
Sewer 
Public Sewer
Special Circumstances 
Standard
Style 
MidCenturyModern
Utilities 
Electricity ConnectedNatural Gas ConnectedSewer ConnectedWater Connected
Water Source 
Public
Interior Features
Appliances 
DishwasherGas RangeRefrigerator
Cooling 
Central AirWall/Window Unit(s)
Fireplace 
Yes
Fireplace Features 
Family RoomLiving Room
Flooring 
CarpetLaminateTile
Heating 
Central
Interior 
Breakfast BarBuilt-in FeaturesCeiling Fan(s)In-Law FloorplanPantryRecessed LightingMaster Downstairs
Laundry Features 
In Garage
Main Level Bedrooms 
3
Bathroom 
Bedroom 
Bonus Room 
Den 
Dining Room 
EntryFoyer 
Kitchen 
Features - Kitchen Island, Stone Counters
Living Room 
Master Bathroom 
Master Bedroom 
Save
Ask
Tour
Hide
Share
Exterior Features
Fencing 
Block
Lot Features 
Back YardCorner LotFront Yard
Other Structures 
Shed(s)
Patio And Porch 
CoveredTerrace
Pool Features 
None
Road Frontage 
City Street
Roof 
Composition
Spa Features 
None
View 
Neighborhood
Waterview 
Neighborhood
Community Features
Community Features 
ParkStreet LightsSidewalks
MLS Area 
86 - Brea
School District 
Brea-Olinda Unified
Financing Terms Available 
Contract
Building Access 
Front
Schools
School District
Brea-Olinda Unified
Elementary School
Unknown
Middle School
Brea
High School
Brea Olinda


This information is for your personal, non-commercial use and may not be used for any purpose other than to identify prospective properties you may be interested in purchasing. The display of MLS data is usually deemed reliable but is NOT guaranteed accurate by the MLS. Buyers are responsible for verifying the accuracy of all information and should investigate the data themselves or retain appropriate professionals. Information from sources other than the Listing Agent may have been included in the MLS data. Unless otherwise specified in writing, the Broker/Agent has not and will not verify any information obtained from other sources. The Broker/Agent providing the information contained herein may or may not have been the Listing and/or Selling Agent.

Neighborhood & Commute
Source: Walkscore
Disclosure: Community information and market data powered by Constellation Data Labs. Information is deemed reliable but not guaranteed.
Save
Ask
Tour
Hide
Share