Search for Homes

Save
Ask
Tour
Hide
Share
$2,300,000
New Listing

6703 E La Cumbre
Orange, CA 92869

For Sale|Single Family Residence|Active
3
Beds
3
Total Baths
3
Full Baths
2,922
SqFt
$787
/SqFt
1979
Built
Subdivision:
other
County:
Orange
Listed by Kathryn Tapie of Seven Gables Real Estate [email protected]
Call Now: 949-629-4188
Is this the listing for you? We can help make it yours.
949-629-4188
Upcoming Open Houses
Sun, Oct 18, 1:00 PM - 4:00 PM
6703 E La Cumbre6703 E La Cumbre6703 E La Cumbre6703 E La Cumbre
Save
Ask
Tour
Hide
Share

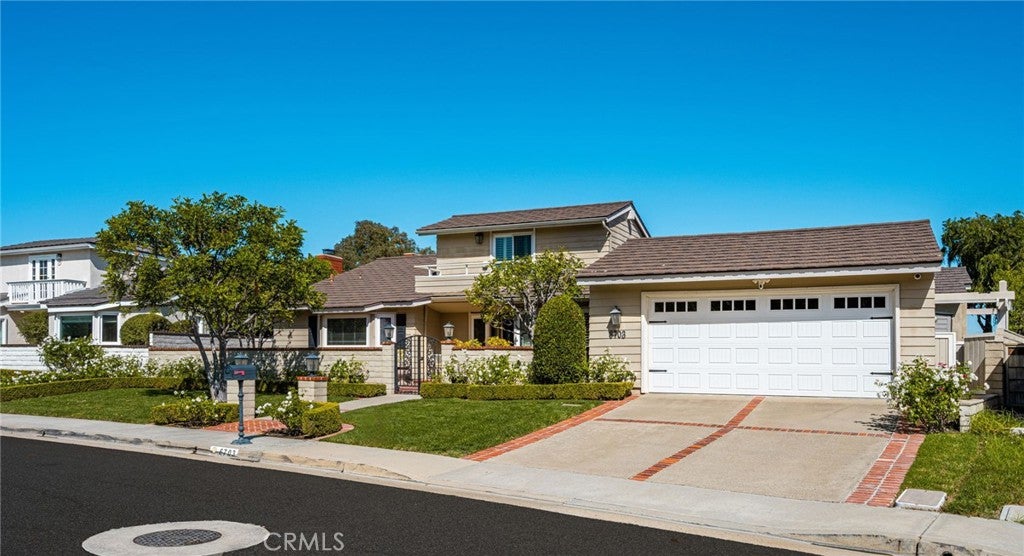
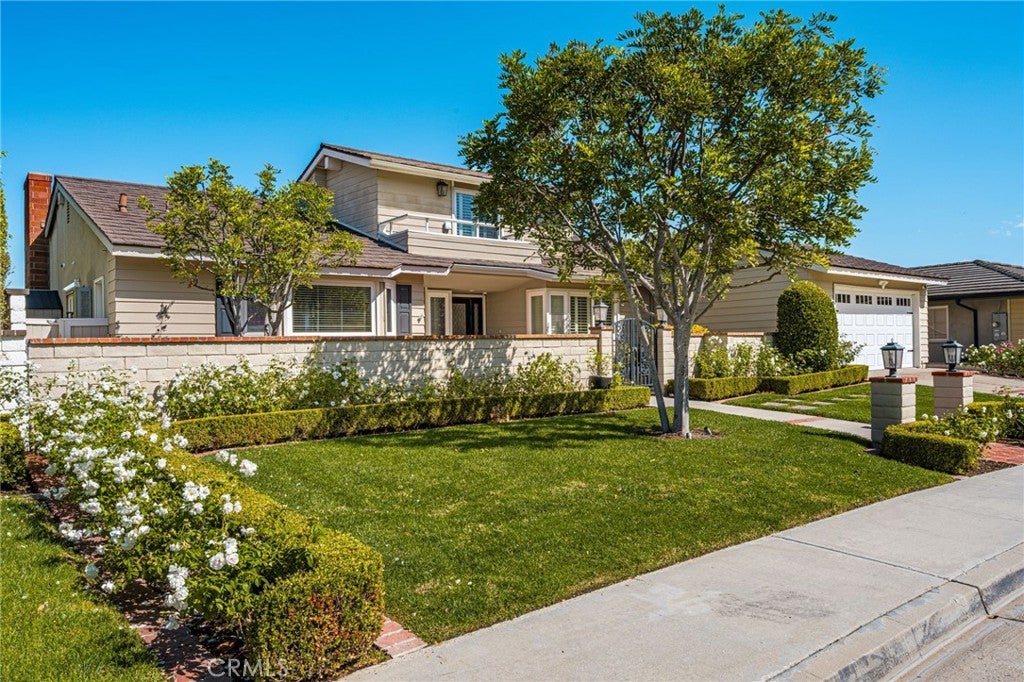
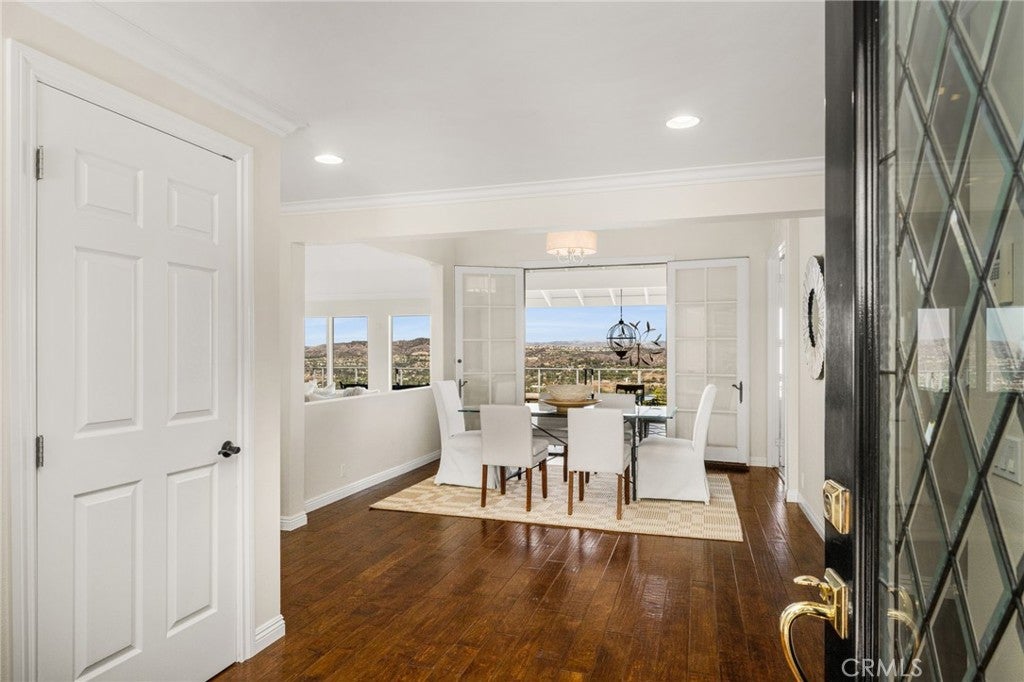
Luxury View Retreat-A True Entertainer's Dream Home Welcome home to this stunning John Little single-level sanctuary, perfectly designed for both effortless living and unforgettable entertaining. Nestled on a desirable single-loaded street, this residence offers a welcoming curb appeal and breathtaking city views that set the tone from the moment you arrive. Step inside to discover a thoughtfully designed open floor plan where elevated upgrades shine throughout. The chef's kitchen anchors the home, offering the perfect space for culinary creativity and seamless entertainment, flowing naturally into the sunlit living and dining areas with forever views and relaxing sunsets. This home features 3 bedrooms and 3 bathrooms, with the primary living spaces conveniently situated on the main level. A private elevator provides effortless access to the single upstairs bedroom, offering flexibility for guests, a home office, or a secluded retreat. The expansive primary suite is a true showstopper, boasting generous proportions and a spa-inspired primary bathroom designed for ultimate relaxation. Additional highlights include: - **Dual air conditioning systems** for customized comfort throughout - **Tankless water heater** for efficient, on-demand hot water - **Walk-in attic** offering abundant storage, a rare and valuable find - **Security system** for added peace of mind - **Panoramic city views** that elevate everyday living Perfectly suited for those who love to host, relax, and enjoy elevated living, this home seamlessly blends comfort, style, and function. Don't miss your opportunity to make this entertainer's dream your own.

Save
Ask
Tour
Hide
Share
Listing Snapshot
Price 
$2,300,000
Days On Site 
0 Days
Bedrooms 
3
Inside Area (SqFt) 
2,922 sqft
Total Baths 
3
Full Baths 
3
Partial Baths 
N/A
Lot Size 
0.1974 Acres
Year Built 
1979
MLS® Number 
PW26220240
Status 
Active
Property Tax 
N/A
HOA/Condo/Coop Fees 
$121 monthly
Sq Ft Source 
Assessor
Friends & Family
Recent Activity
13 hours agoListing first seen on site
13 hours agoListing updated with changes from the MLS®
General Features
Acres 
0.1974
Attached Garage 
Yes
Disclosures 
CovenantsRestrictionsDisclosure
Foundation 
Slab
Garage 
Yes
Garage Spaces 
2
Land Lease 
No
Levels 
Two
Number Of Stories 
2
Parking 
AttachedDrivewayGarage Faces FrontGarageGarage Door Opener
Parking Spaces 
2
Property Condition 
Updated/Remodeled
Property Sub Type 
Single Family Residence
Security 
PrewiredSmoke Detector(s)
Sewer 
Public Sewer
Special Circumstances 
Standard
Style 
Contemporary
Utilities 
Cable ConnectedElectricity ConnectedNatural Gas ConnectedPhone ConnectedSewer ConnectedUnderground UtilitiesWater Connected
Water Source 
Public
Interior Features
Appliances 
Built-In RangeDouble OvenDishwasherDisposalGas OvenGas RangeIce MakerMicrowaveRefrigeratorSelf Cleaning OvenTankless Water HeaterWater Purifier
Cooling 
Central Air
Electric 
220 Volts in Laundry
Fireplace 
Yes
Fireplace Features 
DenGasLiving Room
Flooring 
CarpetWood
Heating 
Central
Interior 
Beamed CeilingsCrown MoldingElevatorOpen FloorplanPantryStone CountersRecessed LightingStorageWalk-In Closet(s)Master Downstairs
Laundry Features 
Electric Dryer HookupGas Dryer HookupInside
Main Level Bedrooms 
2
Window Features 
Double Pane Windows
Attic 
Bathroom 
Features - Stone Counters
Bedroom 
Den 
Dining Room 
Great Room 
Kitchen 
Features - Kitchen Island, Stone Counters
Laundry 
Living Room 
Loft 
Master Bathroom 
Master Bedroom 
Office 
Save
Ask
Tour
Hide
Share
Exterior Features
Construction Details 
StuccoWood Siding
Exterior 
Balcony
Fencing 
BlockWrought Iron
Lot Features 
Back YardCul-De-SacFront YardLandscaped
Patio And Porch 
CoveredDeckFront PorchPatioPorch
Pool Features 
None
Road Frontage 
City Street
Roof 
CompositionMetal
Spa Features 
None
View 
City LightsHills
Waterview 
City LightsHills
Windows/Doors 
Double Pane Windows
Community Features
Accessibility Features 
Accessible Elevator Installed
Association Amenities 
Maintenance GroundsTennis Court(s)
Association Fee 
$121.0
Association Fee Frequency 
Monthly
Community Features 
CurbsStreet LightsSidewalks
MLS Area 
75 - Orange, Orange Park Acres E of 55
School District 
Orange Unified
Horse Property 
Riding Trail
Financing Terms Available 
Trust Deed
Building Access 
Front
Schools
School District
Orange Unified
Elementary School
Panorama
Middle School
Santiago
High School
El Modina


This information is for your personal, non-commercial use and may not be used for any purpose other than to identify prospective properties you may be interested in purchasing. The display of MLS data is usually deemed reliable but is NOT guaranteed accurate by the MLS. Buyers are responsible for verifying the accuracy of all information and should investigate the data themselves or retain appropriate professionals. Information from sources other than the Listing Agent may have been included in the MLS data. Unless otherwise specified in writing, the Broker/Agent has not and will not verify any information obtained from other sources. The Broker/Agent providing the information contained herein may or may not have been the Listing and/or Selling Agent.

Neighborhood & Commute
Source: Walkscore
Disclosure: Community information and market data powered by Constellation Data Labs. Information is deemed reliable but not guaranteed.
Save
Ask
Tour
Hide
Share