Search for Homes

Save
Ask
Tour
Hide
Share
$1,199,000
New Listing

27 Reese
Ladera Ranch, CA 92694

For Sale|Condominium|Active
3
Beds
4
Total Baths
3
Full Baths
1
Partial Bath
1,919
SqFt
$625
/SqFt
2004
Built
Subdivision:
Tarleton (TARL)
County:
Orange
Listed by Jack Evans of Express One Industries [email protected]
Call Now: 949-629-4188
Is this the listing for you? We can help make it yours.
949-629-4188
27 Reese27 Reese27 Reese27 Reese
Save
Ask
Tour
Hide
Share

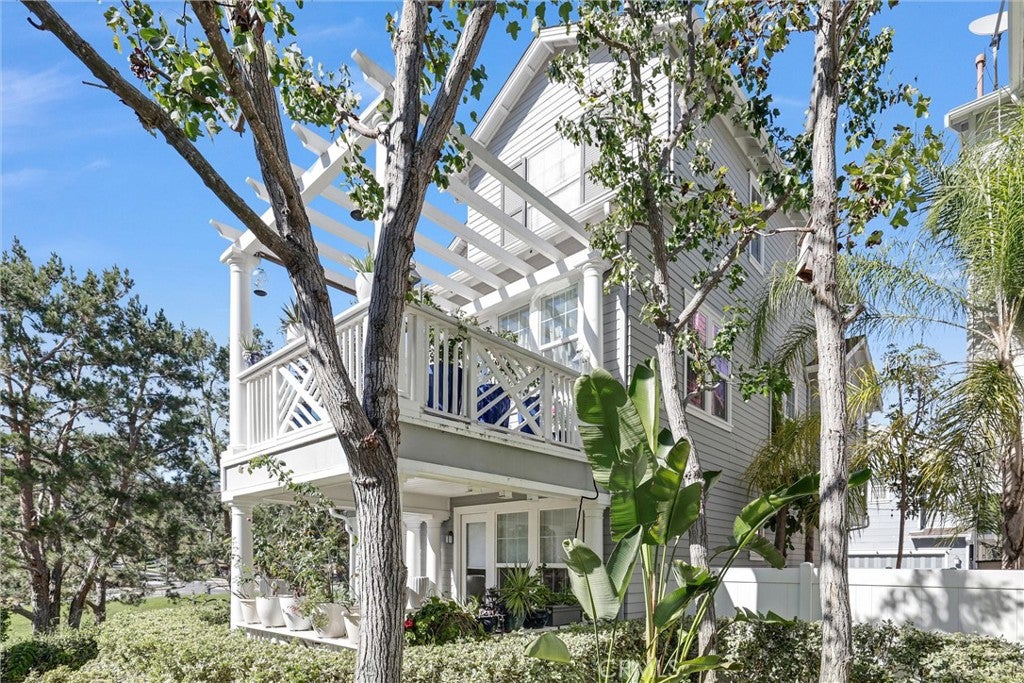
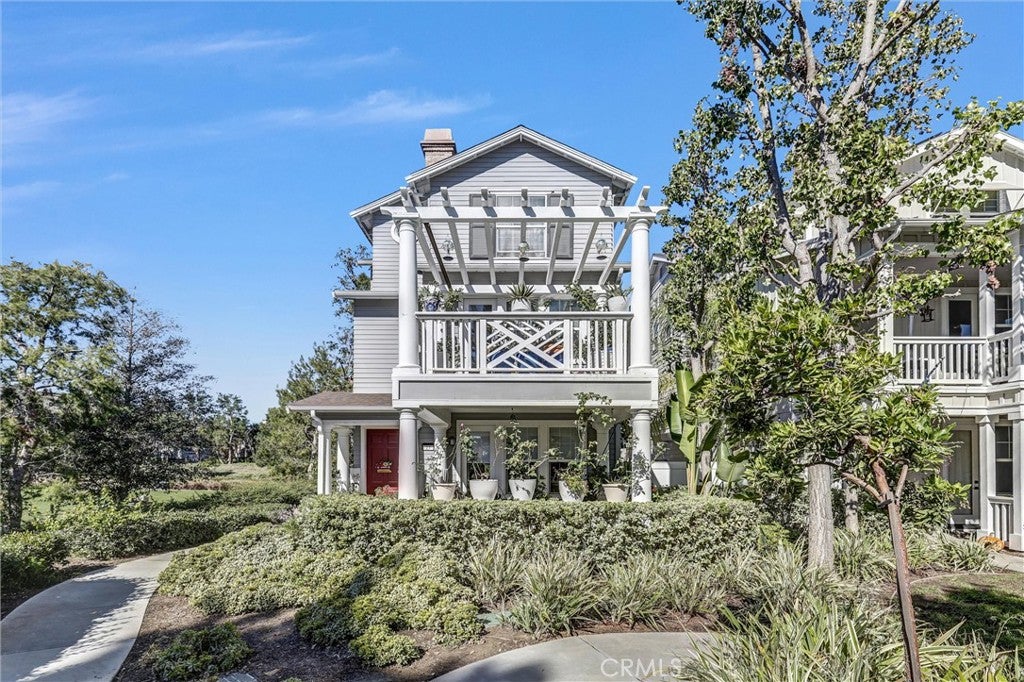
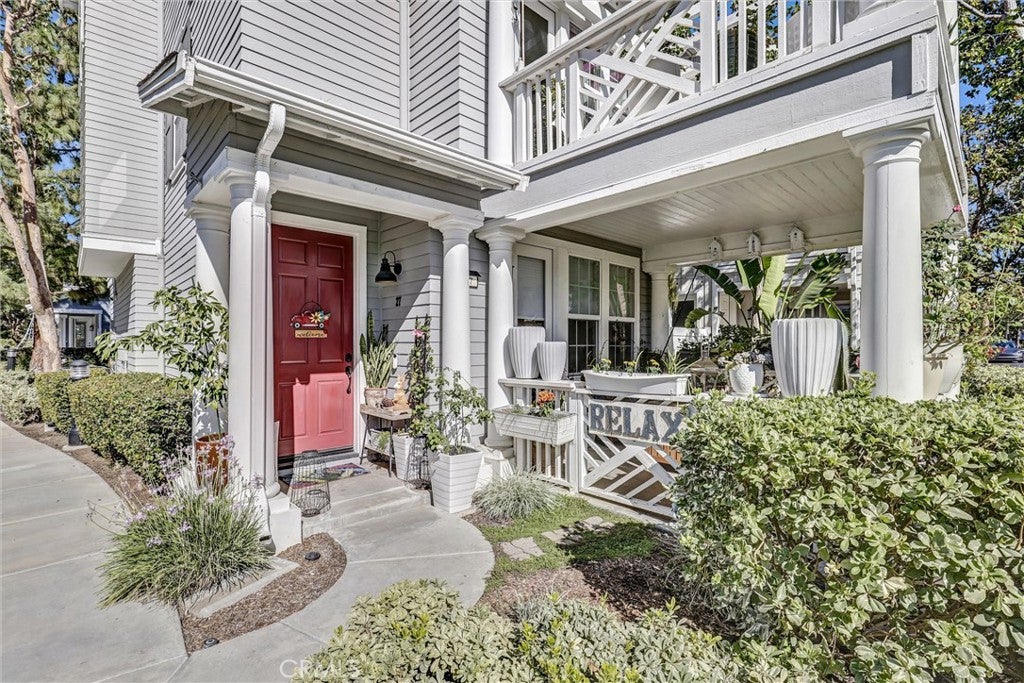
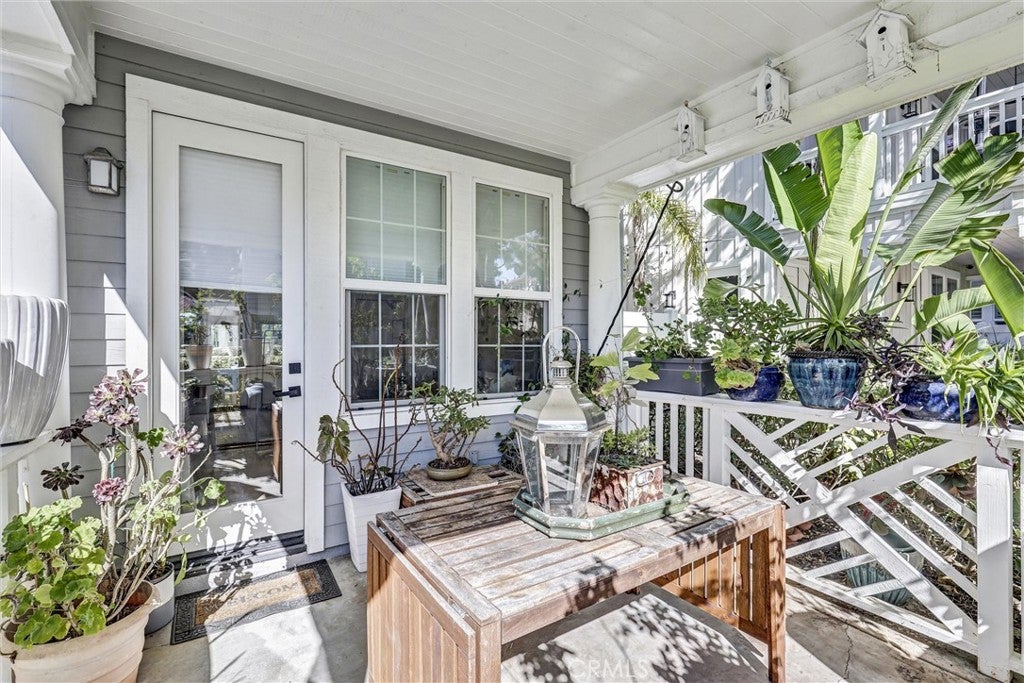
Welcome to 27 Reese Creek, where the cul-de-sac ends and the views begin. Take your morning coffee out to the deck and look across the greenbelt toward the hills. In the evening, there’s room to set the table and enjoy dinner outside. Just inside, the spacious living room has high ceilings and a fireplace. This detached condo in Ladera Ranch’s Tarleton neighborhood has three bedrooms and three and a half baths. Open space borders one side, with a neighboring home on the other. The covered front porch gives you another spot to sit outside and enjoy the greenbelt. On the entry level, a bedroom and full bath with a tub and shower give overnight guests a space of their own. There’s also a separate laundry room, storage, and direct access to the two-car garage. On the main living level, the spacious kitchen has white cabinets, stainless steel appliances, an island, and a good-sized walk-in pantry. Just steps from the kitchen, the dining room has tall windows and a chandelier and opens to the living room. The sunny room off the kitchen works as a breakfast nook or home office. There’s also a powder room on this level. Upstairs, the primary suite and the second bedroom each have a walk-in closet and a private full bath with a tub and shower. The primary bath also has dual sinks. Walking paths are just outside, and guest parking is nearby. Ladera Ranch amenities include clubhouses, pools, playgrounds, a water park, a skate park, and tennis and basketball courts. The HOA provides high-speed internet. The home is in the Capistrano Unified School District and close to shopping and dining.

Save
Ask
Tour
Hide
Share
Listing Snapshot
Price 
$1,199,000
Days On Site 
0 Days
Bedrooms 
3
Inside Area (SqFt) 
1,919 sqft
Total Baths 
4
Full Baths 
3
Partial Baths 
1
Lot Size 
5.1124 Acres
Year Built 
2004
MLS Number 
PW26218115
Status 
Active
Property Tax 
N/A
HOA/Condo/Coop Fees 
$392 monthly
Sq Ft Source 
Assessor
Friends & Family
Recent Activity
10 hours agoListing first seen on site
10 hours agoListing updated with changes from the MLS
General Features
Acres 
5.1124
Attached Garage 
Yes
Disclosures 
CovenantsRestrictionsDisclosureHoaDisclosure
Foundation 
Slab
Garage 
Yes
Garage Spaces 
2
Land Lease 
No
Levels 
Three Or More
Number Of Stories 
3
Parking 
AttachedGarageGarage Door Opener
Parking Spaces 
2
Property Condition 
Updated/Remodeled
Property Sub Type 
Condominium
Security 
Security SystemCarbon Monoxide Detector(s)Smoke Detector(s)
Sewer 
Public Sewer
Special Circumstances 
Standard
Style 
Traditional
Utilities 
Cable ConnectedElectricity ConnectedNatural Gas ConnectedPhone ConnectedSewer ConnectedWater Connected
Water Source 
Public
Interior Features
Appliances 
DishwasherGas CooktopGas Range
Cooling 
Central Air
Electric 
Photovoltaics Third-Party Owned
Fireplace 
Yes
Fireplace Features 
ElectricGasLiving Room
Flooring 
TileVinylWood
Heating 
CentralForced Air
Interior 
Eat-in KitchenHigh CeilingsPantryWalk-In Closet(s)
Laundry Features 
Electric Dryer HookupGas Dryer HookupInside
Main Level Bedrooms 
1
Spa 
Yes
Bathroom 
Dining Room 
Kitchen 
Features - Kitchen Island
Laundry 
Living Room 
Master Bathroom 
Master Bedroom 
Office 
Other 
Features - Walk-In Closet(s)
Pantry 
Save
Ask
Tour
Hide
Share
Exterior Features
Construction Details 
AsphaltBrick
Exterior 
BalconyRain Gutters
Lot Features 
Corner LotGreenbelt
Patio And Porch 
CoveredFront Porch
Pool Features 
In GroundAssociation
Road Frontage 
City Street
Roof 
Asphalt
Spa 
Yes
Spa Features 
HeatedIn Ground
View 
Park/Greenbelt
Waterview 
Park/Greenbelt
Community Features
Association Amenities 
ClubhouseDog ParkBarbecuePicnic AreaPlaygroundPoolSpa/Hot TubTrail(s)
Association Fee 
$392.0
Association Fee Frequency 
Monthly
Community Features 
CurbsParkStreet LightsSidewalks
MLS Area 
LD - Ladera Ranch
School District 
Capistrano Unified
Building Access 
1
Roads 
Alley Paved
Schools
School District
Capistrano Unified
Elementary School
Oso Grande
Middle School
Ladera Ranch
High School
San Juan Hills


This information is for your personal, non-commercial use and may not be used for any purpose other than to identify prospective properties you may be interested in purchasing. The display of MLS data is usually deemed reliable but is NOT guaranteed accurate by the MLS. Buyers are responsible for verifying the accuracy of all information and should investigate the data themselves or retain appropriate professionals. Information from sources other than the Listing Agent may have been included in the MLS data. Unless otherwise specified in writing, the Broker/Agent has not and will not verify any information obtained from other sources. The Broker/Agent providing the information contained herein may or may not have been the Listing and/or Selling Agent.

Neighborhood & Commute
Source: Walkscore
Disclosure: Community information and market data powered by Constellation Data Labs. Information is deemed reliable but not guaranteed.
Save
Ask
Tour
Hide
Share