

59 Lehigh AisleIrvine, CA 92612
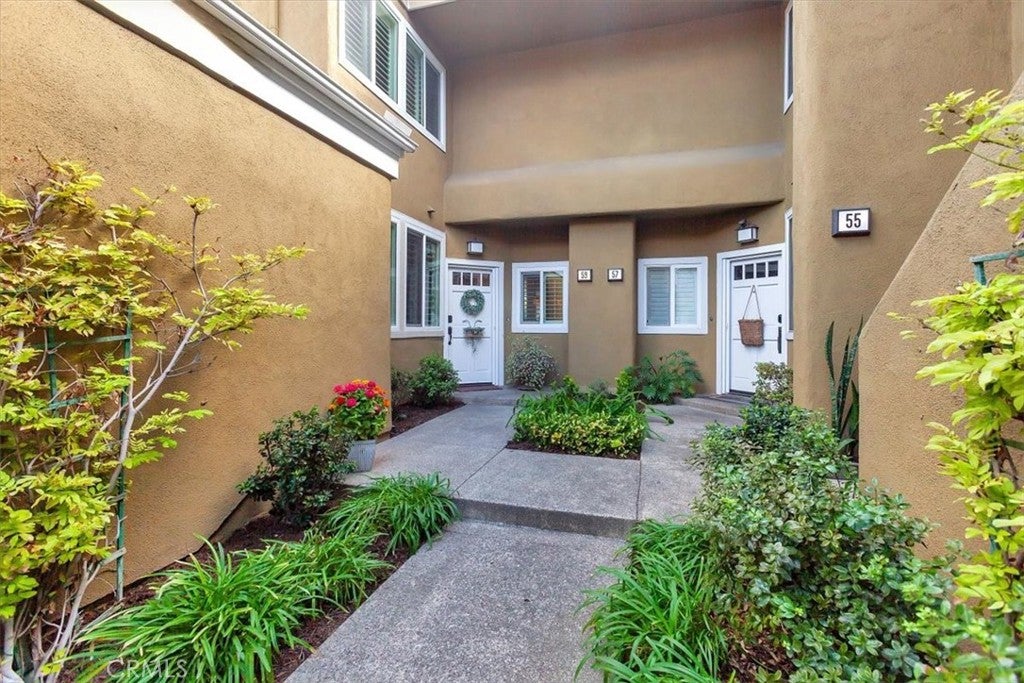
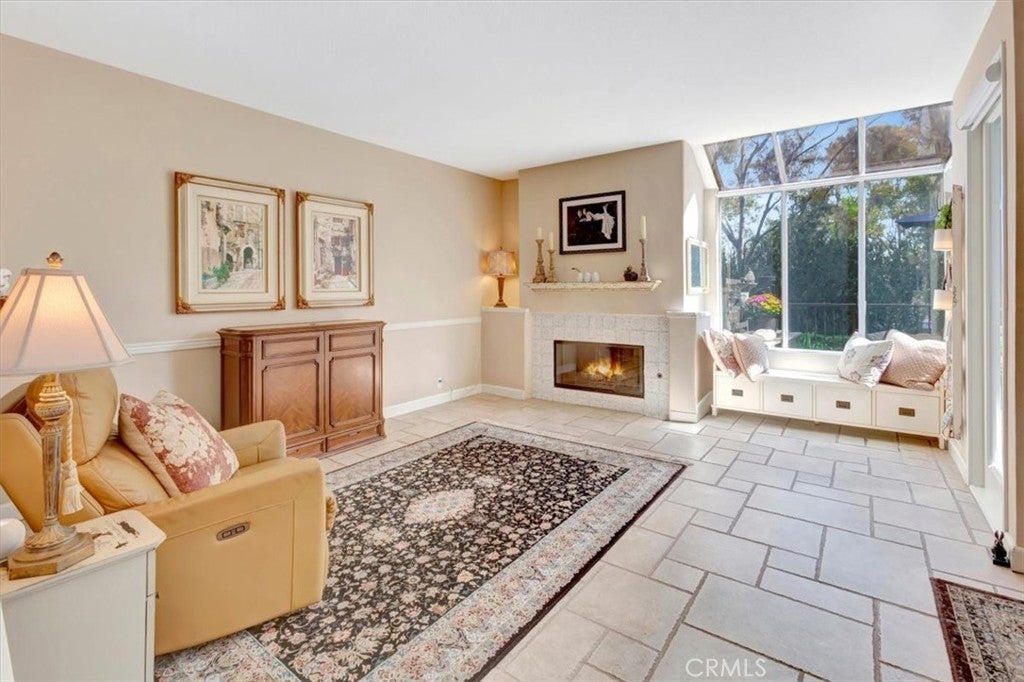
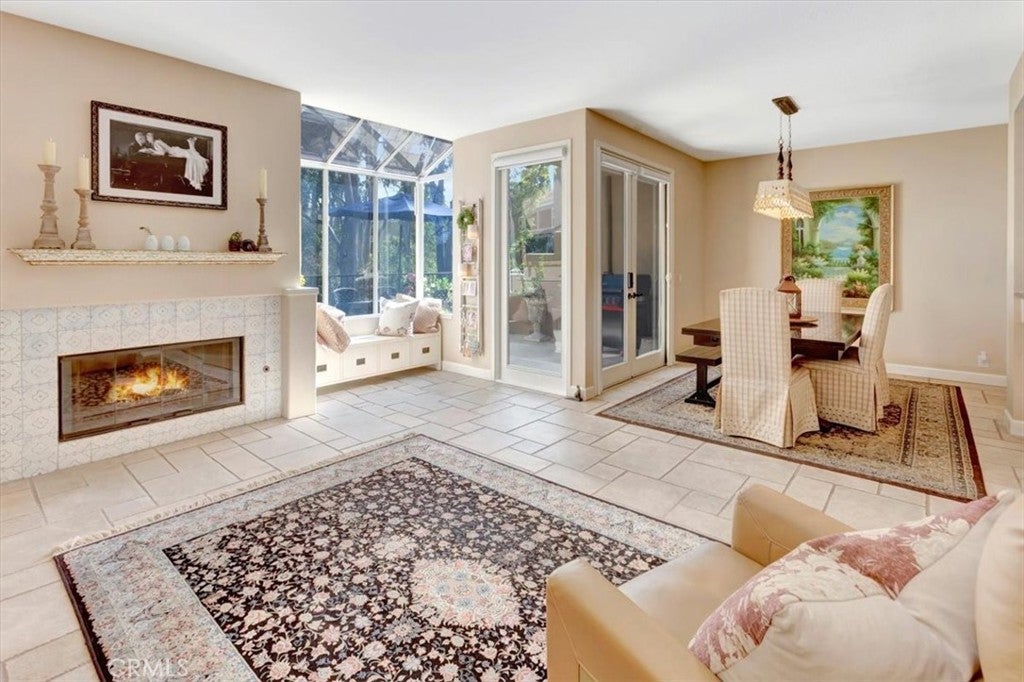
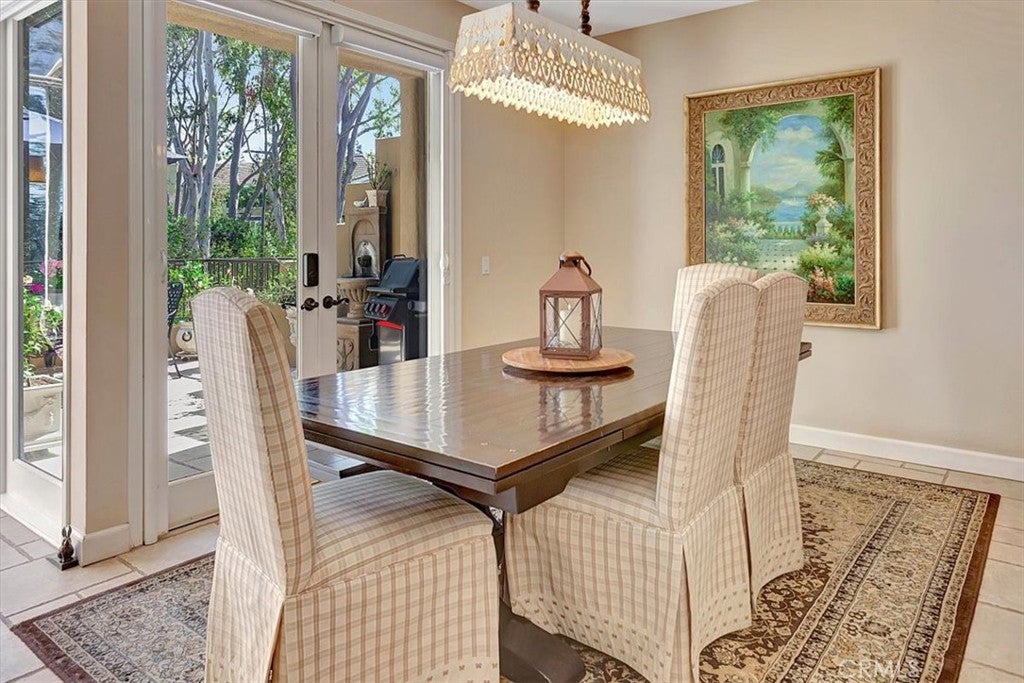
Very gorgeous, spacious, naturally bright turnkey home in the heart of Irvine (UTC) in the wonderful gated community of Oxford Court. Features: three bedrooms, two master suites upstairs, plus a convenient downstairs bedroom and full bath, perfect for guests/inlaws or home office. Kitchen boasting hi-tech Samsung appliances (range, microwave, refrigerator), bosch dishwasher, granite counters, hardwood cabinets that exhibits elegance and style, and large walk-in pantry. The downstairs showcases unique designer porcelain tile floors , smart blinds, and plenty of newer dual pane Low-E glass windows (2021). High quality plantation blinds throughout the home. Upstairs you'll love the soaring vaulted ceilings in both primary bedrooms and hall, real American walnut wood floors have noise reducing underlayment, and each suite accompanied by their own full bathrooms . The larger master suite offers a generous bathroom complete with a large soaking tub, separate water closet, dual vanity, and a magnificent walk-in closet. Natural light pours in through numerous windows, and you can enjoy your morning coffee/tea on the spacious private balcony overlooking acres of Mason Park and partial lake views. The junior master suite is bright and open with three mirror closet doors and space . This residence includes a beautiful private view overlooking the well-kept greenbelt with no one behind you, but Mason Park with meadow/woods view, a cozy fireplace that adds ambiance, and a very delightful patio complete with wrought iron fence and tiles that match the interior. This unique property features a rare spacious two-car “direct access” garage with tons of built-in cabinets, wall slats boards for workshop, pro Liftmaster cellular garage door, 15 foot ceiling, epoxy floor, EV electrical infrastructure and new house sub panel (2025). Lots of additional guest parking spaces throughout and tons of community space—truly an ideal place to call home. Quick access to community amenities such the pools, large spas, BBQ, walking trails, tennis courts and private 24 hr security. Close proximity to UTC’s Trader Joe's, movies, shopping, and dining options, UCI, as well as walking path to the adjoining expansive Mason Regional Park, which features a 9-acre lake surrounded by 339 acres of nature to explore. Commuting is a breeze with nearby freeway access, John Wayne Airport, Fashion Island, Irvine Spectrum, and the renowned Irvine School District.
| yesterday | Listing first seen on site | |
| yesterday | Listing updated with changes from the MLS® |

This information is for your personal, non-commercial use and may not be used for any purpose other than to identify prospective properties you may be interested in purchasing. The display of MLS data is usually deemed reliable but is NOT guaranteed accurate by the MLS. Buyers are responsible for verifying the accuracy of all information and should investigate the data themselves or retain appropriate professionals. Information from sources other than the Listing Agent may have been included in the MLS data. Unless otherwise specified in writing, the Broker/Agent has not and will not verify any information obtained from other sources. The Broker/Agent providing the information contained herein may or may not have been the Listing and/or Selling Agent.
Did you know? You can invite friends and family to your search. They can join your search, rate and discuss listings with you.