Search for Homes

Save
Ask
Tour
Hide
Share
$899,900
New Listing

1872 W Tedmar
Anaheim, CA 92804

For Sale|Single Family Residence|Active
4
Beds
2
Total Baths
1
Full Bath
1
Partial Bath
1,444
SqFt
$623
/SqFt
1959
Built
Subdivision:
other
County:
Orange
Listed by Meghan Shigo of Century 21 Affiliated [email protected]
Call Now: 949-629-4188
Is this the listing for you? We can help make it yours.
949-629-4188
Upcoming Open Houses
Sat, Oct 3, 11:00 AM - 2:00 PM
1872 W Tedmar1872 W Tedmar1872 W Tedmar1872 W Tedmar
Save
Ask
Tour
Hide
Share

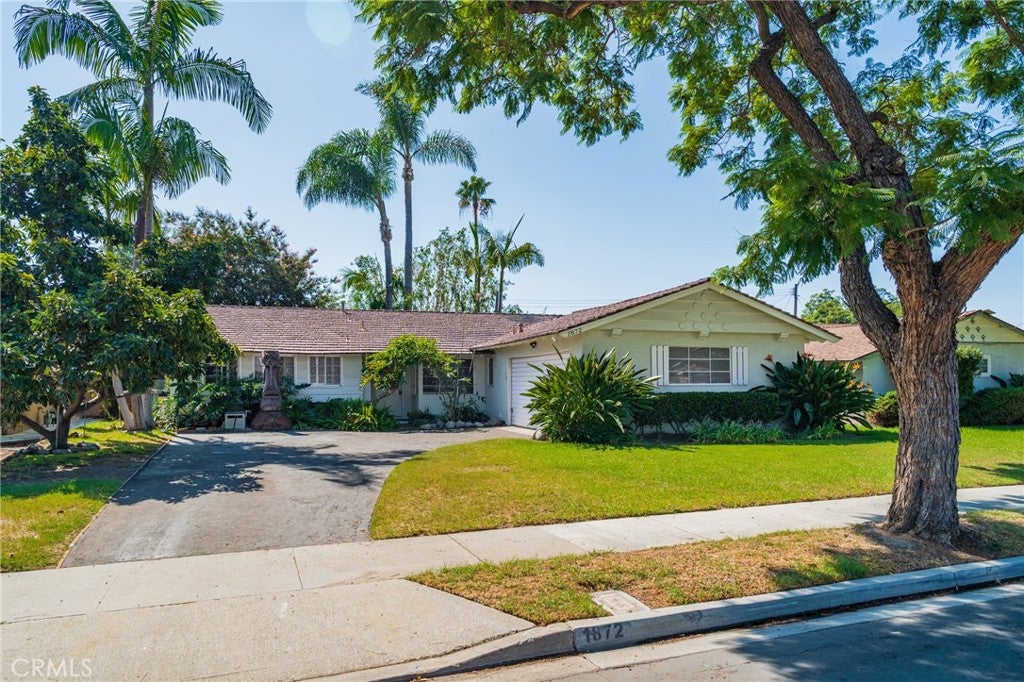
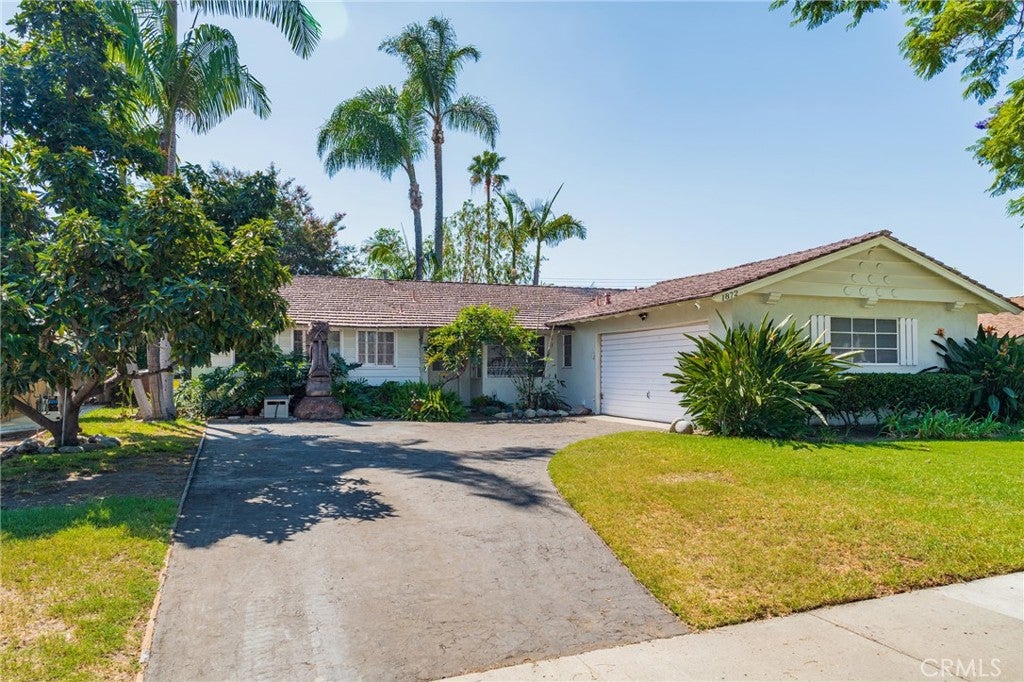
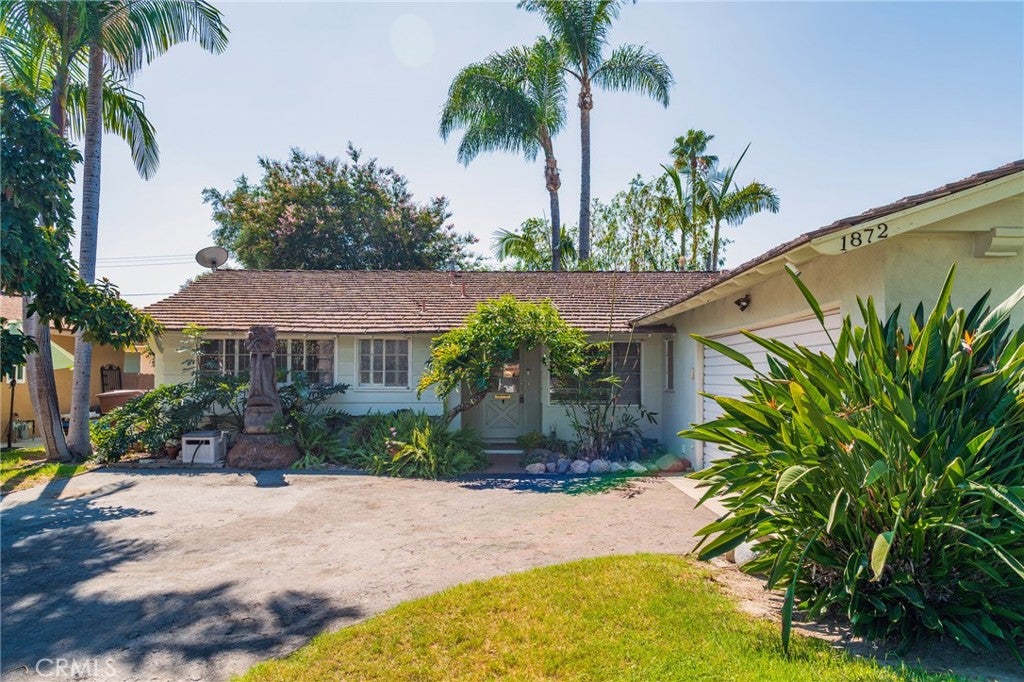
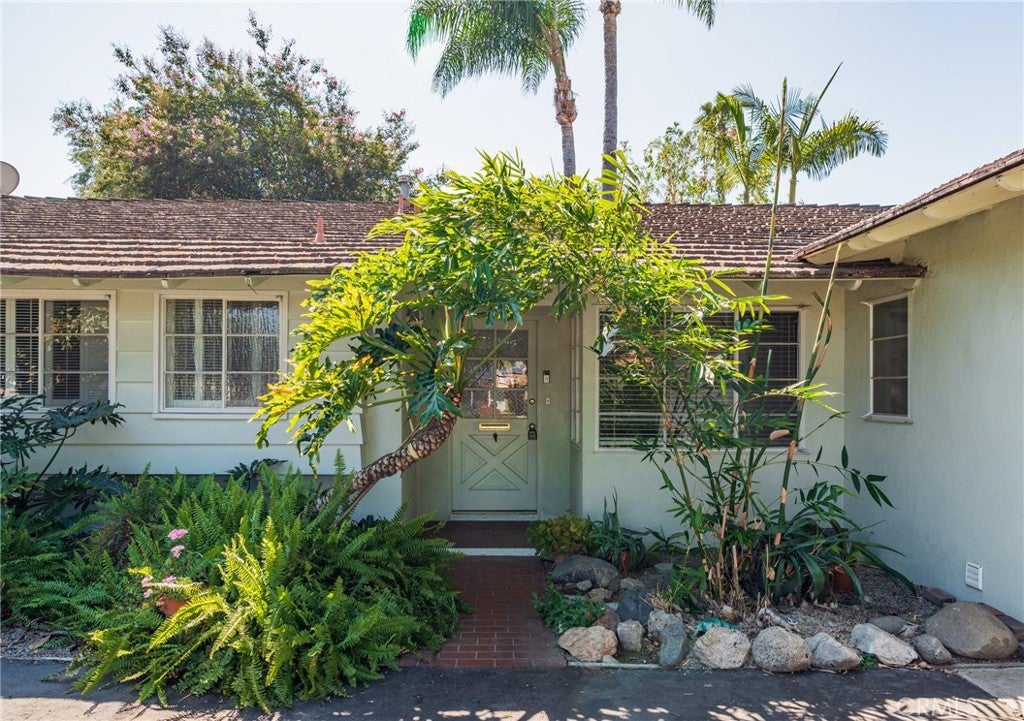
First time on the market since 1977! Nestled in a premier pride-of-ownership West Anaheim neighborhood, this single-story ranch home sits on an expansive, pool-sized 7,973 sq ft lot. Delivering the perfect balance of suburban tranquility and everyday convenience, this location is minutes from local dining, shopping, and major commuter corridors, yet tucked away on a peaceful, tree-lined street with welcoming neighbors. The versatile 1,444 sq ft floor plan features 4 spacious bedrooms, 2 full baths, and an inviting open-concept great room centered around a focal fireplace. Oversized glass sliders open to a private outdoor living oasis, complete with a covered patio and a lush canopy of mature avocado, orange, olive, jacaranda, crape myrtle, and palm trees. The bright, west-facing sunny kitchen provides seamless outdoor access—ideal for an organic kitchen garden or al fresco dining. Key upgrades and storage solutions include brand-new central air conditioning, an expansive attic space offering exceptional storage capacity, and an attached two-car garage with direct interior access and dedicated laundry hookups. A rare Orange County real estate opportunity combining timeless California ranch architecture, mature landscaping, and incredible upside.

Save
Ask
Tour
Hide
Share
Listing Snapshot
Price 
$899,900
Days On Site 
0 Days
Bedrooms 
4
Inside Area (SqFt) 
1,444 sqft
Total Baths 
2
Full Baths 
1
Partial Baths 
1
Lot Size 
0.183 Acres
Year Built 
1959
MLS® Number 
PW26209664
Status 
Active
Property Tax 
N/A
HOA/Condo/Coop Fees 
N/A
Sq Ft Source 
Assessor
Friends & Family
Recent Activity
10 hours agoListing first seen on site
10 hours agoListing updated with changes from the MLS®
General Features
Acres 
0.183
Attached Garage 
Yes
Direction Faces 
North
Foundation 
Slab
Garage 
Yes
Garage Spaces 
2
Land Lease 
No
Levels 
One
Number Of Stories 
1
Parking 
AttachedAsphaltDirect AccessDrivewayGarageOn Street
Parking Spaces 
6
Property Sub Type 
Single Family Residence
Security 
Carbon Monoxide Detector(s)Smoke Detector(s)
Sewer 
Public Sewer
Special Circumstances 
Standard
Style 
Ranch
Utilities 
Electricity ConnectedNatural Gas ConnectedSewer ConnectedWater Connected
Water Source 
Public
Interior Features
Appliances 
DishwasherGas OvenMicrowaveWater Heater
Cooling 
Central Air
Fireplace 
Yes
Fireplace Features 
Living Room
Flooring 
CarpetLaminateTile
Heating 
Central
Interior 
Eat-in KitchenGranite Counters
Laundry Features 
In Garage
Main Level Bedrooms 
4
Bathroom 
Bedroom 
Dining Room 
EntryFoyer 
Kitchen 
Features - Granite Counters
Living Room 
Save
Ask
Tour
Hide
Share
Exterior Features
Lot Features 
Back Yard
Patio And Porch 
Rear PorchTerrace
Pool Features 
None
Road Frontage 
City Street
Spa Features 
None
View 
Neighborhood
Waterview 
Neighborhood
Windows/Doors 
Mirrored Closet Door(s)
Community Features
Community Features 
CurbsParkStreet LightsSidewalks
MLS Area 
79 - Anaheim West of Harbor
School District 
Anaheim Union High
Financing Terms Available 
Submit
Building Access 
Front
Schools
School District
Anaheim Union High
Elementary School
Barton
Middle School
Ball
High School
Loara


This information is for your personal, non-commercial use and may not be used for any purpose other than to identify prospective properties you may be interested in purchasing. The display of MLS data is usually deemed reliable but is NOT guaranteed accurate by the MLS. Buyers are responsible for verifying the accuracy of all information and should investigate the data themselves or retain appropriate professionals. Information from sources other than the Listing Agent may have been included in the MLS data. Unless otherwise specified in writing, the Broker/Agent has not and will not verify any information obtained from other sources. The Broker/Agent providing the information contained herein may or may not have been the Listing and/or Selling Agent.

Neighborhood & Commute
Source: Walkscore
Disclosure: Community information and market data powered by Constellation Data Labs. Information is deemed reliable but not guaranteed.
Save
Ask
Tour
Hide
Share