Search for Homes

Save
Ask
Tour
Hide
Share
$1,350,000
1 Day On Site

2519 Regency Circle
Fullerton, CA 92833

For Sale|Single Family Residence|Active
3
Beds
2
Total Baths
1
Full Bath
1
Partial Bath
1,906
SqFt
$708
/SqFt
1979
Built
Subdivision:
Fullerton Crest (FUCR)
County:
Orange
Listed by Justin and Juhee Kim of T.N.G. Real Estate Consultants [email protected]
Call Now: 949-629-4188
Is this the listing for you? We can help make it yours.
949-629-4188
Upcoming Open Houses
Sat, Sep 26, 1:00 PM - 4:00 PM
Sun, Sep 27, 1:00 PM - 4:00 PM
2519 Regency Circle2519 Regency Circle2519 Regency Circle2519 Regency Circle
Save
Ask
Tour
Hide
Share

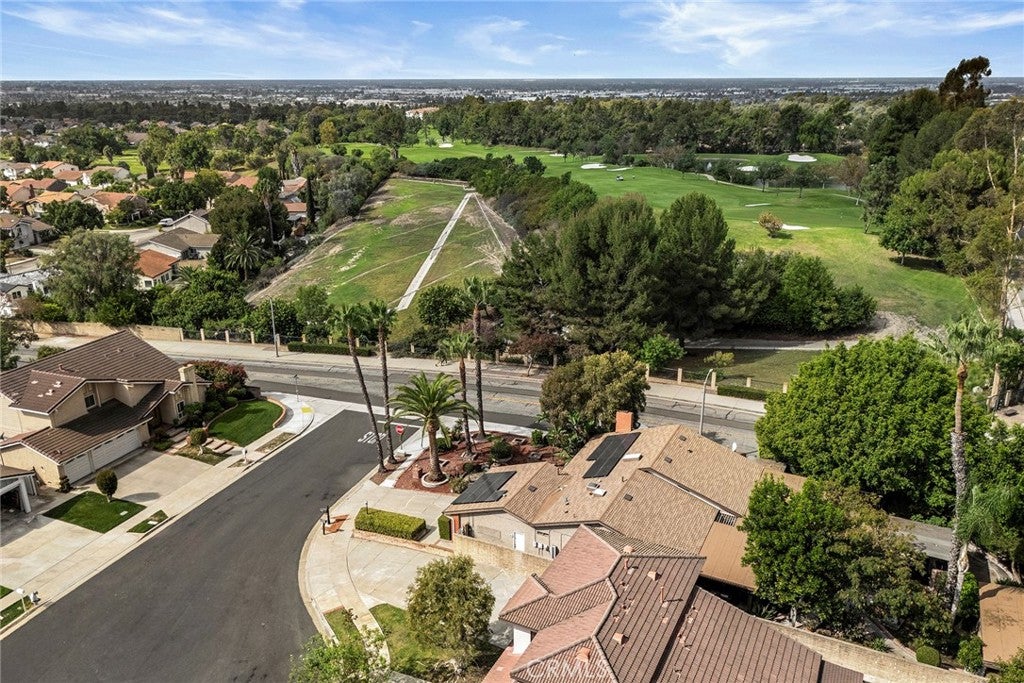
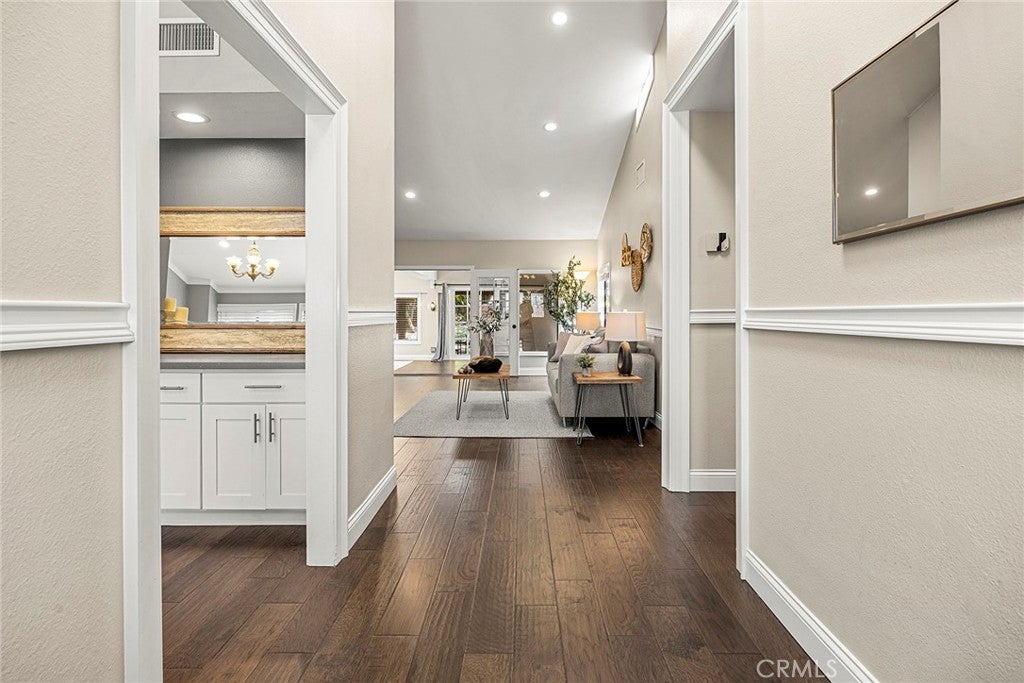
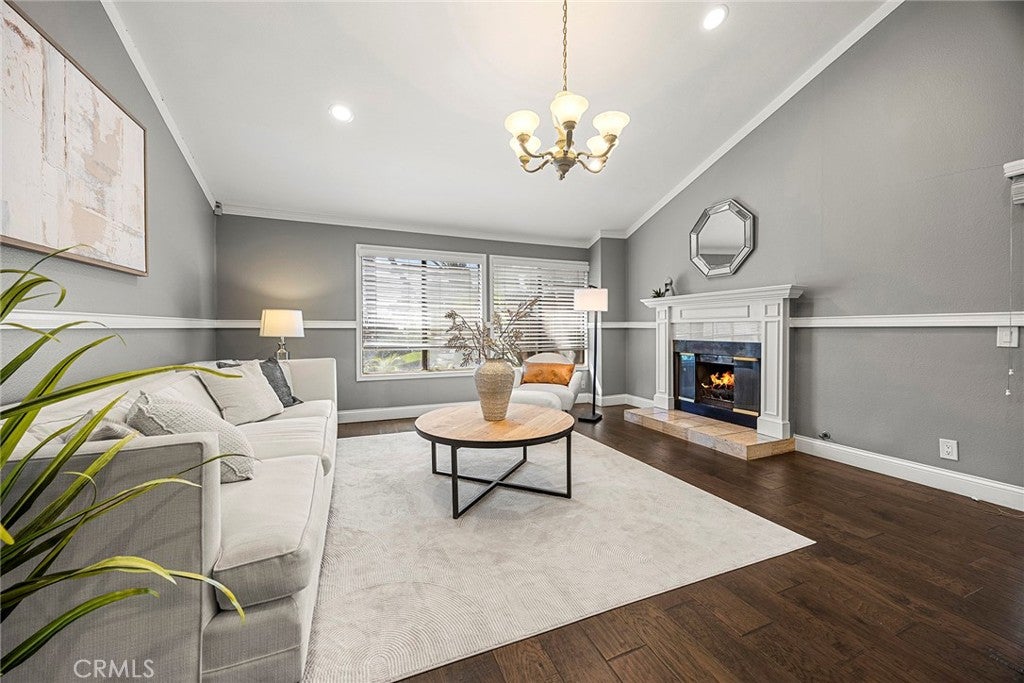
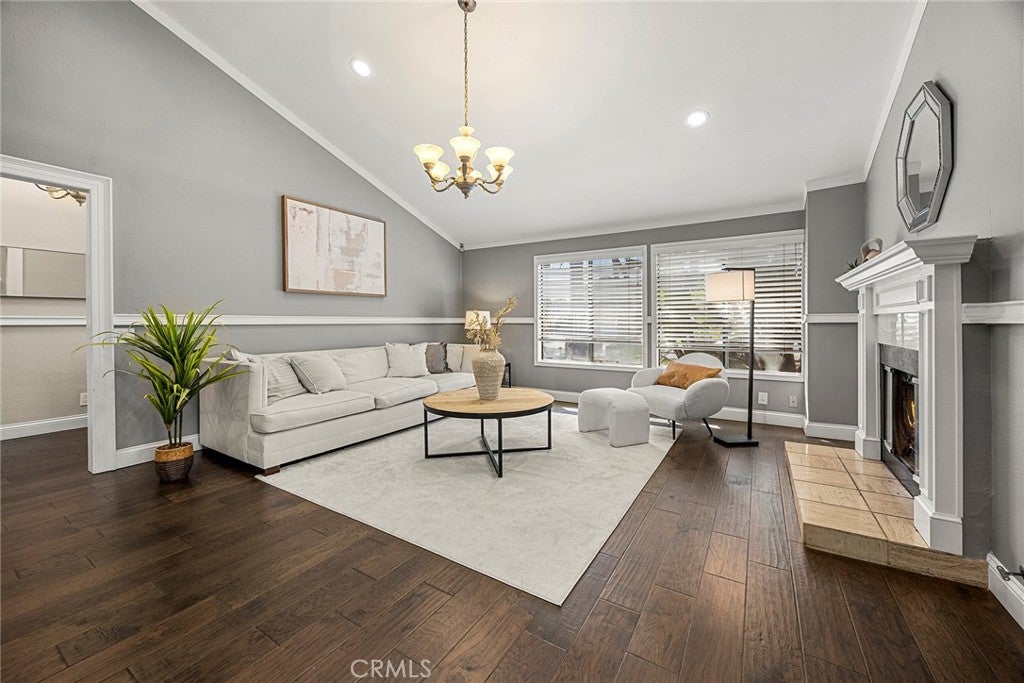
Charming single-story home positioned in Cul-De-Sec equipped with an enclosed sunroom & a cute guest house/office in the backyard, within walking distance to Ralph B Clark Park. Spacious living room with intimate fireplace, remodeled kitchen with breakfast counter opens to a formal dining and separate family room with vaulted ceilings, enclosed sunroom for extra living space to use as a playroom or exercise room, primary bedroom with extra windows inviting plenty of refreshing natural light to illuminate the space. This popular floor plan boasts ample space with open floor concept and vaulted ceilings allowing light & bright ambiance throughout, with greater potential to suit various lifestyles with the mini guest house. Enjoy relaxing days in the wonderfully private backyard under expansive covered patio and a Koi pond. Newer roof, water heater, and HVAC replacement for everyday comfort. Take advantage of this PRIME LOCATION, surrounded by well-maintained parks, golf courses, recreational zones, just moments away from AWARD-WINNING SCHOOLS and popular Amerige Heights Town Center with endless shopping and dining options.

Save
Ask
Tour
Hide
Share
Listing Snapshot
Price 
$1,350,000
Days On Site 
1 Day
Bedrooms 
3
Inside Area (SqFt) 
1,906 sqft
Total Baths 
2
Full Baths 
1
Partial Baths 
1
Lot Size 
0.2388 Acres
Year Built 
1979
MLS® Number 
PW26208715
Status 
Active
Property Tax 
N/A
HOA/Condo/Coop Fees 
N/A
Sq Ft Source 
Public Records
Friends & Family
Recent Activity
yesterdayListing first seen on site
yesterdayListing updated with changes from the MLS®
General Features
Acres 
0.2388
Attached Garage 
Yes
Foundation 
Raised
Garage 
Yes
Garage Spaces 
2
Land Lease 
No
Levels 
One
Number Of Stories 
1
Parking 
AttachedDirect AccessDrivewayGarage Faces FrontGarage
Parking Spaces 
2
Property Condition 
Updated/Remodeled
Property Sub Type 
Single Family Residence
Sewer 
Public Sewer
Special Circumstances 
Standard
Style 
Ranch
Utilities 
Electricity ConnectedNatural Gas ConnectedSewer ConnectedWater Connected
Water Source 
Public
Interior Features
Appliances 
DishwasherGas RangeMicrowave
Cooling 
Central Air
Fireplace Features 
None
Flooring 
Laminate
Heating 
Central
Interior 
Breakfast BarHigh CeilingsOpen FloorplanRecessed LightingMaster Downstairs
Laundry Features 
InsideLaundry Room
Main Level Bedrooms 
3
Bedroom 
Bonus Room 
Dining Room 
Family Room 
Kitchen 
Laundry 
Living Room 
Master Bedroom 
Sunroom 
Save
Ask
Tour
Hide
Share
Exterior Features
Lot Features 
Cul-De-Sac
Patio And Porch 
Covered
Pool Features 
None
View 
None
Waterview 
None
Community Features
Community Features 
FishingGolfSuburbanPark
MLS Area 
83 - Fullerton
School District 
Fullerton Joint Union High
Financing Terms Available 
CashConventional
Building Access 
Front
Schools
School District
Fullerton Joint Union High
Elementary School
Sunset Lane
Middle School
Parks
High School
Sunny Hills


This information is for your personal, non-commercial use and may not be used for any purpose other than to identify prospective properties you may be interested in purchasing. The display of MLS data is usually deemed reliable but is NOT guaranteed accurate by the MLS. Buyers are responsible for verifying the accuracy of all information and should investigate the data themselves or retain appropriate professionals. Information from sources other than the Listing Agent may have been included in the MLS data. Unless otherwise specified in writing, the Broker/Agent has not and will not verify any information obtained from other sources. The Broker/Agent providing the information contained herein may or may not have been the Listing and/or Selling Agent.

Neighborhood & Commute
Source: Walkscore
Disclosure: Community information and market data powered by Constellation Data Labs. Information is deemed reliable but not guaranteed.
Save
Ask
Tour
Hide
Share