Search for Homes

Save
Ask
Tour
Hide
Share
$1,450,000
New Listing

2315 Eastbluff
Newport Beach, CA 92660

For Sale|Single Family Residence|Active
3
Beds
2
Total Baths
2
Full Baths
1,342
SqFt
$1,080
/SqFt
1968
Built
Subdivision:
Bluffs Plaza Area (BOPL)
County:
Orange
Listed by Ilona Flam of The Westwood Real Estate Group [email protected]
Call Now: 949-629-4188
Is this the listing for you? We can help make it yours.
949-629-4188
2315 Eastbluff
Save
Ask
Tour
Hide
Share

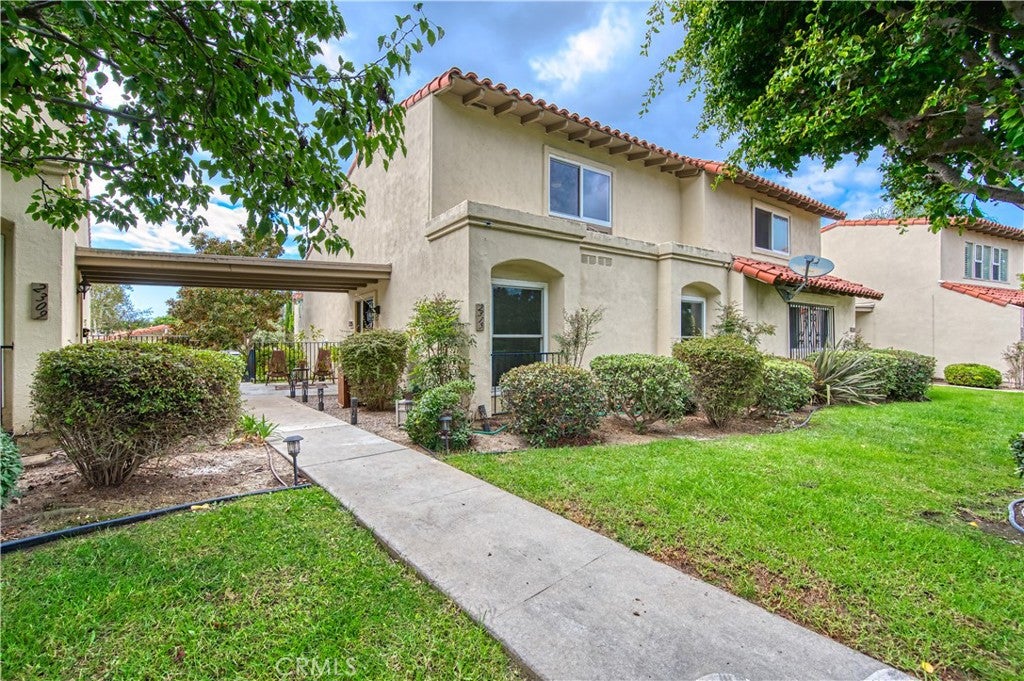
New to the market-beautifully updated Bluff home.Perfect for a family,this stunning remodeled 3 bedroom 2 bath tri-level end unit home is impeccably designed with high -end finishes and offers a modern and luxurious open living space.The gourmet kitchen is fully equipped with top-of -the -line,brand -new Thermador stainless steel appliances.Gas cooktop,range hood,french door refrigerator with interior water & ice maker.Two-zone brand new Central AC and Primary Suite has a customized walk-in closet with plenty of storage space.Two -car ,oversized garage has plenty of storage space.Located in the beautiful Bluffs with acres of green belts,Upper Newport Back Bay Preserve,hiking trails,community heated pool (2),parks and playgrounds.Walking distance of award -winning schools(Eastbluff Elementary and Corona Del Mar Middle and High School)and the world class UC Irvine is a short bike ride away.

Save
Ask
Tour
Hide
Share
Listing Snapshot
Price 
$1,450,000
Days On Site 
0 Days
Bedrooms 
3
Inside Area (SqFt) 
1,342 sqft
Total Baths 
2
Full Baths 
2
Partial Baths 
N/A
Lot Size 
0.022 Acres
Year Built 
1968
MLS® Number 
PW26208487
Status 
Active
Property Tax 
N/A
HOA/Condo/Coop Fees 
$435 monthly
Sq Ft Source 
Assessor
Friends & Family
Recent Activity
17 hours agoListing first seen on site
17 hours agoListing updated with changes from the MLS®
General Features
Acres 
0.022
Attached Garage 
Yes
Disclosures 
CovenantsRestrictionsDisclosure
Foundation 
Slab
Garage 
Yes
Garage Spaces 
2
Land Lease 
No
Levels 
Three Or More
Number Of Stories 
2
Parking 
AttachedGarage
Parking Spaces 
2
Pets 
Yes
Property Sub Type 
Single Family Residence
Sewer 
Public Sewer
Special Circumstances 
Standard
Utilities 
Cable AvailableElectricity ConnectedNatural Gas AvailableSewer ConnectedWater Connected
Water Source 
Public
Interior Features
Appliances 
Convection OvenDishwasherElectric OvenGas CooktopGas Water HeaterIce MakerRefrigeratorRange HoodWater Heater
Cooling 
Central AirHeat PumpZoned
Fireplace Features 
None
Flooring 
LaminateTileVinylWood
Heating 
CentralHeat PumpZoned
Interior 
Breakfast BarHigh CeilingsOpen FloorplanStone CountersTile CountersWalk-In Closet(s)
Laundry Features 
Washer HookupGas Dryer Hookup
Main Level Bedrooms 
1
Spa 
Yes
Window Features 
Double Pane WindowsScreens
Bathroom 
Features - Stone Counters, Soaking Tub
Bedroom 
Dining Room 
EntryFoyer 
Kitchen 
Living Room 
Master Bathroom 
Master Bedroom 
Other 
Features - Walk-In Closet(s)
Save
Ask
Tour
Hide
Share
Exterior Features
Construction Details 
Stucco
Exterior 
Balcony
Lot Features 
Sprinklers In RearSprinklers In Front
Patio And Porch 
Patio
Pool Features 
HeatedIn GroundAssociation
Roof 
Tile
Spa 
Yes
Spa Features 
In Ground
View 
Park/GreenbeltPoolTrees/Woods
Waterview 
Park/GreenbeltPoolTrees/Woods
Windows/Doors 
Double Pane WindowsScreens
Community Features
Association Amenities 
ManagementBarbecuePicnic AreaPlaygroundPoolSpa/Hot Tub
Association Fee 
$435.0
Association Fee Frequency 
Monthly
Community Features 
ParkSidewalks
MLS Area 
NV - East Bluff - Harbor View
School District 
Newport Mesa Unified
Financing Terms Available 
Conventional
Building Access 
Ground level
Roads 
Paved
Schools
School District
Newport Mesa Unified
Elementary School
Eastbluff
Middle School
Corona Del Mar
High School
Corona Del Mar


This information is for your personal, non-commercial use and may not be used for any purpose other than to identify prospective properties you may be interested in purchasing. The display of MLS data is usually deemed reliable but is NOT guaranteed accurate by the MLS. Buyers are responsible for verifying the accuracy of all information and should investigate the data themselves or retain appropriate professionals. Information from sources other than the Listing Agent may have been included in the MLS data. Unless otherwise specified in writing, the Broker/Agent has not and will not verify any information obtained from other sources. The Broker/Agent providing the information contained herein may or may not have been the Listing and/or Selling Agent.

Neighborhood & Commute
Source: Walkscore
Disclosure: Community information and market data powered by Constellation Data Labs. Information is deemed reliable but not guaranteed.
Save
Ask
Tour
Hide
Share