Search for Homes

Save
Ask
Tour
Hide
Share
$4,400
New Listing

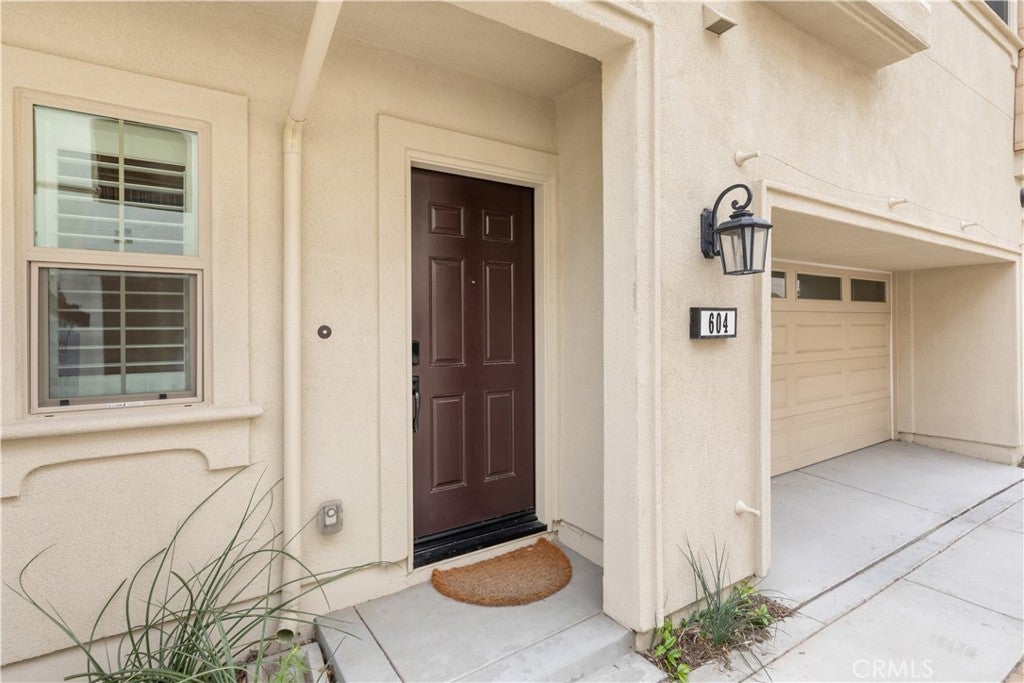
604 White Oaks
Lake Forest, CA 92610

For Rent|Condominium|Active
3
Beds
4
Total Baths
1
Full Bath
3
Partial Baths
1,761
SqFt
$2
/SqFt
2020
Built
Subdivision:
IronRidge
County:
Orange
Listed by Sean Childs of Seven Gables Real Estate [email protected]
Call Now: 949-629-4188
Is this the listing for you? We can help make it yours.
949-629-4188
604 White Oaks604 White Oaks604 White Oaks604 White Oaks
Save
Ask
Tour
Hide
Share

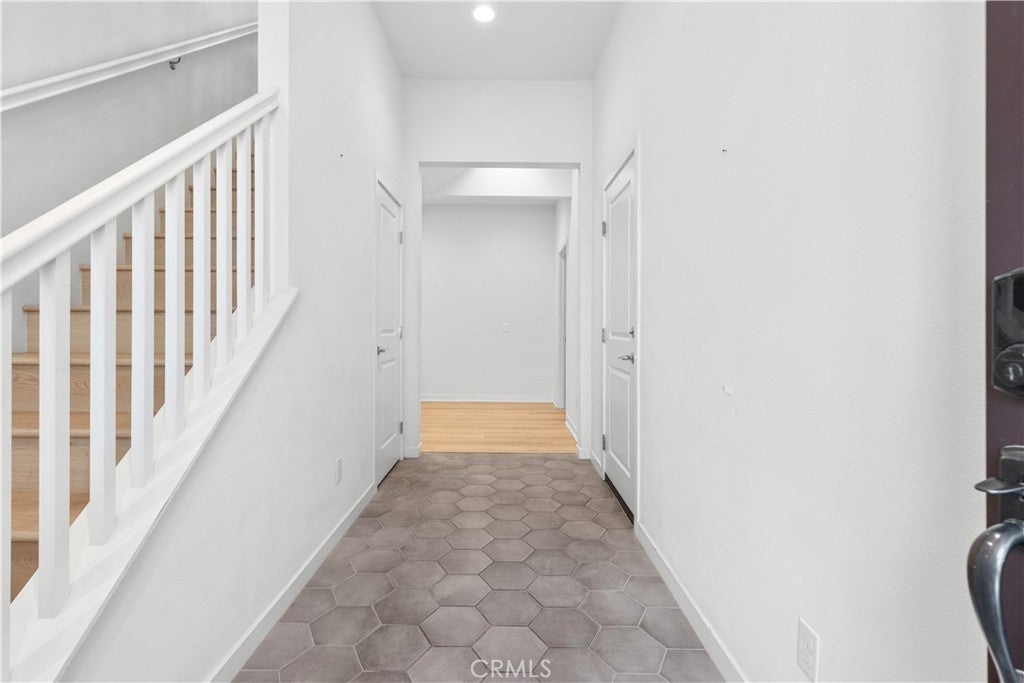
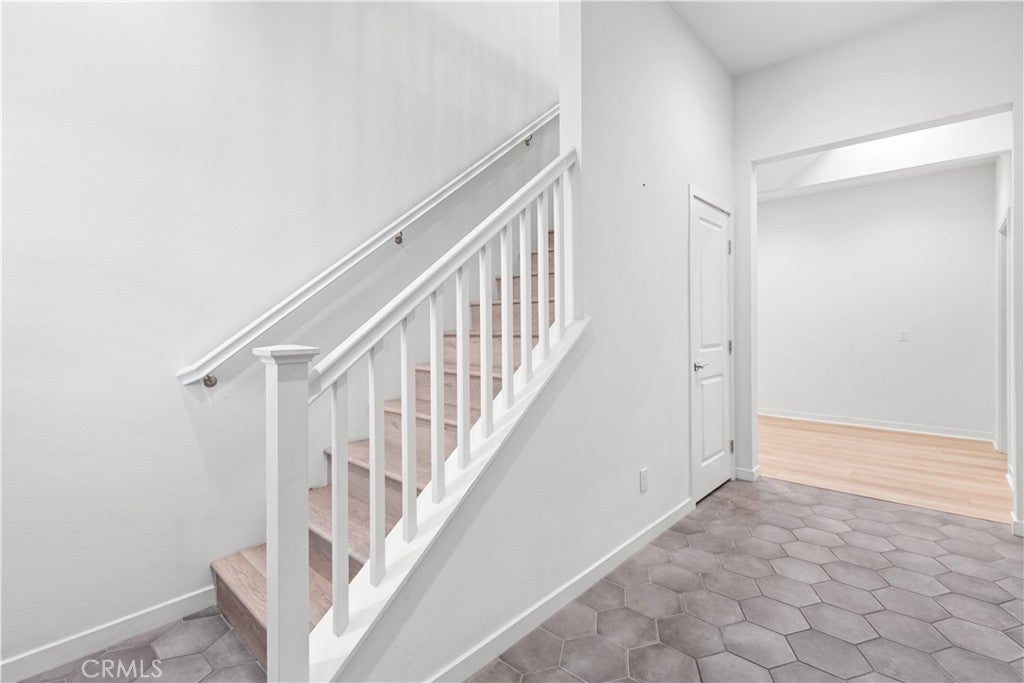
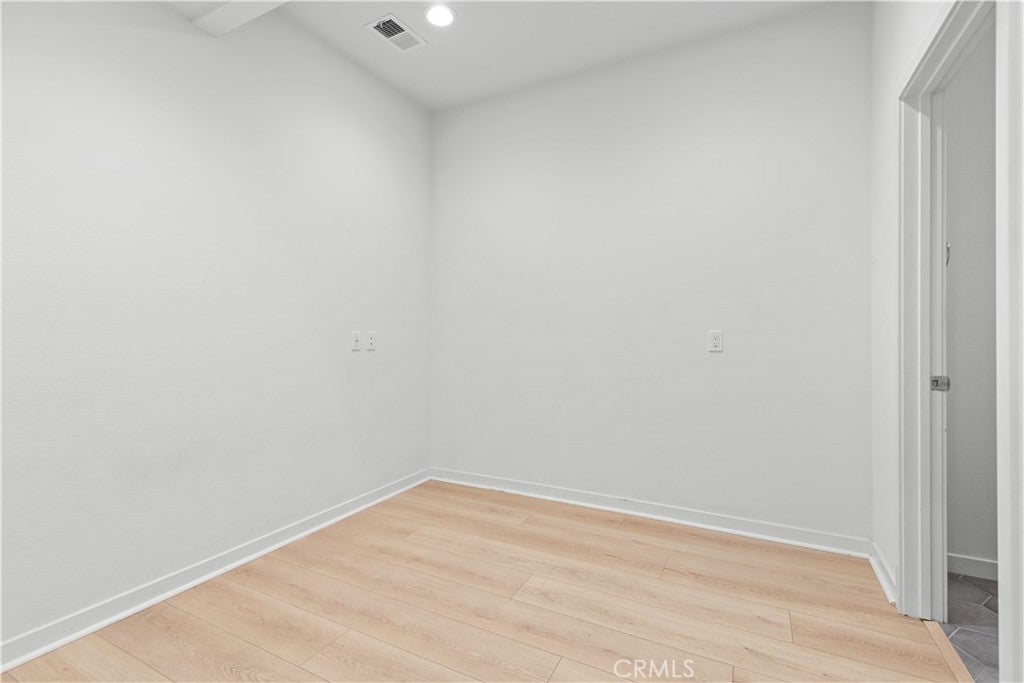
Welcome Home - Tucked into the hills of Lake Forest inside a gated community, this newly built home offers tranquil living with modern amenities. On the first floor is a conveniently placed half-bath and flex area for a potential gym, home office, or crafts room. The direct access garage also features a Tesla car charger for your electric vehicle. The main living area, located on the second floor, is filled with natural light from all the windows located on the North wall. With an open concept living room, dining room, and kitchen, it keeps everyone connected no matter the activity. Your main living area would not be complete without access to your large balcony off the dining room. The washer and dryer is also located on this main level. The third floor will call you in for the evening. With a spacious primary bedroom, walk-in closet, dual vanity sink, and separate shower room, the wins and losses of the day vanish as you relax for the night. Two more bedrooms are thoughtfully placed on the third level, as well as a bathtub/shower and another dual vanity sink. The HOA includes resort-style amenities, pool/spa, kids water park, clubhouse, parks, and more!

Save
Ask
Tour
Hide
Share
Listing Snapshot
Price 
$4,400
Days On Site 
0 Days
Bedrooms 
3
Inside Area (SqFt) 
1,761 sqft
Total Baths 
4
Full Baths 
1
Partial Baths 
3
Lot Size 
14.032 Acres
Year Built 
2020
MLS® Number 
PW26208300
Status 
Active
Property Tax 
N/A
HOA/Condo/Coop Fees 
$543.98 monthly
Sq Ft Source 
Public Records
Friends & Family
Recent Activity
15 hours agoListing first seen on site
15 hours agoListing updated with changes from the MLS®
General Features
Acres 
14.032
Attached Garage 
Yes
Available on 
2026-09-26
Disclosures 
CovenantsRestrictionsDisclosureHoaDisclosurePetRestrictions
Foundation 
Slab
Garage 
Yes
Garage Spaces 
2
Lease Term 
12 Months
Levels 
Three Or More
Number Of Stories 
3
Parking 
AttachedDirect AccessGarage
Parking Spaces 
2
Pets 
Call
Property Sub Type 
Condominium
Security 
Carbon Monoxide Detector(s)Fire Sprinkler SystemSecurity GateGated CommunitySmoke Detector(s)
Sewer 
Public Sewer
Special Circumstances 
Standard
Utilities 
Electricity AvailableElectricity ConnectedNatural Gas AvailableNatural Gas ConnectedSewer AvailableSewer ConnectedUnderground UtilitiesWater AvailableWater Connected
Water Source 
Public
Interior Features
Appliances 
Convection OvenDishwasherFree-Standing RangeDisposalGas RangeGas Water HeaterMicrowaveRefrigeratorRange HoodTankless Water HeaterWater HeaterDryerWasherWasher/Dryer Stacked
Cooling 
Central AirWhole House Fan
Fireplace Features 
None
Flooring 
TileVinyl
Furnished 
Unfurnished
Heating 
Central
Interior 
Built-in FeaturesEat-in KitchenOpen FloorplanRecessed LightingWalk-In Closet(s)
Laundry Features 
Washer HookupInsideLaundry ClosetIn Kitchen
Spa 
Yes
Window Features 
BlindsDouble Pane WindowsPlantation ShuttersScreens
Bathroom 
Bedroom 
Bonus Room 
Dining Room 
EntryFoyer 
Kitchen 
Features - Kitchen Island
Laundry 
Living Room 
Other 
Features - Walk-In Closet(s)
Save
Ask
Tour
Hide
Share
Exterior Features
Construction Details 
Stucco
Exterior 
Balcony
Fencing 
None
Patio And Porch 
None
Pool Features 
FencedIn GroundAssociation
Road Frontage 
City Street
Spa 
Yes
Spa Features 
In Ground
View 
None
Waterview 
None
Windows/Doors 
BlindsDouble Pane WindowsPlantation ShuttersScreens
Community Features
Association Amenities 
ClubhouseSport CourtDog ParkBarbecuePoolSpa/Hot TubTennis Court(s)
Association Fee 
$202.0
Association Fee Frequency 
Monthly
Additional Association Fee 
$341.98
Additional Association Fee Frequency 
Monthly
Community Features 
CurbsParkSidewalksGated
MLS Area 
PH - Portola Hills
School District 
Saddleback Valley Unified
Building Access 
1
Roads 
Paved
Schools
School District
Saddleback Valley Unified
Elementary School
Portola Hills
Middle School
Serrano
High School
El Toro


This information is for your personal, non-commercial use and may not be used for any purpose other than to identify prospective properties you may be interested in purchasing. The display of MLS data is usually deemed reliable but is NOT guaranteed accurate by the MLS. Buyers are responsible for verifying the accuracy of all information and should investigate the data themselves or retain appropriate professionals. Information from sources other than the Listing Agent may have been included in the MLS data. Unless otherwise specified in writing, the Broker/Agent has not and will not verify any information obtained from other sources. The Broker/Agent providing the information contained herein may or may not have been the Listing and/or Selling Agent.

Neighborhood & Commute
Source: Walkscore
Disclosure: Community information and market data powered by Constellation Data Labs. Information is deemed reliable but not guaranteed.
Save
Ask
Tour
Hide
Share