

Save
Ask
Tour
Hide
$1,099,000
New Listing
12692 West StreetGarden Grove, CA 92840
For Sale|Single Family Residence|Active
3
Beds
2
Total Baths
1
Full Bath
1
Partial Bath
1,548
SqFt
$710
/SqFt
1953
Built
Subdivision:
Other
County:
Orange
Listed by Ruth Perez of Century 21 Discovery [email protected]
Call Now: 949-629-4188
Is this the listing for you? We can help make it yours.
949-629-4188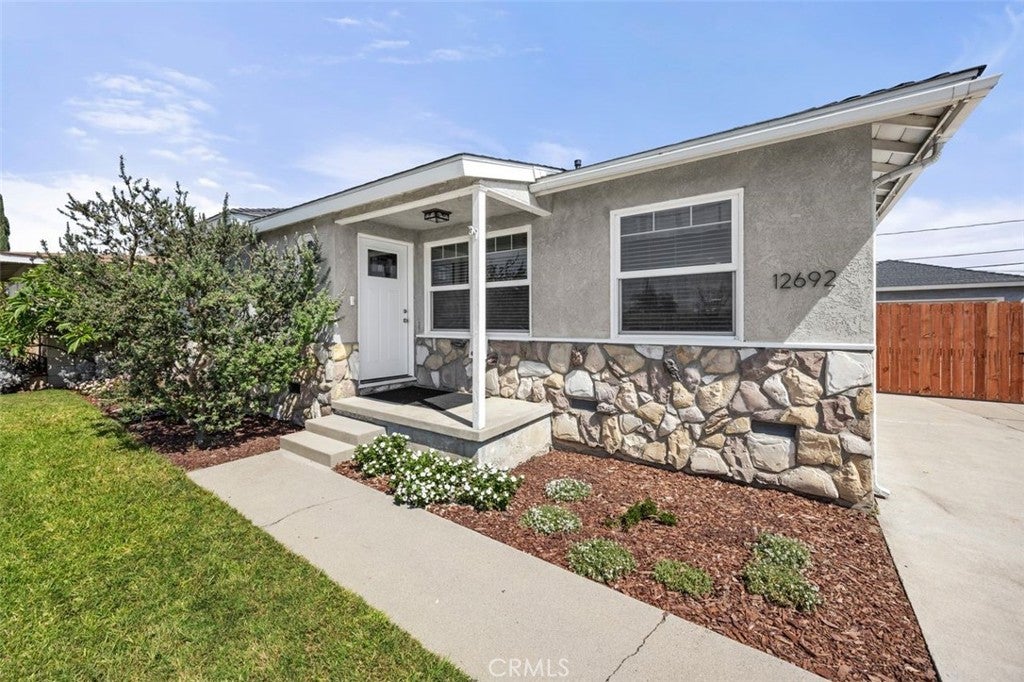
Save
Ask
Tour
Hide
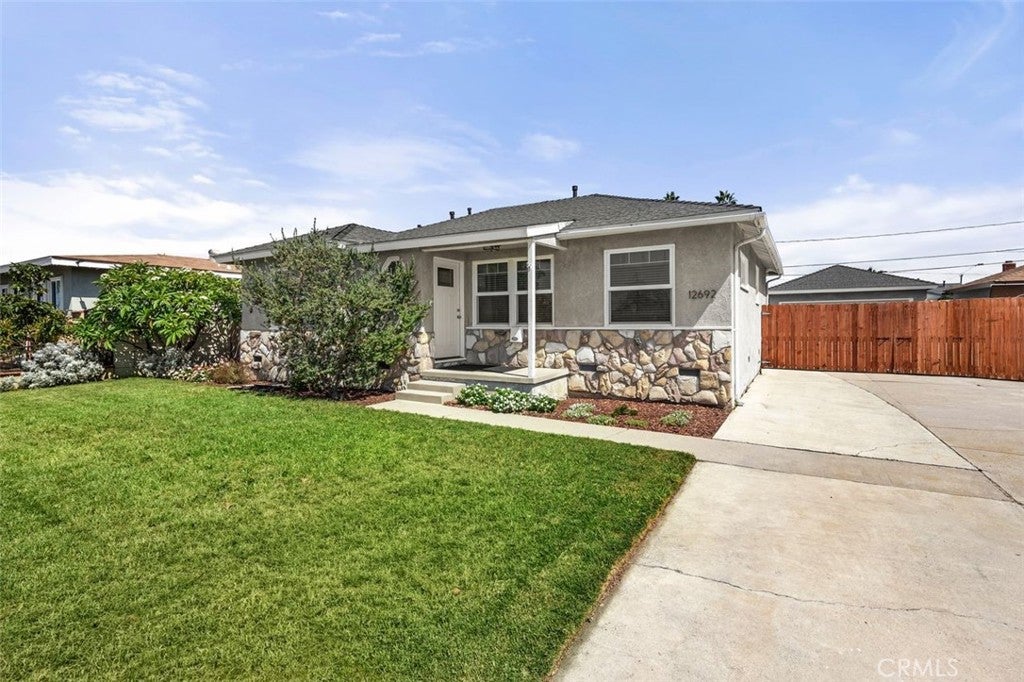
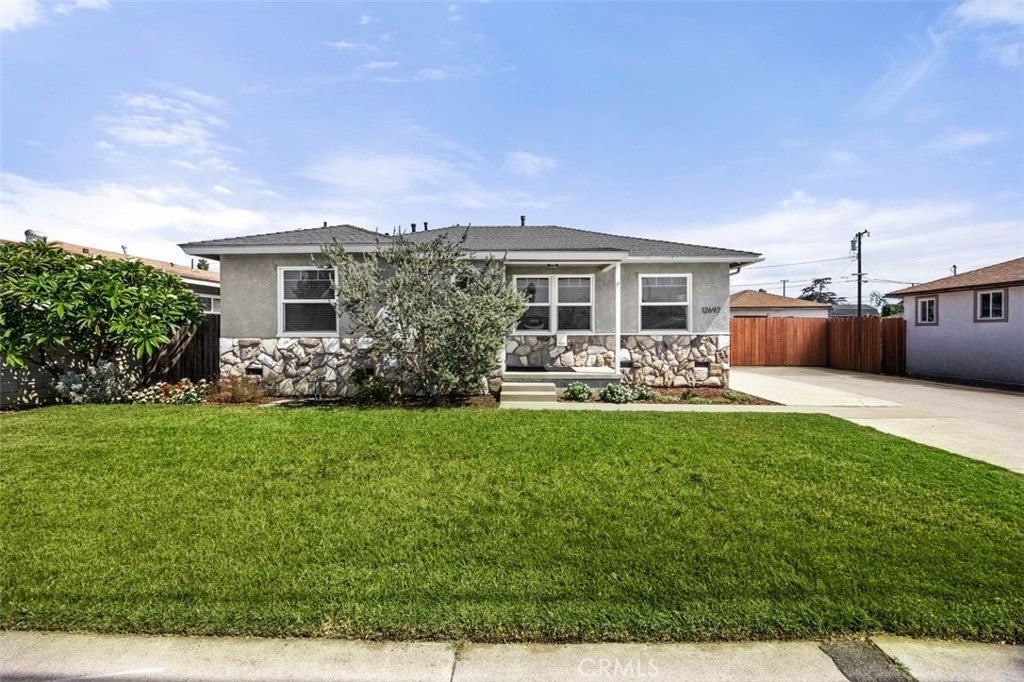
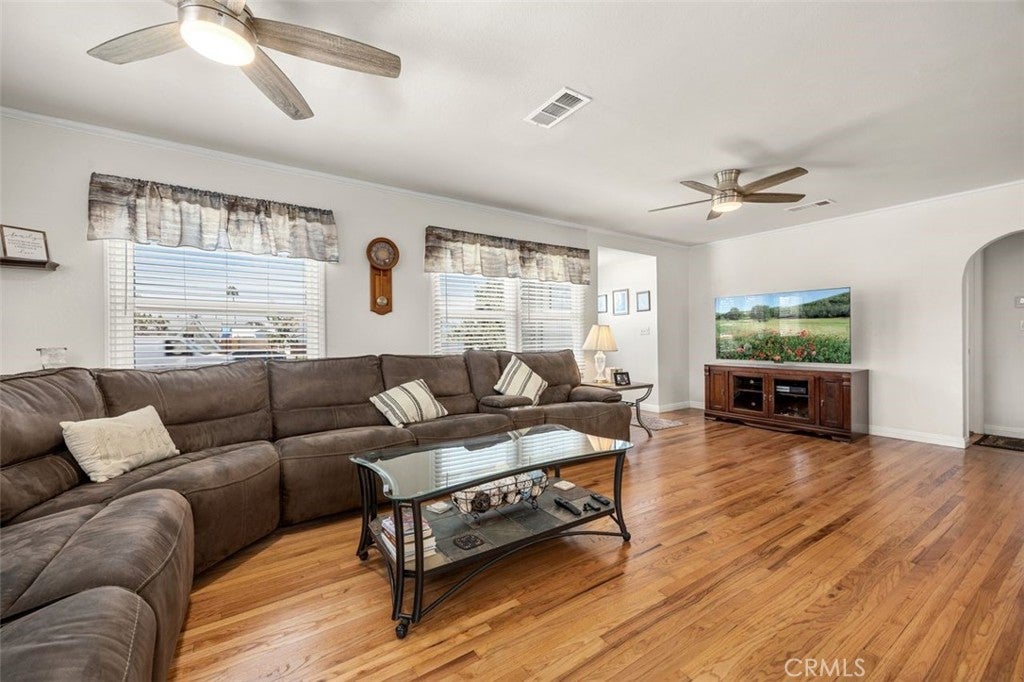
Wonderful turnkey home in Garden Grove with so many modern updates; the kitchen was completely remodeled this year with laminate flooring, new A/C, new furnace, new water heater, and new upgraded 200 amp electric panel, fiber optic cables, 3 bedrooms, 1.75 bathrooms and move in ready! The living room, dining room and hallway have newly varnished hardwood floors. Close to shopping, restaurants, freeways, Disneyland, etc. Other amenities include recessed lighting, ceiling fans, and dual-glazed windows, detached 2 car garage with covered patio on the side, and lots of room for parking. The lot is 8643 sq. ft., big enough to relax in, have a garden or build an ADU.
Save
Ask
Tour
Hide
Listing Snapshot
Price
$1,099,000
Days On Site
0 Days
Bedrooms
3
Inside Area (SqFt)
1,548 sqft
Total Baths
2
Full Baths
1
Partial Baths
1
Lot Size
0.1984 Acres
Year Built
1953
MLS® Number
PW26208288
Status
Active
Property Tax
N/A
HOA/Condo/Coop Fees
N/A
Sq Ft Source
Assessor
Friends & Family
Recent Activity
| 11 hours ago | Listing first seen on site | |
| 11 hours ago | Listing updated with changes from the MLS® |
General Features
Acres
0.1984
Direction Faces
East
Disclosures
HomeWarrantySellerWillPaySec1Termite
Foundation
Raised
Garage
Yes
Garage Spaces
2
Land Lease
No
Levels
One
Number Of Stories
1
Parking
DrivewayGarage Faces FrontGarageGatedPaved
Parking Spaces
8
Property Condition
Updated/Remodeled
Property Sub Type
Single Family Residence
Security
Carbon Monoxide Detector(s)Smoke Detector(s)
Sewer
Public Sewer
Special Circumstances
Standard
Style
Contemporary
Utilities
Cable ConnectedElectricity ConnectedNatural Gas ConnectedSewer ConnectedWater Connected
Water Source
Public
Interior Features
Appliances
Convection OvenDishwasherFree-Standing RangeDisposalGas OvenGas RangeGas Water HeaterIce MakerMicrowaveRefrigeratorRange HoodWater HeaterDryerWasher
Cooling
Central AirGas
Fireplace Features
None
Flooring
CarpetWood
Heating
Forced AirNatural Gas
Interior
Breakfast BarBuilt-in FeaturesCeiling Fan(s)Open FloorplanPantryRecessed LightingWired for DataMaster Downstairs
Laundry Features
Washer HookupGas Dryer HookupInsideLaundry Closet
Main Level Bedrooms
3
Window Features
BlindsDouble Pane WindowsScreens
Attic
Bathroom
Features - Low Flow Plumbing Fixtures
Bedroom
Dining Room
Kitchen
Living Room
Master Bedroom
Save
Ask
Tour
Hide
Exterior Features
Construction Details
Stucco
Lot Features
Back YardFront YardSprinklers In FrontLandscapedLevelPaved
Patio And Porch
CoveredFront PorchPatio
Pool Features
None
Road Frontage
City Street
Roof
Composition
Spa Features
None
View
None
Waterview
None
Windows/Doors
BlindsDouble Pane WindowsScreens
Community Features
Accessibility Features
Accessible Doors
Community Features
CurbsSuburbanSidewalks
MLS Area
64 - Garden Grove E of Euclid, W of Harbor
School District
Garden Grove Unified
Financing Terms Available
CashConventional1031 Exchange
Building Access
Front
Roads
Paved
Schools
School District
Garden Grove Unified
Elementary School
Unknown
Middle School
Unknown
High School
Unknown

This information is for your personal, non-commercial use and may not be used for any purpose other than to identify prospective properties you may be interested in purchasing. The display of MLS data is usually deemed reliable but is NOT guaranteed accurate by the MLS. Buyers are responsible for verifying the accuracy of all information and should investigate the data themselves or retain appropriate professionals. Information from sources other than the Listing Agent may have been included in the MLS data. Unless otherwise specified in writing, the Broker/Agent has not and will not verify any information obtained from other sources. The Broker/Agent providing the information contained herein may or may not have been the Listing and/or Selling Agent.
Neighborhood & Commute
Source: Walkscore
Disclosure: Community information and market data powered by Constellation Data Labs. Information is deemed reliable but not guaranteed.
Save
Ask
Tour
Hide
Did you know? You can invite friends and family to your search. They can join your search, rate and discuss listings with you.