Search for Homes

Save
Ask
Tour
Hide
Share
$330,000
New Listing

351 N Ford
Fullerton, CA 92832

For Sale|Condominium|Active
1
Bed
1
Total Bath
1
Full Bath
462
SqFt
$714
/SqFt
1984
Built
Subdivision:
The Fountains Senior Condos
County:
Orange
Listed by Chris Kwon of Real Broker [email protected]
Call Now: 949-629-4188
Is this the listing for you? We can help make it yours.
949-629-4188
351 N Ford351 N Ford351 N Ford351 N Ford
Save
Ask
Tour
Hide
Share

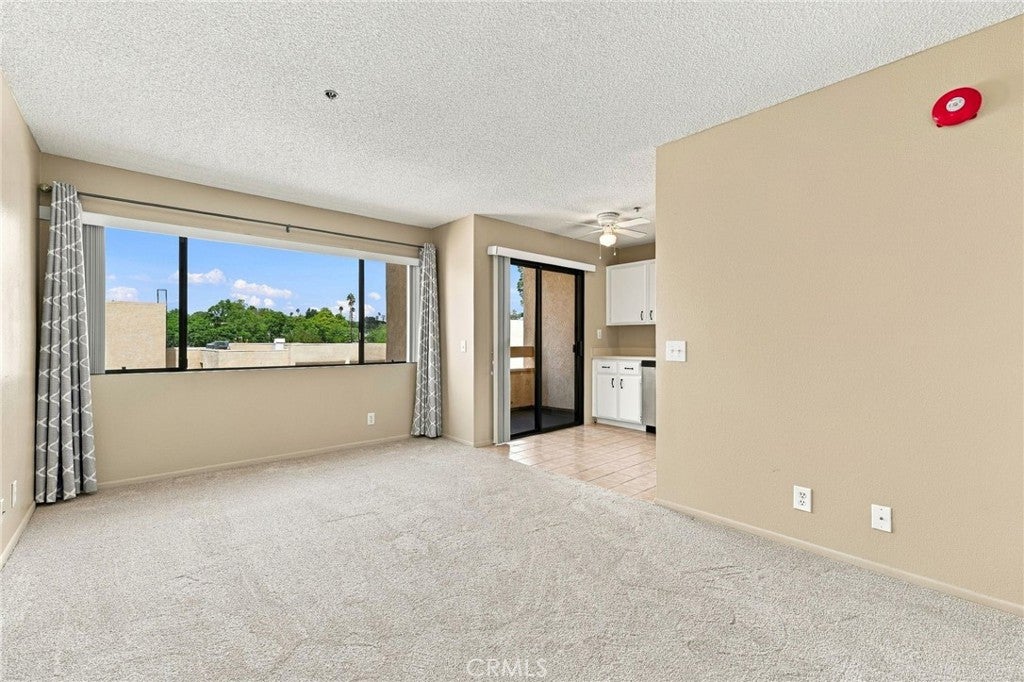
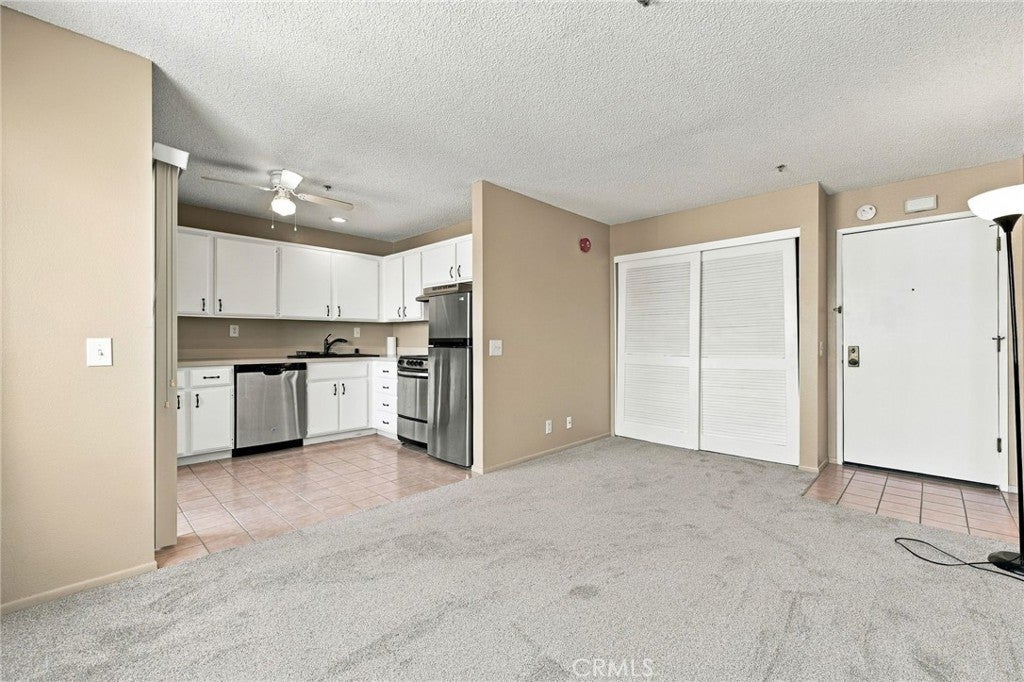
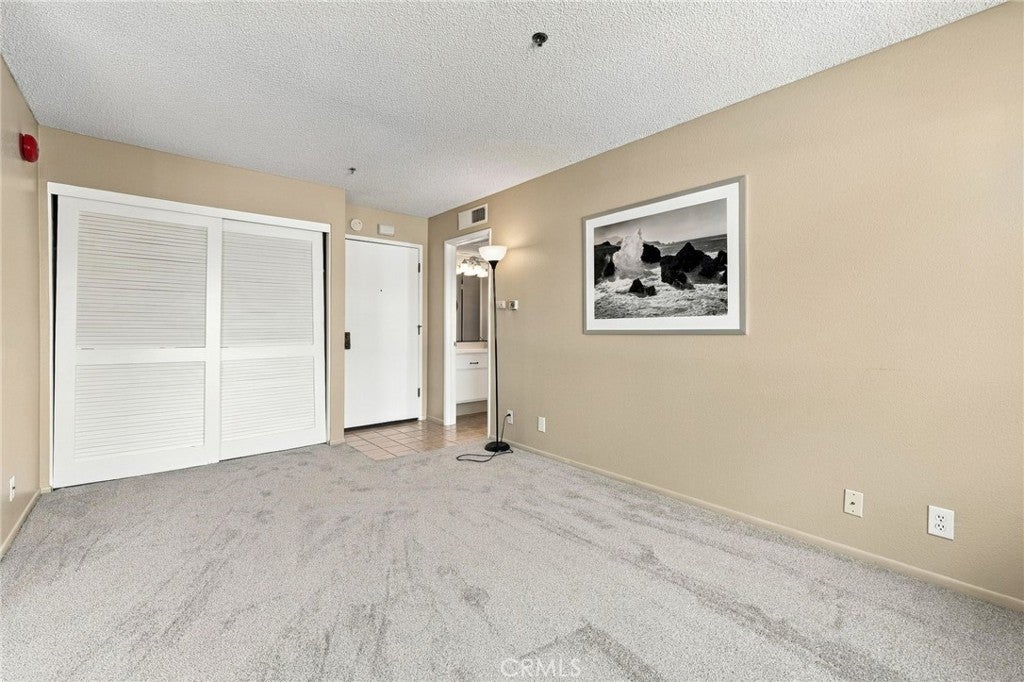
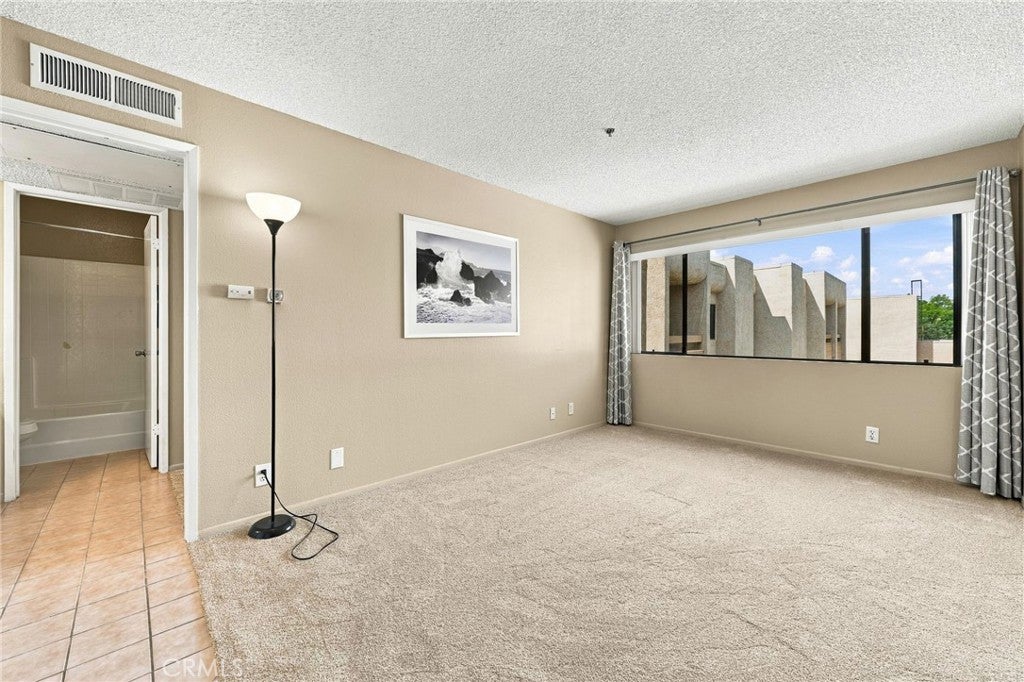
Welcome to The Fountains, a desirable 55+ senior community offering comfort, convenience, and a welcoming place to call home. This move-in-ready residence features fresh interior paint, brand-new carpet, and an open floor plan filled with natural light. The spacious living and dining area includes a large window and generous closet space, while the well-sized bedroom offers plenty of light and the bathroom features a tub-and-shower combination. A sliding glass door off the kitchen opens to a private balcony overlooking the community pool and spa, creating the perfect setting for morning coffee or relaxing at the end of the day. Community amenities include secured buildings, wheelchair access, an elevator, gated uncovered parking, guest parking, community laundry, additional shared hallway storage, a clubhouse, meeting and TV rooms, a barbecue area, and a sundeck. Enjoy a beautifully maintained community with attractive landscaping and a peaceful atmosphere, plus a nearby park ideal for walking, exercising, or taking your dog outside. Conveniently located near Downtown Fullerton, grocery stores, restaurants, golf courses, Metro and Amtrak stations, and the 91, 57, and 5 freeways.

Save
Ask
Tour
Hide
Share
Listing Snapshot
Price 
$330,000
Days On Site 
0 Days
Bedrooms 
1
Inside Area (SqFt) 
462 sqft
Total Baths 
1
Full Baths 
1
Partial Baths 
N/A
Lot Size 
1.0172 Acres
Year Built 
1984
MLS® Number 
PW26206993
Status 
Active
Property Tax 
N/A
HOA/Condo/Coop Fees 
$230 monthly
Sq Ft Source 
Assessor
Friends & Family
Recent Activity
8 hours agoListing first seen on site
8 hours agoListing updated with changes from the MLS®
General Features
Acres 
1.0172
Disclosures 
CovenantsRestrictionsDisclosureHoaDisclosure
Foundation 
Slab
Land Lease 
No
Levels 
One
Number Of Stories 
1
Parking 
Assigned
Property Sub Type 
Condominium
Security 
Carbon Monoxide Detector(s)Fire Sprinkler SystemGated CommunitySmoke Detector(s)
Sewer 
Public Sewer
Special Circumstances 
Standard
Utilities 
Electricity ConnectedSewer ConnectedWater Connected
Water Source 
Public
Interior Features
Appliances 
DishwasherElectric OvenElectric RangeFreezerDisposalRefrigerator
Fireplace Features 
None
Flooring 
CarpetTile
Heating 
Central
Interior 
Open Floorplan
Laundry Features 
Common Area
Main Level Bedrooms 
1
Spa 
Yes
Bathroom 
Bedroom 
EntryFoyer 
Family Room 
Kitchen 
Save
Ask
Tour
Hide
Share
Exterior Features
Exterior 
Balcony
Pool Features 
PrivateCommunityAssociation
Private Pool 
Yes
Roof 
Flat
Spa 
Yes
Spa Features 
CommunityPrivate
View 
Neighborhood
Waterview 
Neighborhood
Community Features
Association Amenities 
ClubhouseMaintenance GroundsInsuranceManagementBarbecuePicnic AreaPoolSpa/Hot TubTrash
Association Fee 
$230.0
Association Fee Frequency 
Monthly
Community Features 
Street LightsGatedPool
MLS Area 
83 - Fullerton
School District 
Fullerton Joint Union High
Senior Community 
Yes
Financing Terms Available 
CashConventional
Building Access 
1
Roads 
Paved
Schools
School District
Fullerton Joint Union High
Elementary School
Unknown
Middle School
Unknown
High School
Unknown


This information is for your personal, non-commercial use and may not be used for any purpose other than to identify prospective properties you may be interested in purchasing. The display of MLS data is usually deemed reliable but is NOT guaranteed accurate by the MLS. Buyers are responsible for verifying the accuracy of all information and should investigate the data themselves or retain appropriate professionals. Information from sources other than the Listing Agent may have been included in the MLS data. Unless otherwise specified in writing, the Broker/Agent has not and will not verify any information obtained from other sources. The Broker/Agent providing the information contained herein may or may not have been the Listing and/or Selling Agent.

Neighborhood & Commute
Source: Walkscore
Disclosure: Community information and market data powered by Constellation Data Labs. Information is deemed reliable but not guaranteed.
Save
Ask
Tour
Hide
Share