Search for Homes

Save
Ask
Tour
Hide
Share
$4,600
New Listing

127 Wild Rose
Lake Forest, CA 92630

For Rent|Townhouse|Active
3
Beds
3
Total Baths
2
Full Baths
1
Partial Bath
1,749
SqFt
$3
/SqFt
2015
Built
Subdivision:
BROOKLAND (BKBRK)
County:
Orange
Listed by Jun Jeong of Premier Realty [email protected]
Call Now: 949-629-4188
Is this the listing for you? We can help make it yours.
949-629-4188
127 Wild Rose127 Wild Rose127 Wild Rose127 Wild Rose
Save
Ask
Tour
Hide
Share

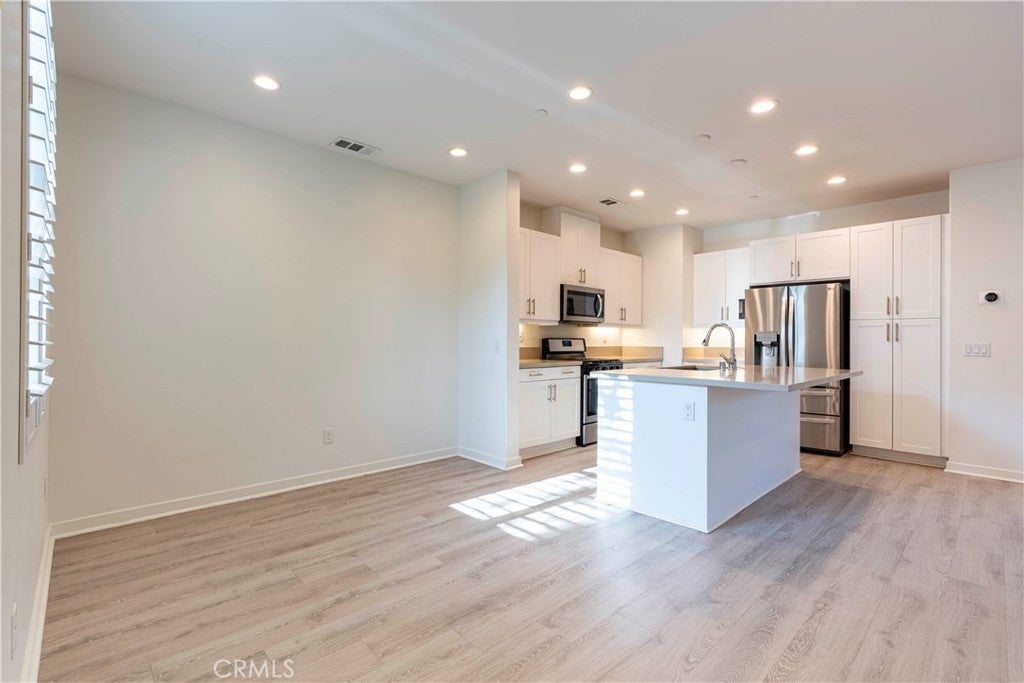
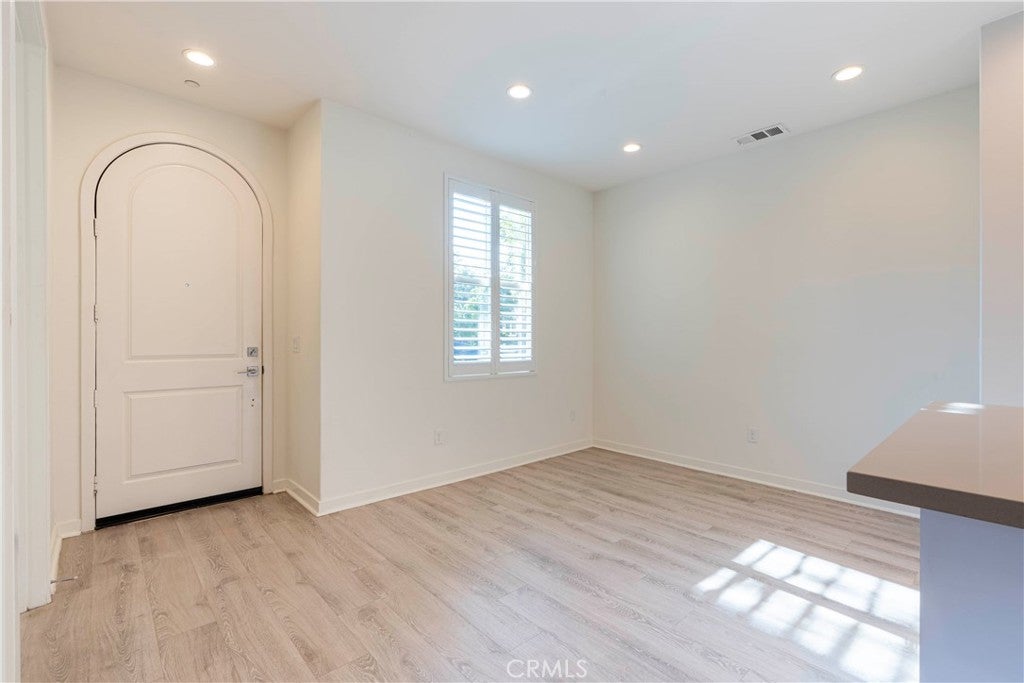
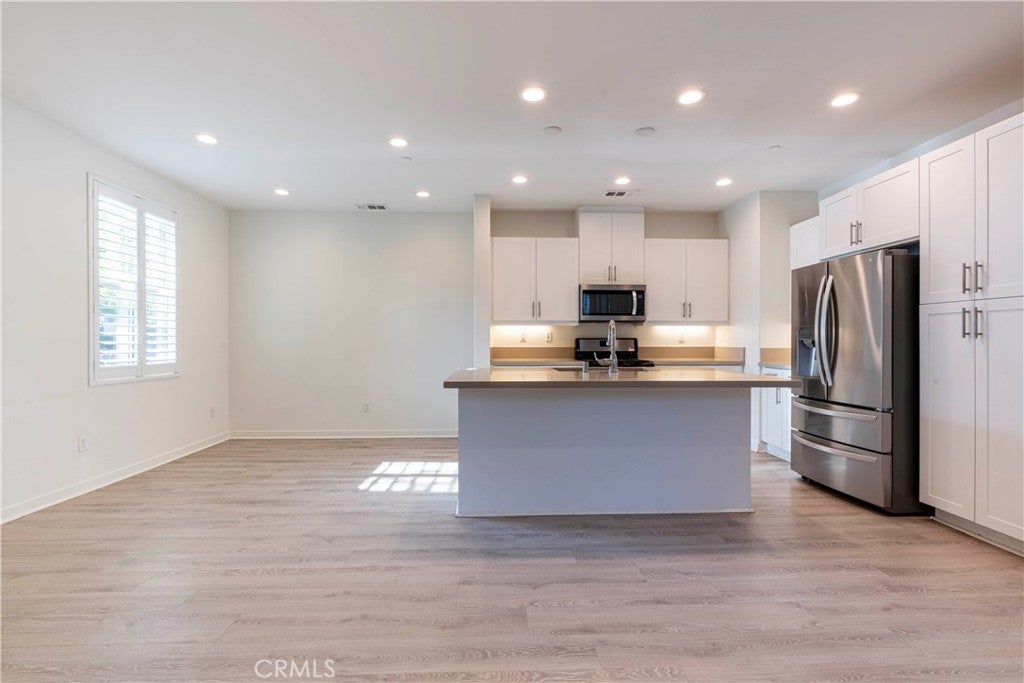
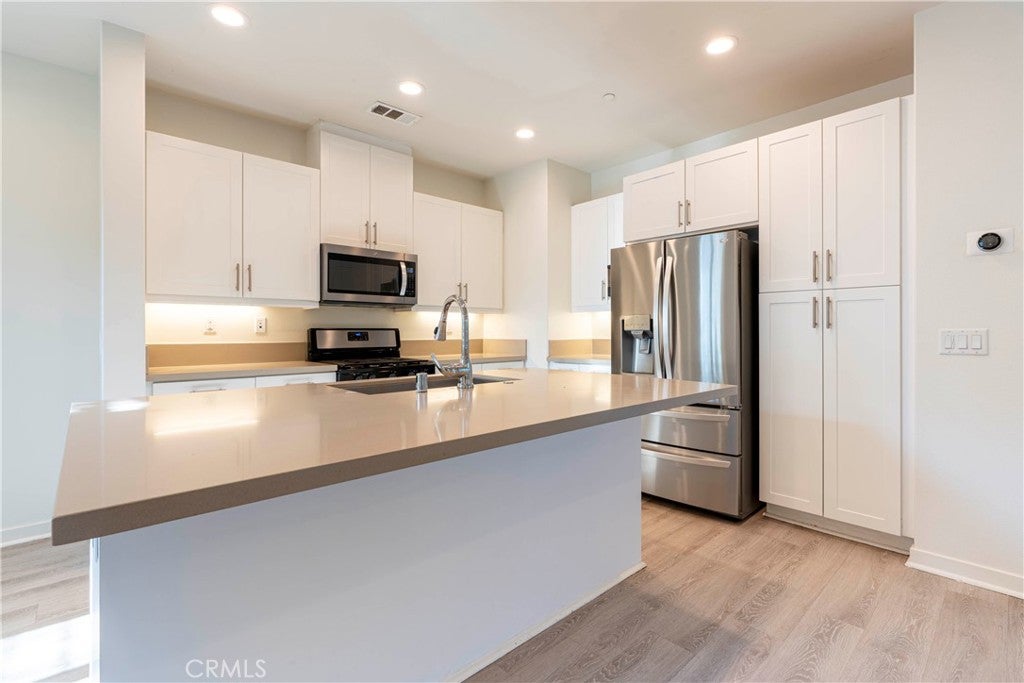
Welcome to 127 Wild Rose, a beautifully maintained 3-bedroom, 2.5-bath home offering approximately 1,749 sq. ft. of living space in the highly desirable Baker Ranch community of Lake Forest. Built in 2015, this home features a bright and inviting floor plan with laminate flooring throughout both the first and second floors, a versatile bonus den on the first floor, and an attached 2-car garage. Enjoy the exceptional lifestyle and resort-style amenities Baker Ranch has to offer, including three sparkling community pools and spas, five community parks, a vibrant sports park, recreation centers, hiking and biking trails, and the spectacular Grove Clubhouse. The home is conveniently located within walking distance of a community pool, clubhouse, and Central Park. Everyday shopping and dining are just minutes away, with Target, Ralphs, Walmart, Home Depot, and other retail options approximately 5 minutes from the home. Irvine Spectrum Center is about a 10-minute drive, while Laguna Beach, UC Irvine, John Wayne Airport, and South Coast Plaza are all approximately 25 minutes away. Located within the Saddleback Valley Unified School District, this home offers a wonderful combination of comfort, community amenities, and convenient access to everything Orange County has to offer.

Save
Ask
Tour
Hide
Share
Listing Snapshot
Price 
$4,600
Days On Site 
0 Days
Bedrooms 
3
Inside Area (SqFt) 
1,749 sqft
Total Baths 
3
Full Baths 
2
Partial Baths 
1
Lot Size 
1.857 Acres
Year Built 
2015
MLS® Number 
PW26206827
Status 
Active
Property Tax 
N/A
HOA/Condo/Coop Fees 
N/A
Sq Ft Source 
Assessor
Friends & Family
Recent Activity
19 hours agoListing first seen on site
19 hours agoListing updated with changes from the MLS®
General Features
Acres 
1.857
Attached Garage 
Yes
Available on 
2026-09-28
Foundation 
Slab
Garage 
Yes
Garage Spaces 
2
Lease Term 
12 Months
Levels 
Two
Number Of Stories 
2
Parking 
AttachedGarage
Parking Spaces 
2
Pets 
No
Property Condition 
Updated/Remodeled
Property Sub Type 
Townhouse
Security 
Carbon Monoxide Detector(s)Smoke Detector(s)
Sewer 
Public Sewer
Special Circumstances 
Standard
Style 
Modern
Utilities 
Electricity AvailableNatural Gas AvailableSewer ConnectedWater Available
Water Source 
Public
Interior Features
Appliances 
DishwasherFreezerDisposalGas OvenGas RangeMicrowaveRefrigeratorTankless Water HeaterDryerWasher
Cooling 
Central Air
Fireplace Features 
None
Flooring 
CarpetLaminateTile
Furnished 
Unfurnished
Heating 
Central
Interior 
Ceiling Fan(s)Open FloorplanRecessed LightingWalk-In Closet(s)
Laundry Features 
Laundry Room
Spa 
Yes
Window Features 
Double Pane Windows
Bathroom 
Den 
Family Room 
Kitchen 
Laundry 
Living Room 
Master Bathroom 
Master Bedroom 
Other 
Features - Walk-In Closet(s)
Save
Ask
Tour
Hide
Share
Exterior Features
Fencing 
Brick
Patio And Porch 
EnclosedPatio
Pool Features 
CommunityAssociation
Roof 
Tile
Spa 
Yes
Spa Features 
Community
View 
None
Waterview 
None
Windows/Doors 
Double Pane Windows
Community Features
Association Amenities 
ClubhouseSport CourtDog ParkBarbecuePoolSpa/Hot TubTennis Court(s)
Community Features 
SuburbanSidewalksParkPool
MLS Area 
BK - Baker Ranch
School District 
Saddleback Valley Unified
Building Access 
West
Schools
School District
Saddleback Valley Unified
Elementary School
Foothill Ranch
Middle School
Serrano
High School
El Toro


This information is for your personal, non-commercial use and may not be used for any purpose other than to identify prospective properties you may be interested in purchasing. The display of MLS data is usually deemed reliable but is NOT guaranteed accurate by the MLS. Buyers are responsible for verifying the accuracy of all information and should investigate the data themselves or retain appropriate professionals. Information from sources other than the Listing Agent may have been included in the MLS data. Unless otherwise specified in writing, the Broker/Agent has not and will not verify any information obtained from other sources. The Broker/Agent providing the information contained herein may or may not have been the Listing and/or Selling Agent.

Neighborhood & Commute
Source: Walkscore
Disclosure: Community information and market data powered by Constellation Data Labs. Information is deemed reliable but not guaranteed.
Save
Ask
Tour
Hide
Share