Search for Homes

Save
Ask
Tour
Hide
Share
$2,049,000
New Listing

104 Quill
Irvine, CA 92620

For Sale|Single Family Residence|Active
4
Beds
4
Total Baths
3
Full Baths
1
Partial Bath
2,264
SqFt
$905
/SqFt
2018
Built
Subdivision:
Piedmont (EVPID)
County:
Orange
Listed by Diego Magdaleno of 1Vision Real Estate [email protected]
Call Now: 949-629-4188
Is this the listing for you? We can help make it yours.
949-629-4188
Upcoming Open Houses
Sat, Sep 26, 12:00 PM - 3:00 PM
Sun, Sep 27, 12:00 PM - 3:00 PM
104 Quill104 Quill104 Quill104 Quill
Save
Ask
Tour
Hide
Share

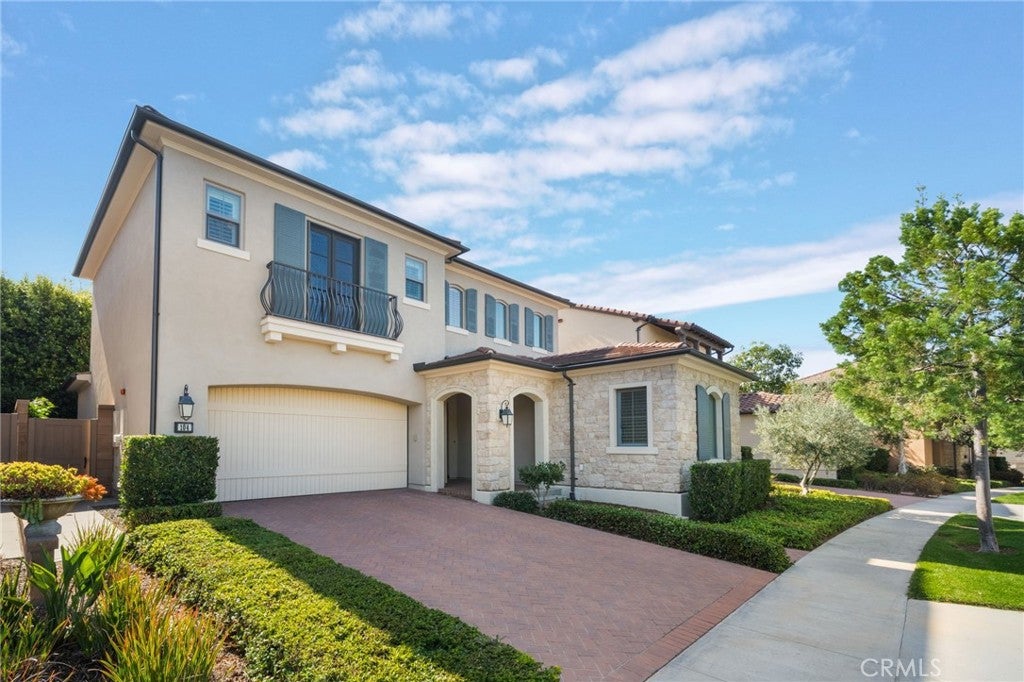
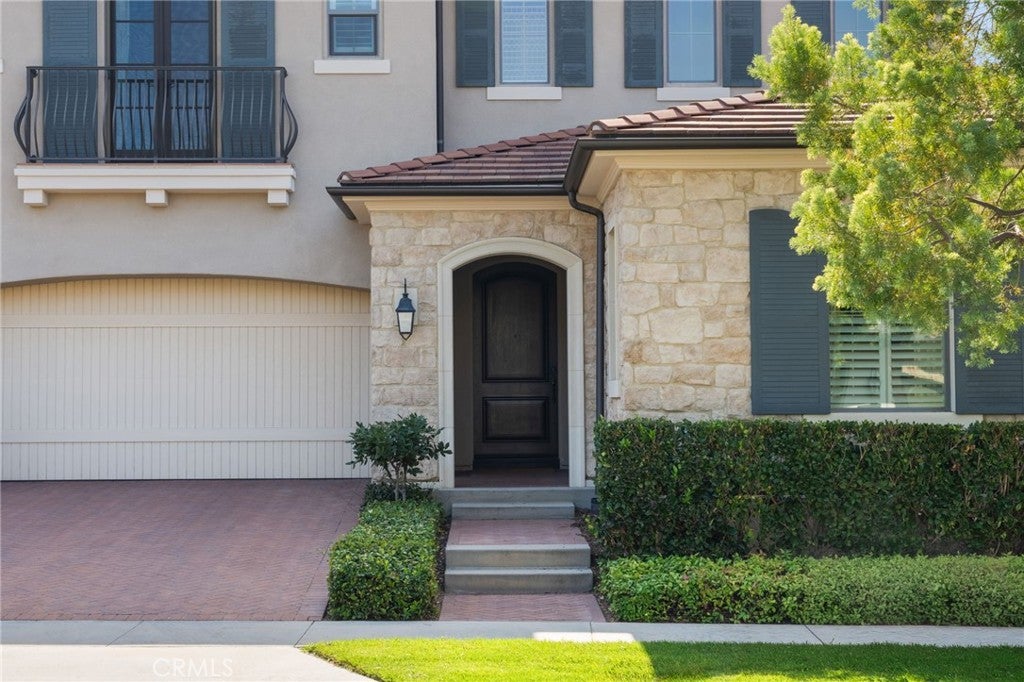
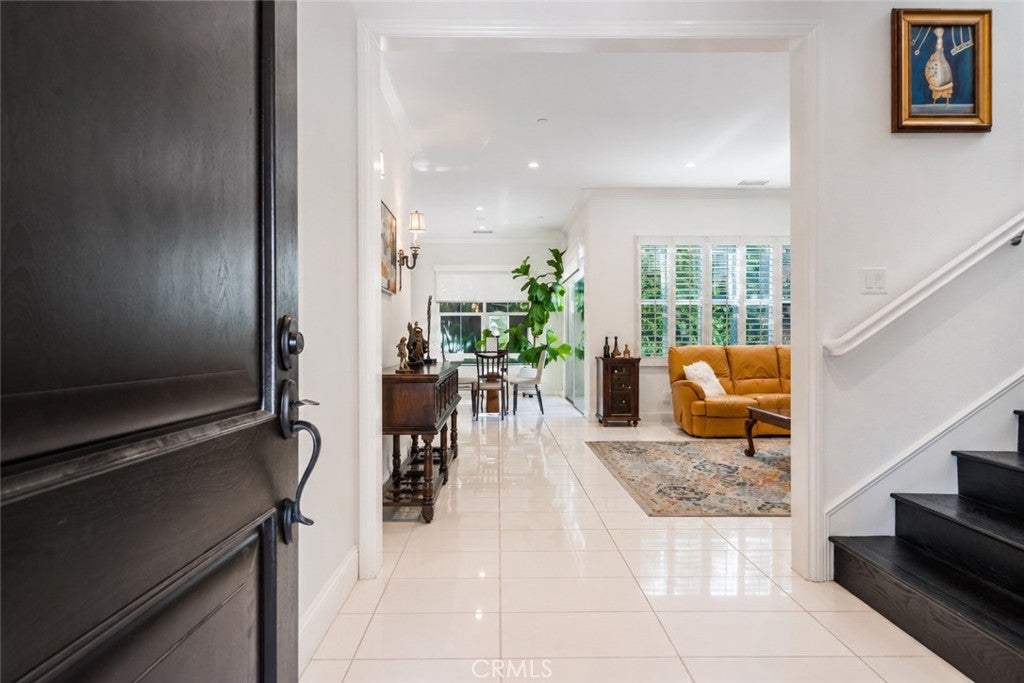
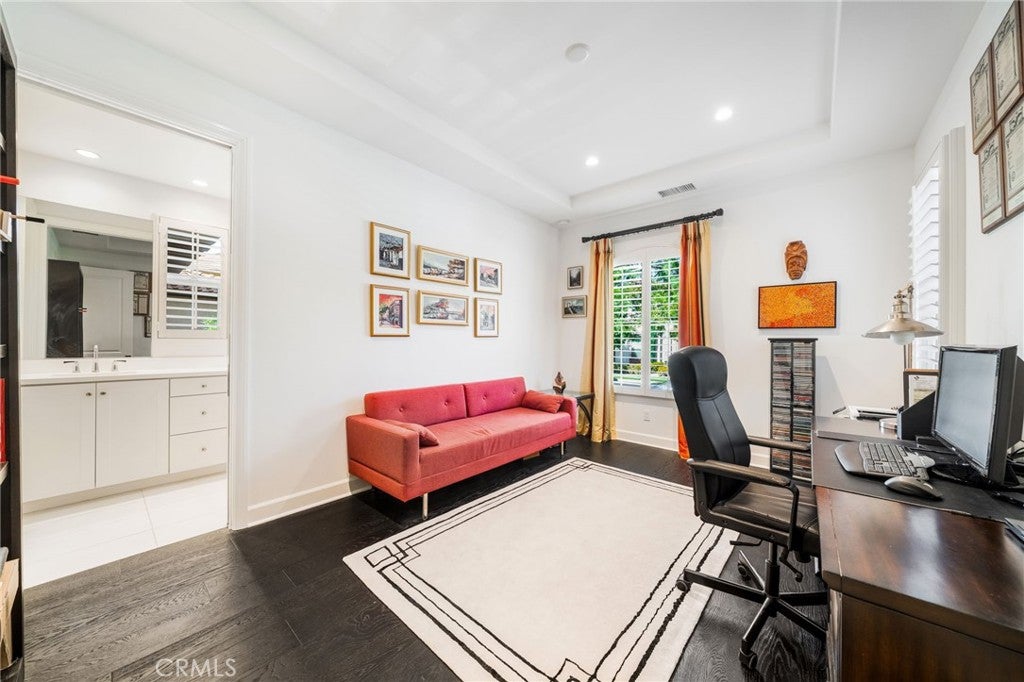
Welcome to 104 Quill, a move-in ready and impeccably maintained detached home in Irvine’s highly desirable Eastwood Village. Offering 4 bedrooms and 4 bathrooms, the home features a bright, open-concept layout with a comfortable flow for everyday living and entertaining. A standout feature is the main-level bedroom with its own full bathroom and walk-in closet, ideal for guests, multigenerational living, or a private home office. At the heart of the home, the chef-inspired kitchen features a large center island, granite countertops, six-burner cooktop, and stainless steel appliances, opening seamlessly to the dining and living areas. Large windows bring in abundant natural light, while the backyard is framed by tall privacy hedges, creating an inviting outdoor setting. Upstairs are three additional bedrooms, including a spacious primary suite with a walk-in closet, dual vanities, an oversized soaking tub, and a large walk-in shower. Situated at the end of a quiet street with no through traffic, the home offers an added sense of privacy along with abundant guest parking. Enjoy the best of Eastwood Village with access to community pools, parks, playgrounds, and walking trails, plus Eastwood Elementary located within the community and Northwood High School nearby. Just minutes from Zion Market, H Mart, Woodbury Town Center, and Jeffrey Open Space Trail.

Save
Ask
Tour
Hide
Share
Listing Snapshot
Price 
$2,049,000
Days On Site 
0 Days
Bedrooms 
4
Inside Area (SqFt) 
2,264 sqft
Total Baths 
4
Full Baths 
3
Partial Baths 
1
Lot Size 
0.0885 Acres
Year Built 
2018
MLS® Number 
PW26206302
Status 
Active
Property Tax 
N/A
HOA/Condo/Coop Fees 
$150 monthly
Sq Ft Source 
Assessor
Friends & Family
Recent Activity
23 hours agoListing first seen on site
23 hours agoListing updated with changes from the MLS®
General Features
Acres 
0.0885
Attached Garage 
Yes
Garage 
Yes
Garage Spaces 
2
Land Lease 
No
Levels 
Two
Number Of Stories 
2
Parking 
AttachedGarage
Parking Spaces 
2
Pets 
Yes
Property Sub Type 
Single Family Residence
Sewer 
Public Sewer
Special Circumstances 
Standard
Water Source 
Public
Interior Features
Appliances 
Built-In RangeDishwasherDisposalGas OvenIce MakerMicrowaveTankless Water Heater
Cooling 
Central Air
Electric 
220 Volts in Garage220 Volts in Kitchen220 Volts in Laundry
Fireplace 
Yes
Fireplace Features 
Dining Room
Flooring 
TileWood
Heating 
Central
Interior 
High CeilingsWalk-In Closet(s)
Laundry Features 
Laundry Room
Main Level Bedrooms 
1
Spa 
Yes
Bedroom 
Dining Room 
Family Room 
Kitchen 
Features - Granite Counters, Kitchen Island
Laundry 
Living Room 
Master Bathroom 
Master Bedroom 
Other 
Features - Walk-In Closet(s)
Save
Ask
Tour
Hide
Share
Exterior Features
Lot Features 
Close to ClubhouseCul-De-Sac
Patio And Porch 
Patio
Pool Features 
CommunityHeatedIn Ground
Spa 
Yes
Spa Features 
CommunityHeatedIn Ground
View 
Neighborhood
Waterview 
Neighborhood
Community Features
Association Amenities 
Dog ParkMaintenance GroundsBarbecuePicnic AreaPlaygroundSpa/Hot TubTennis Court(s)Trail(s)
Association Fee 
$150.0
Association Fee Frequency 
Monthly
Community Features 
CurbsParkStreet LightsSuburbanSidewalksPool
MLS Area 
EASTW - Eastwood
School District 
Irvine Unified
Financing Terms Available 
CashConventionalFHAVA Loan
Building Access 
1
Schools
School District
Irvine Unified
Elementary School
Unknown
Middle School
Unknown
High School
Unknown


This information is for your personal, non-commercial use and may not be used for any purpose other than to identify prospective properties you may be interested in purchasing. The display of MLS data is usually deemed reliable but is NOT guaranteed accurate by the MLS. Buyers are responsible for verifying the accuracy of all information and should investigate the data themselves or retain appropriate professionals. Information from sources other than the Listing Agent may have been included in the MLS data. Unless otherwise specified in writing, the Broker/Agent has not and will not verify any information obtained from other sources. The Broker/Agent providing the information contained herein may or may not have been the Listing and/or Selling Agent.

Neighborhood & Commute
Source: Walkscore
Disclosure: Community information and market data powered by Constellation Data Labs. Information is deemed reliable but not guaranteed.
Save
Ask
Tour
Hide
Share