Search for Homes

Save
Ask
Tour
Hide
Share
$3,650
1 Day On Site

2123 Watermarke Place
Irvine, CA 92612

For Rent|Condominium|Active
2
Beds
2
Total Baths
2
Full Baths
1,137
SqFt
$3
/SqFt
2003
Built
Subdivision:
Watermarke (WATR)
County:
Orange
Listed by Terrie Khosh of First Team Real Estate [email protected]
Call Now: 949-629-4188
Is this the listing for you? We can help make it yours.
949-629-4188
2123 Watermarke Place2123 Watermarke Place2123 Watermarke Place2123 Watermarke Place
Save
Ask
Tour
Hide
Share

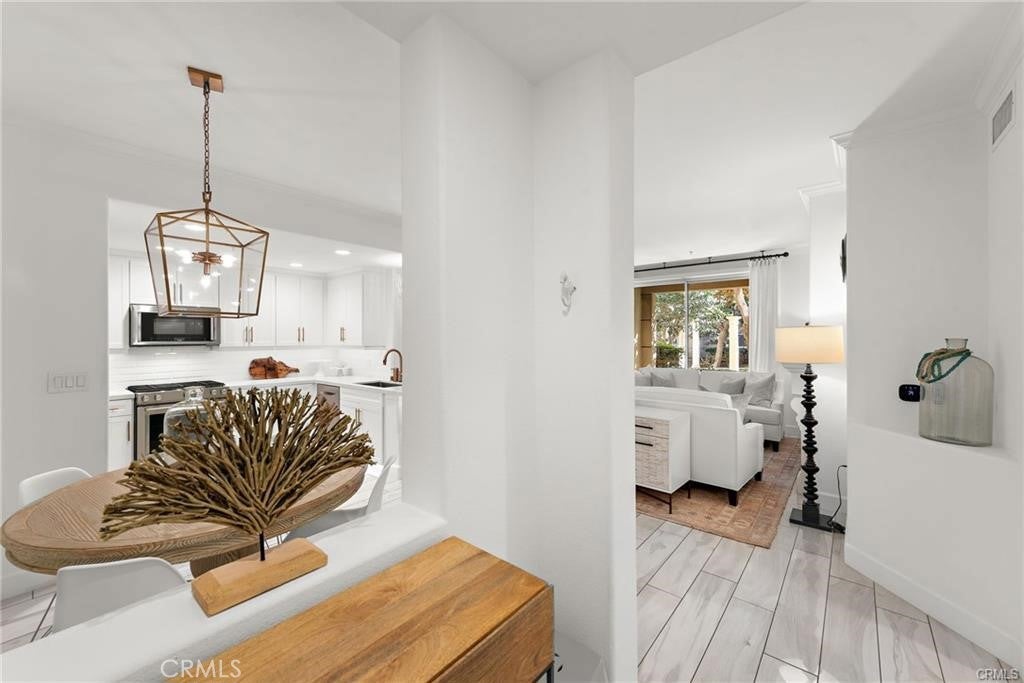
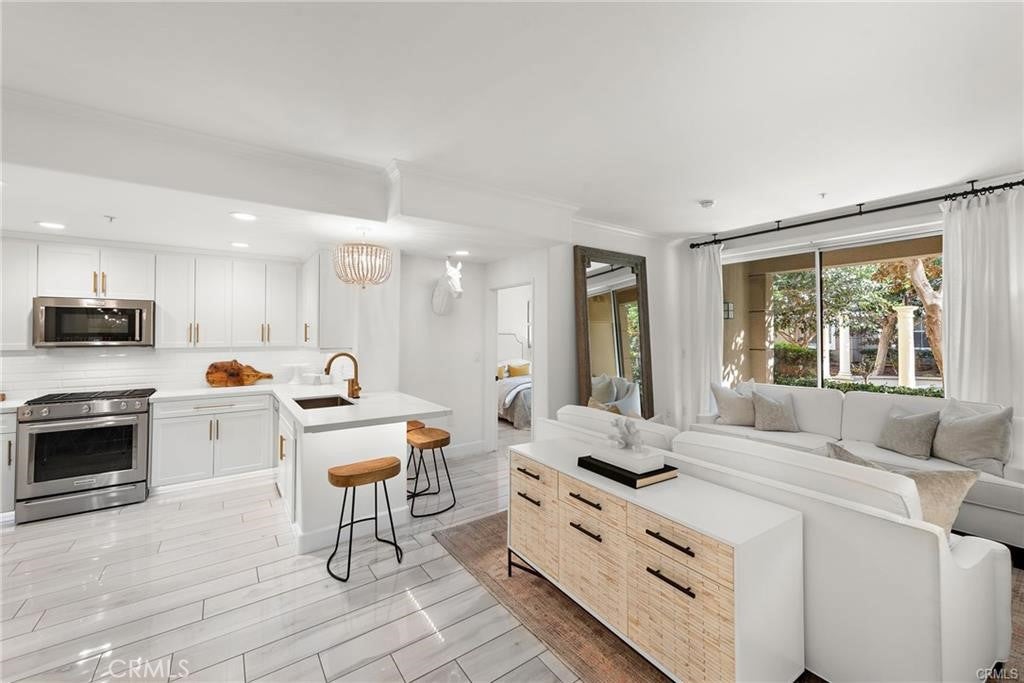
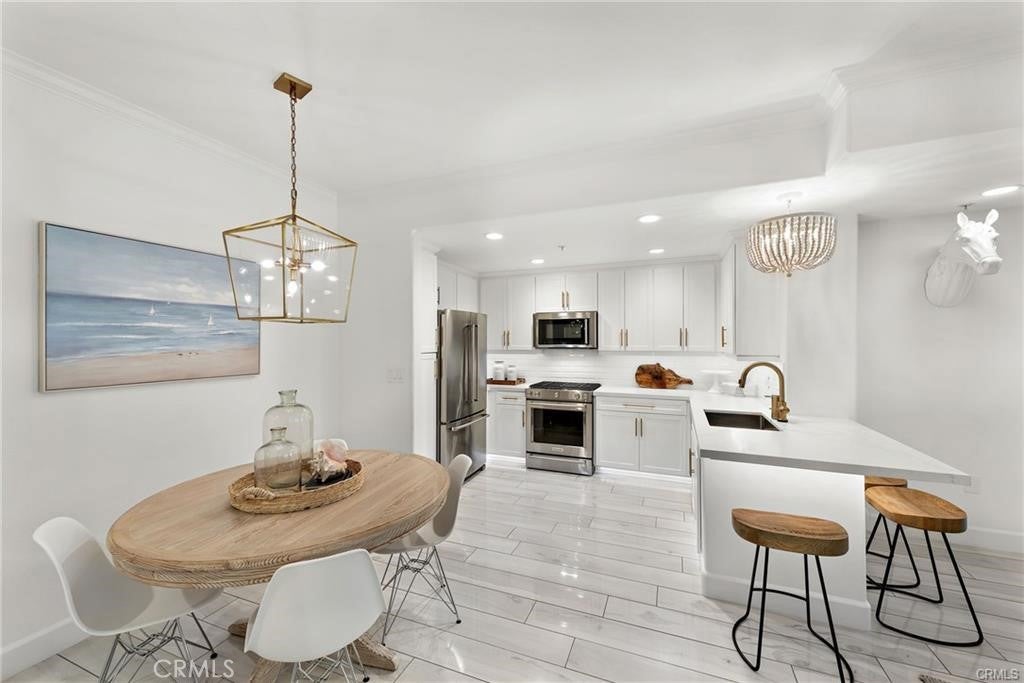
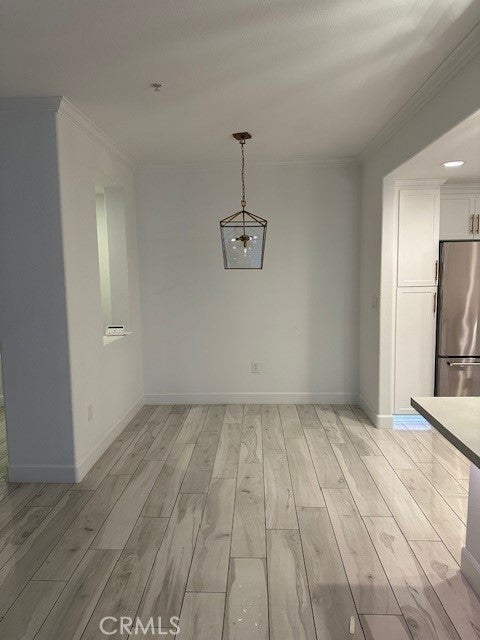
Welcome to 2123 Watermarke Place — a fully remodeled 2-bedroom, 2-bathroom residence in Irvine’s prestigious Watermarke community. Every inch of this home has been thoughtfully curated with high-end finishes and a sophisticated design that blends beauty with everyday functionality. Step into the stunning gourmet kitchen, where a sleek layout and bar seating open seamlessly to the spacious living area—ideal for entertaining. The family room centers on a cozy fireplace with a custom concrete mantel, adding warmth and contemporary charm. Elegant Italian porcelain wood-look flooring flows throughout, offering both style and durability. The primary suite is a luxurious retreat, featuring a beautifully custom-designed closet system and motorized window coverings for added convenience and modern flair. Outside, the tranquil California Room invites you to unwind with serene views of the lush greenbelt and a peaceful water feature. As a resident of Watermarke, you’ll enjoy access to a resort-style pool, spa, fitness center, clubhouse, and more—all just moments from premier dining, shopping, and major freeways. Turnkey and timeless—don’t miss the opportunity to make this exquisite home your own.

Save
Ask
Tour
Hide
Share
Listing Snapshot
Price 
$3,650
Days On Site 
1 Day
Bedrooms 
2
Inside Area (SqFt) 
1,137 sqft
Total Baths 
2
Full Baths 
2
Partial Baths 
N/A
Lot Size 
0.2296 Acres
Year Built 
2003
MLS® Number 
PW26206170
Status 
Active
Property Tax 
N/A
HOA/Condo/Coop Fees 
N/A
Sq Ft Source 
Assessor
Friends & Family
Recent Activity
yesterdayListing first seen on site
yesterdayListing updated with changes from the MLS®
General Features
Acres 
0.2296
Available on 
2026-09-21
Carport 
2
Disclosures 
CovenantsRestrictionsDisclosureHoaDisclosureHomeWarranty
Garage 
Yes
Garage Spaces 
2
Lease Term 
12 Months
Levels 
One
Number Of Stories 
1
Parking 
AssignedUndergroundGuestPermit RequiredPrivateCommunity Structure
Parking Spaces 
1
Pets 
Breed RestrictionsCallCats OKNumber LimitSize Limit
Property Sub Type 
Condominium
Security 
Carbon Monoxide Detector(s)Fire Sprinkler SystemSecurity GateGated CommunitySmoke Detector(s)Security Lights
Special Circumstances 
Standard
Utilities 
Cable ConnectedSewer ConnectedWater Connected
Water Source 
Public
Interior Features
Appliances 
Built-In RangeDishwasherGas CooktopDisposalGas OvenGas RangeMicrowaveWater Heater
Cooling 
Central Air
Fireplace 
Yes
Fireplace Features 
ElectricFamily Room
Flooring 
Stone
Furnished 
Unfurnished
Heating 
Central
Interior 
Breakfast BarEat-in KitchenWalk-In Closet(s)Master Downstairs
Laundry Features 
Electric Dryer HookupGas Dryer HookupInsideLaundry Room
Main Level Bedrooms 
2
Spa 
Yes
Window Features 
Window CoveringsBlindsDouble Pane WindowsDrapesGarden Window(s)Screens
Bathroom 
Bedroom 
Dining Room 
EntryFoyer 
Kitchen 
Laundry 
Living Room 
Master Bedroom 
Other 
Features - Walk-In Closet(s)
Save
Ask
Tour
Hide
Share
Exterior Features
Construction Details 
Stone
Exterior 
Rain Gutters
Patio And Porch 
Patio
Pool Features 
Association
Spa 
Yes
Windows/Doors 
Window CoveringsBlindsDouble Pane WindowsDrapesGarden Window(s)Screens
Community Features
Accessibility Features 
Accessible Elevator Installed
Association Amenities 
ClubhouseSport CourtFitness CenterBarbecuePoolSpa/Hot TubTennis Court(s)
Community Features 
Street LightsSidewalksGatedPool
MLS Area 
AA - Airport Area
School District 
Call Listing Office
Building Access 
front
Schools
School District
Call Listing Office
Elementary School
Unknown
Middle School
Unknown
High School
Unknown


This information is for your personal, non-commercial use and may not be used for any purpose other than to identify prospective properties you may be interested in purchasing. The display of MLS data is usually deemed reliable but is NOT guaranteed accurate by the MLS. Buyers are responsible for verifying the accuracy of all information and should investigate the data themselves or retain appropriate professionals. Information from sources other than the Listing Agent may have been included in the MLS data. Unless otherwise specified in writing, the Broker/Agent has not and will not verify any information obtained from other sources. The Broker/Agent providing the information contained herein may or may not have been the Listing and/or Selling Agent.

Neighborhood & Commute
Source: Walkscore
Disclosure: Community information and market data powered by Constellation Data Labs. Information is deemed reliable but not guaranteed.
Save
Ask
Tour
Hide
Share