

Save
Ask
Tour
Hide
$3,900
1 Day On Site
210 S Bush StreetOrange, CA 92868
For Rent|Single Family Residence|Active
3
Beds
2
Total Baths
2
Full Baths
1,626
SqFt
$2
/SqFt
1940
Built
County:
Orange
Listed by AJ Ricci of Ricci Realty [email protected]
Call Now: 949-629-4188
Is this the listing for you? We can help make it yours.
949-629-4188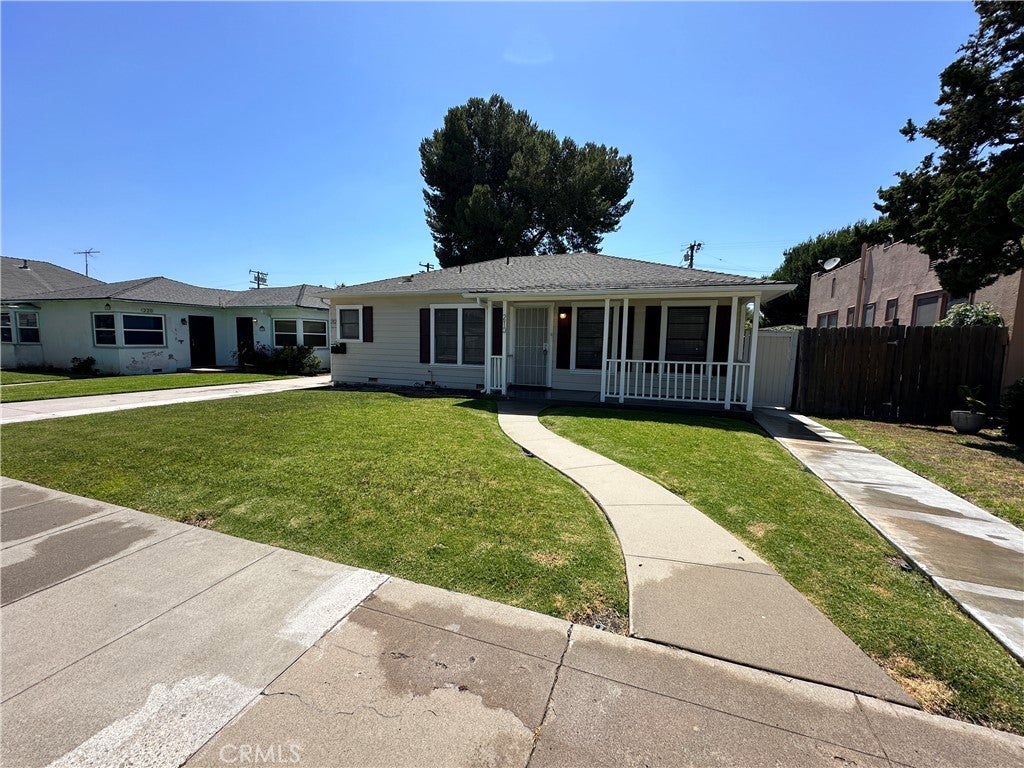
Save
Ask
Tour
Hide
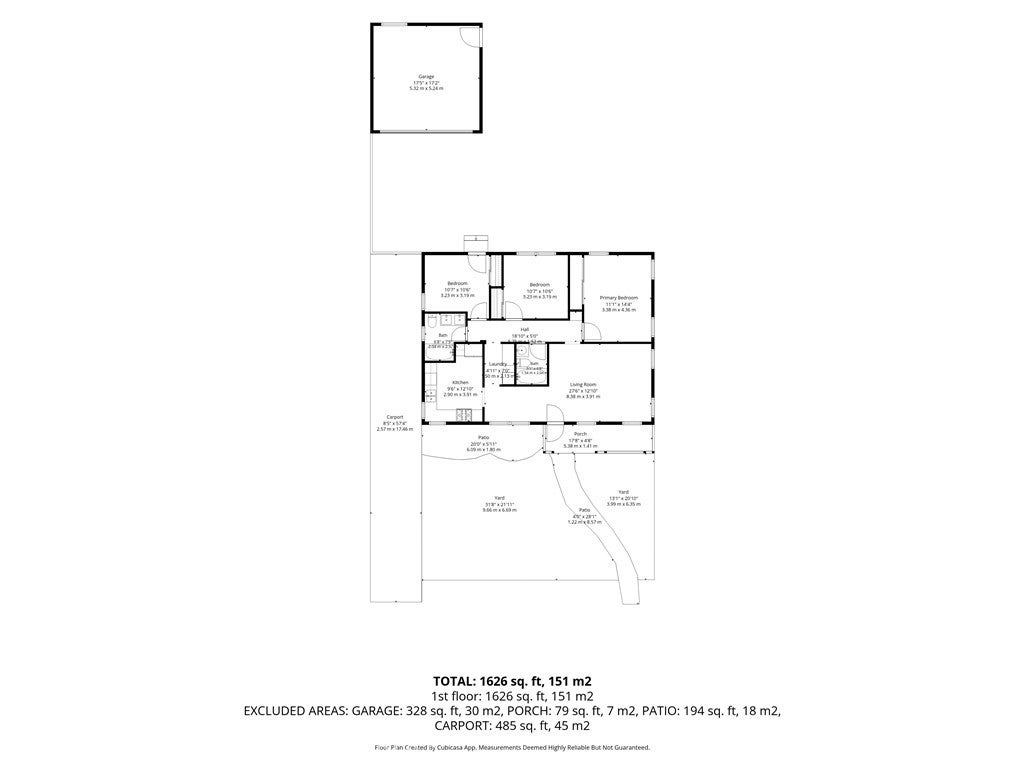
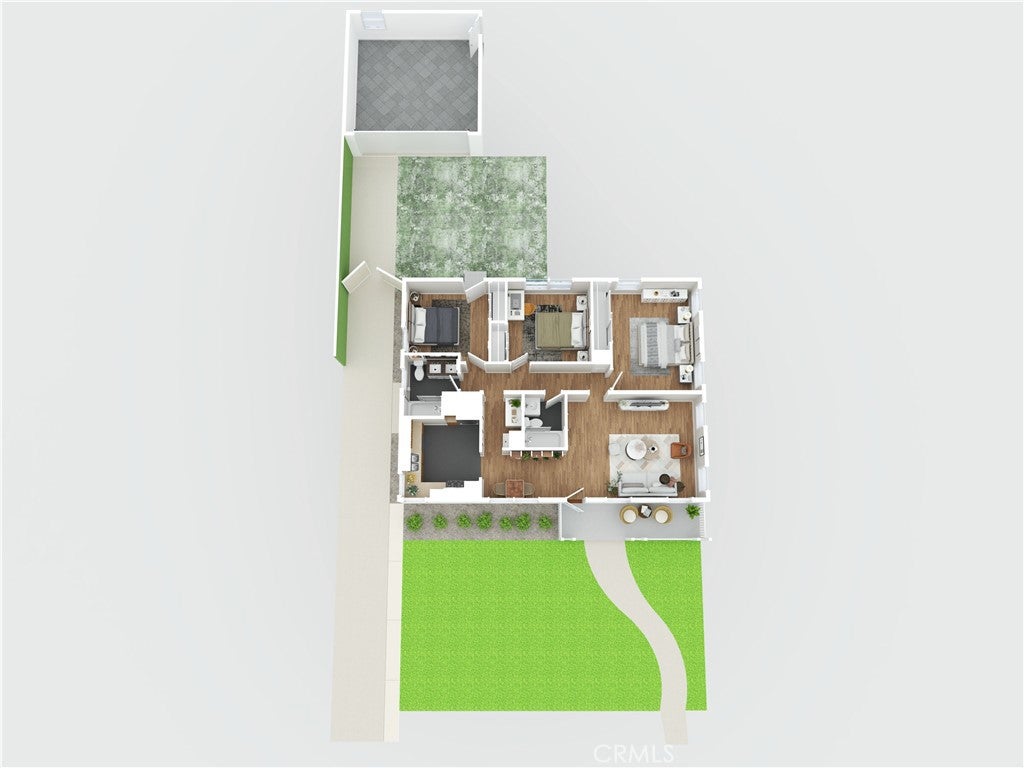
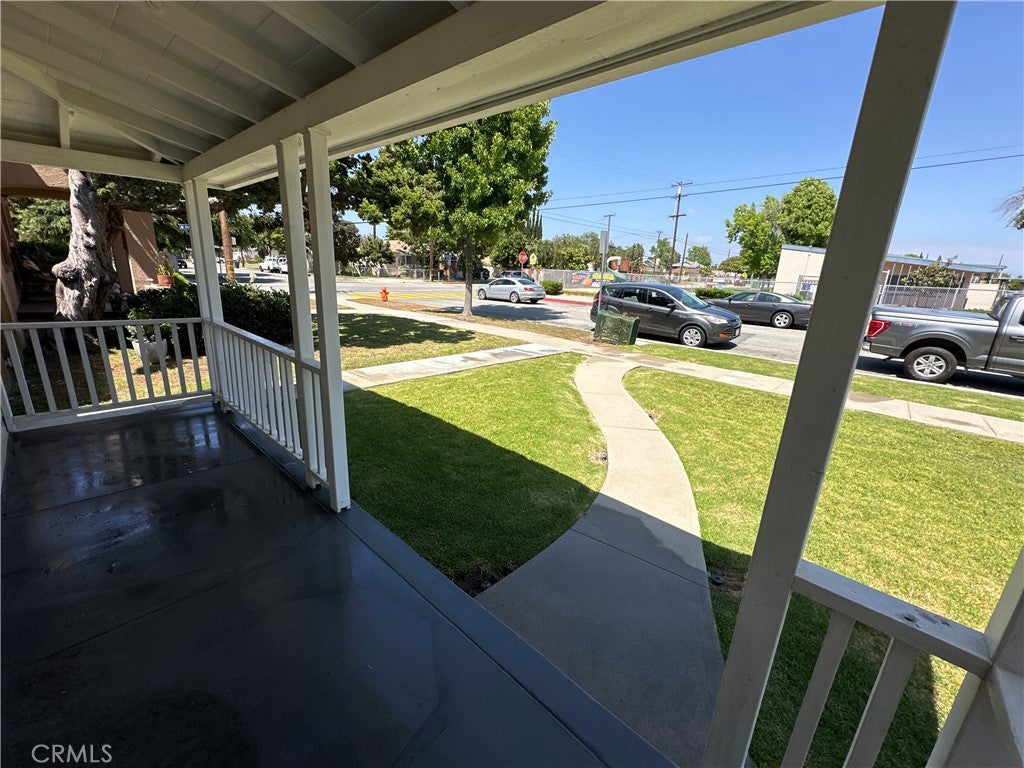
This 3 Bed 2 Bath home is located near the corner of E Almond Ave and Main St. This is a front house that features a covered porch with front door and security screen door. Inside you have the living room with wood-frame windows. Off the living room is the full the kitchen with 4 burner gas stove, microwave, dishwasher and refrigerator. Off the kitchen is your laundry area with a folding table, storage, and stacked washer/dryer. Each bedroom has a deep closets with storage above. Your second bathroom is at the end of the hall with shower/tub and vanity sink. Outside you have a yard that separates you and the back house. You have a long driveway that leads to a 2 car garage just beyond a privacy fence.
Save
Ask
Tour
Hide
Listing Snapshot
Price
$3,900
Days On Site
1 Day
Bedrooms
3
Inside Area (SqFt)
1,626 sqft
Total Baths
2
Full Baths
2
Partial Baths
N/A
Lot Size
0.1596 Acres
Year Built
1940
MLS® Number
PW26206000
Status
Active
Property Tax
N/A
HOA/Condo/Coop Fees
N/A
Sq Ft Source
Assessor
Friends & Family
Recent Activity
| yesterday | Listing first seen on site | |
| yesterday | Listing updated with changes from the MLS® |
General Features
Acres
0.1596
Available on
2026-10-01
Direction Faces
East
Disclosures
PrincipalIsRealEstateLicensed
Foundation
Slab
Garage
Yes
Garage Spaces
2
Lease Term
12 Months
Levels
One
Number Of Stories
1
Parking
ConcreteDrivewayGarageGarage Door Opener
Parking Spaces
5
Pets
No
Property Condition
Updated/Remodeled
Property Sub Type
Single Family Residence
Security
Carbon Monoxide Detector(s)Smoke Detector(s)Security Lights
Sewer
Public Sewer
Special Circumstances
Standard
Style
Traditional
Utilities
Electricity ConnectedNatural Gas ConnectedPhone Not AvailableSewer ConnectedWater Connected
Water Source
Public
Zoning
R-O
Interior Features
Appliances
DishwasherGas CooktopDisposalGas OvenGas Water HeaterMicrowaveRefrigeratorVented Exhaust FanDryerWasherWasher/Dryer Stacked
Cooling
Central Air
Fireplace Features
None
Flooring
TileWood
Furnished
Unfurnished
Heating
Central
Laundry Features
Washer HookupGas Dryer HookupInsideLaundry Room
Main Level Bedrooms
3
Window Features
BlindsWood Frames
Bathroom
Bedroom
Kitchen
Features - Laminate Counters
Laundry
Living Room
Master Bedroom
Save
Ask
Tour
Hide
Exterior Features
Construction Details
Stucco
Exterior
LightingRain Gutters
Fencing
Wood
Lot Features
Front YardSprinklers In RearSprinklers In Front
Patio And Porch
CoveredPatio
Pool Features
None
Road Frontage
City Street
Roof
CompositionShingle
Spa Features
None
View
None
Waterview
None
Windows/Doors
BlindsWood Frames
Community Features
Community Features
CurbsStreet LightsSidewalks
MLS Area
699 - Not Defined
School District
Orange Unified
Building Access
1
Roads
Paved
Schools
School District
Orange Unified
Elementary School
Unknown
Middle School
Unknown
High School
Unknown

This information is for your personal, non-commercial use and may not be used for any purpose other than to identify prospective properties you may be interested in purchasing. The display of MLS data is usually deemed reliable but is NOT guaranteed accurate by the MLS. Buyers are responsible for verifying the accuracy of all information and should investigate the data themselves or retain appropriate professionals. Information from sources other than the Listing Agent may have been included in the MLS data. Unless otherwise specified in writing, the Broker/Agent has not and will not verify any information obtained from other sources. The Broker/Agent providing the information contained herein may or may not have been the Listing and/or Selling Agent.
Neighborhood & Commute
Source: Walkscore
Disclosure: Community information and market data powered by Constellation Data Labs. Information is deemed reliable but not guaranteed.
Save
Ask
Tour
Hide
Did you know? You can invite friends and family to your search. They can join your search, rate and discuss listings with you.