

129 BillingsIrvine, CA 92618
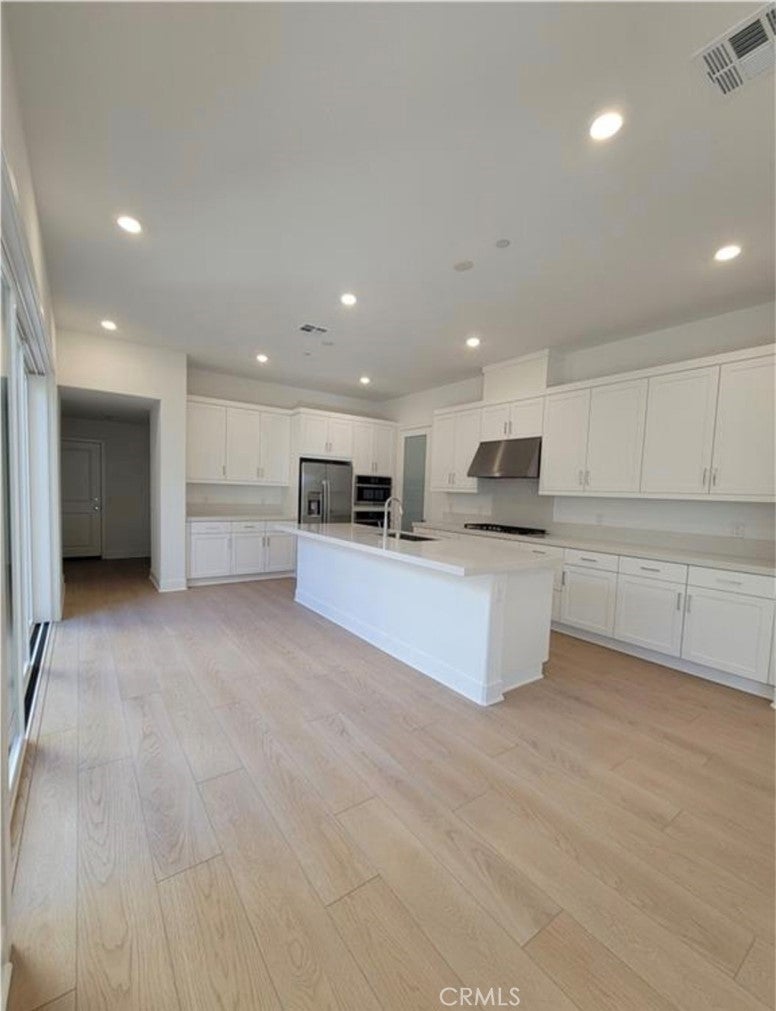
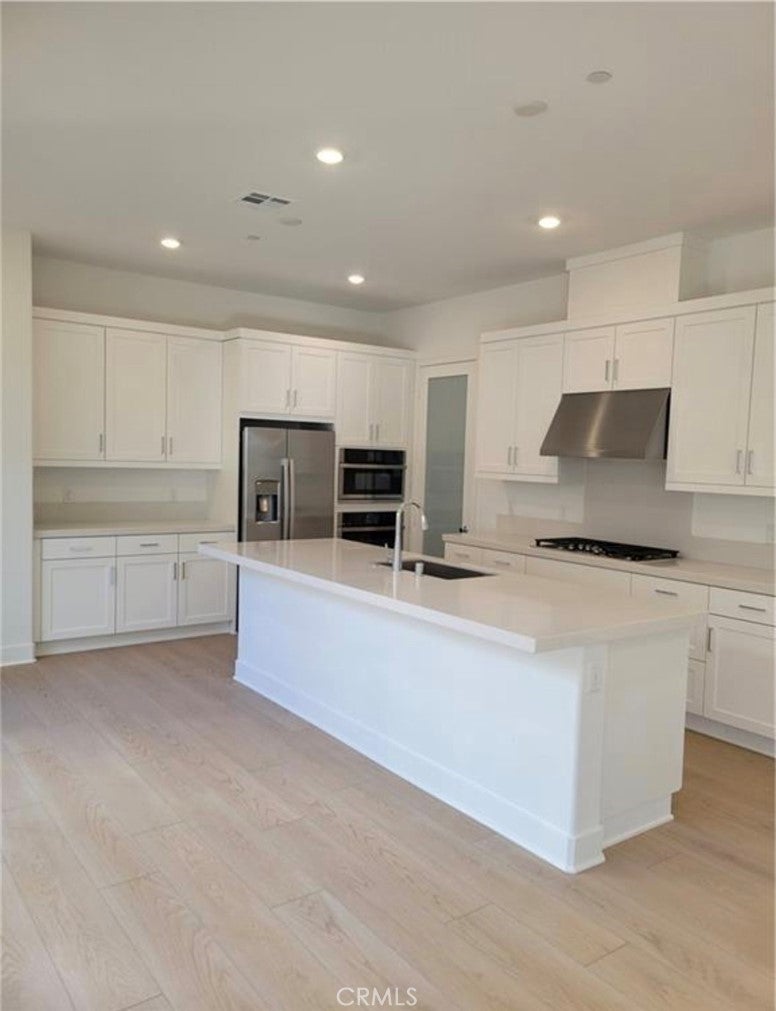
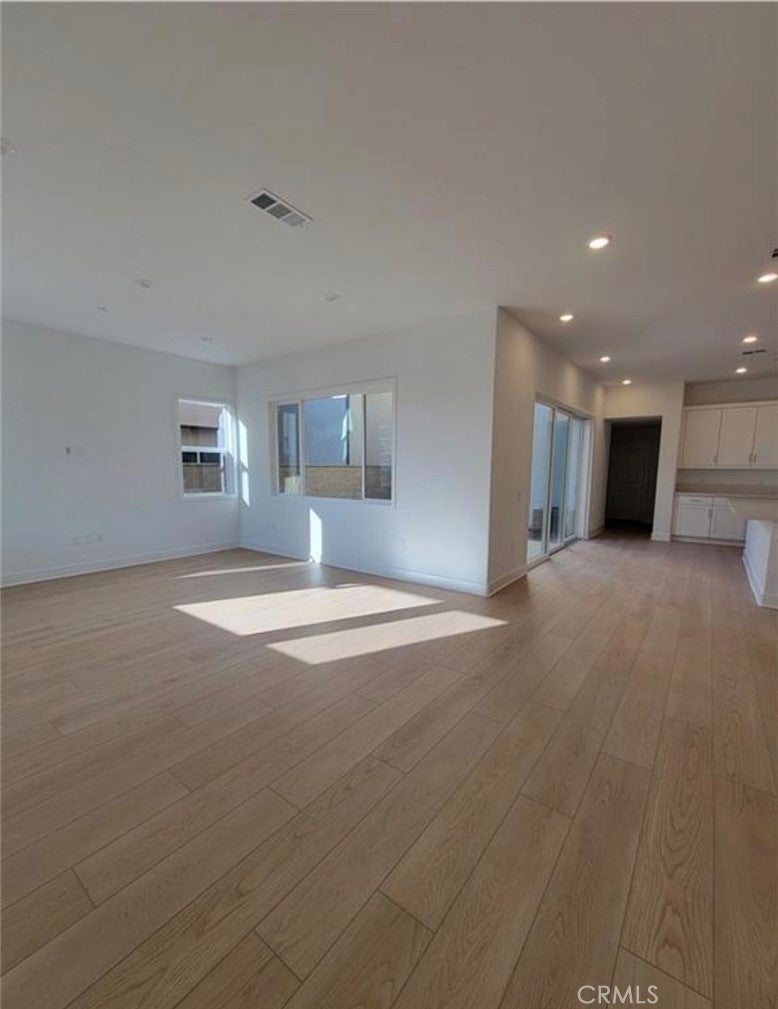
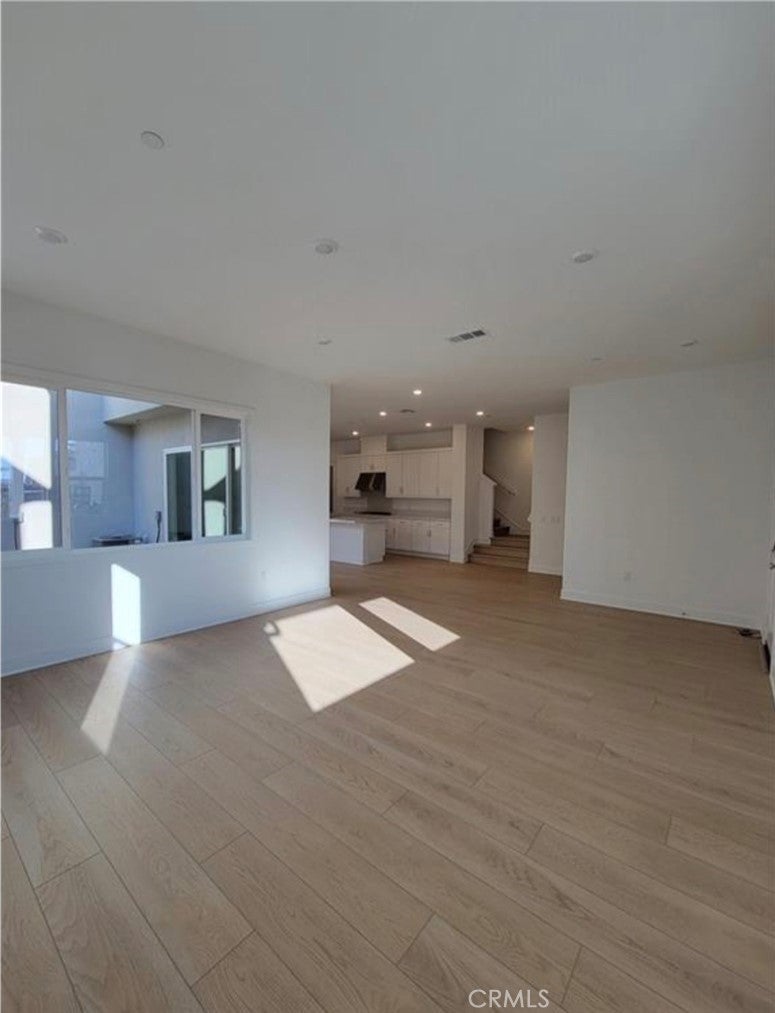
This exquisite and spacious 4-bedroom, 6-bathroom home, newly constructed in Irvine's prestigious Great Park, is move-in ready and boasts an exceptional floor plan with No Carpet throughout entire house. The first floor features upgraded flooring throughout, and includes a formal dining room along with an open-concept living area—perfect for entertaining. The modern kitchen is equipped with high-end stainless steel appliances, a large island, and abundant space for cooking and gathering. Natural light pours into every corner of the home, creating a bright and welcoming atmosphere. A main floor bedroom with its own en-suite bathroom adds convenience and flexibility. The second floor hosts the luxurious master suite, complete with a spacious walk-in closet, dual sinks, and a walk-in shower. Two additional bedrooms on the same floor each feature their own private bathroom suites. The third floor offers a versatile loft area with a balcony, ideal for use as an entertainment space, office, or extra bedroom. Additionally, the home includes an attached garage for your convenience. Just steps away from the Rise Park pool area, you'll enjoy access to a heated Olympic-size lap pool and a variety of other exceptional amenities. Don’t miss the opportunity to explore this stunning home today!
| 10 hours ago | Listing first seen on site | |
| 10 hours ago | Listing updated with changes from the MLS® |

This information is for your personal, non-commercial use and may not be used for any purpose other than to identify prospective properties you may be interested in purchasing. The display of MLS data is usually deemed reliable but is NOT guaranteed accurate by the MLS. Buyers are responsible for verifying the accuracy of all information and should investigate the data themselves or retain appropriate professionals. Information from sources other than the Listing Agent may have been included in the MLS data. Unless otherwise specified in writing, the Broker/Agent has not and will not verify any information obtained from other sources. The Broker/Agent providing the information contained herein may or may not have been the Listing and/or Selling Agent.
Did you know? You can invite friends and family to your search. They can join your search, rate and discuss listings with you.