Search for Homes

Save
Ask
Tour
Hide
Share
$329,000
1 Day On Site

3750 S Bear Street M
Santa Ana, CA 92704

For Sale|Condominium|Active
2
Beds
2
Total Baths
2
Full Baths
1,093
SqFt
$301
/SqFt
1984
Built
Subdivision:
South Coast Springs (SCSP)
County:
Orange
Listed by Madeleine Semaan of First Team Real Estate [email protected]
Call Now: 949-629-4188
Is this the listing for you? We can help make it yours.
949-629-4188
3750 S Bear Street M3750 S Bear Street M3750 S Bear Street M3750 S Bear Street M
Save
Ask
Tour
Hide
Share

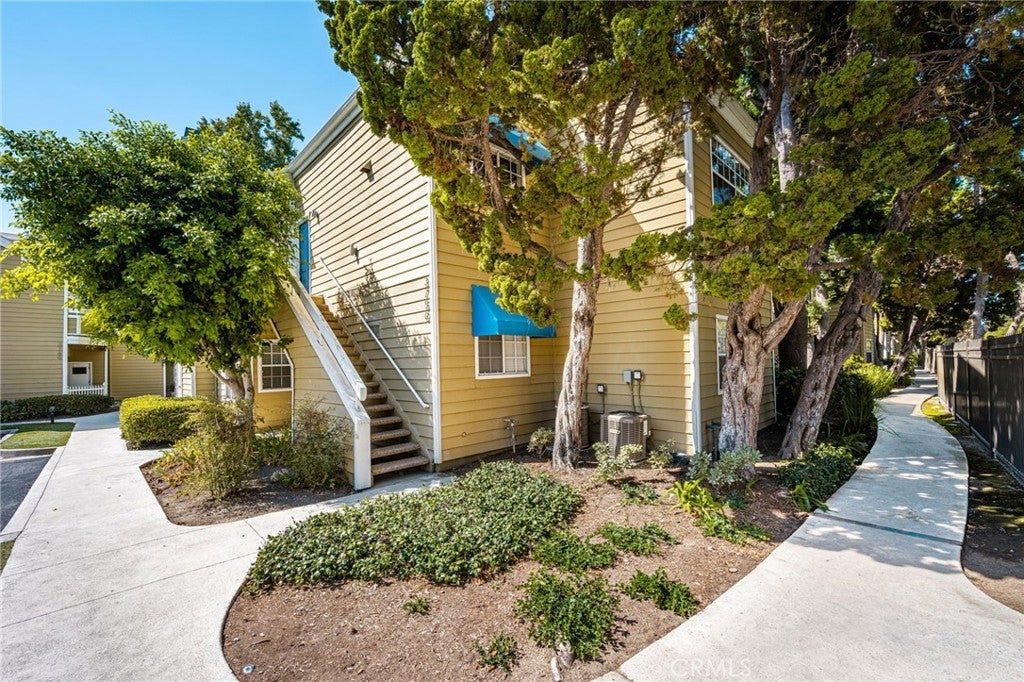
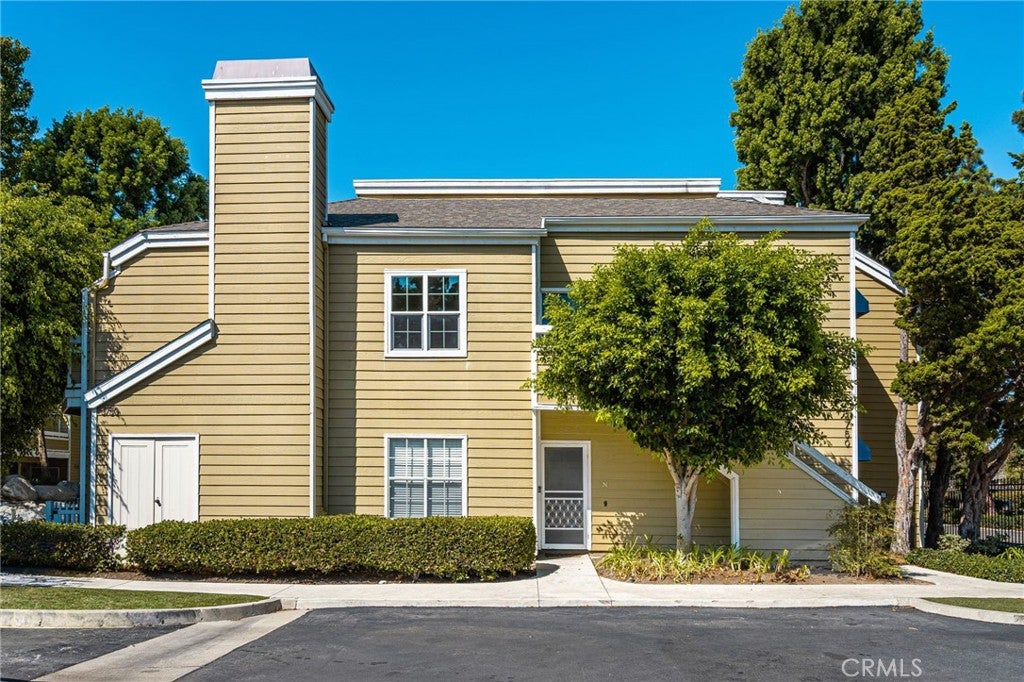
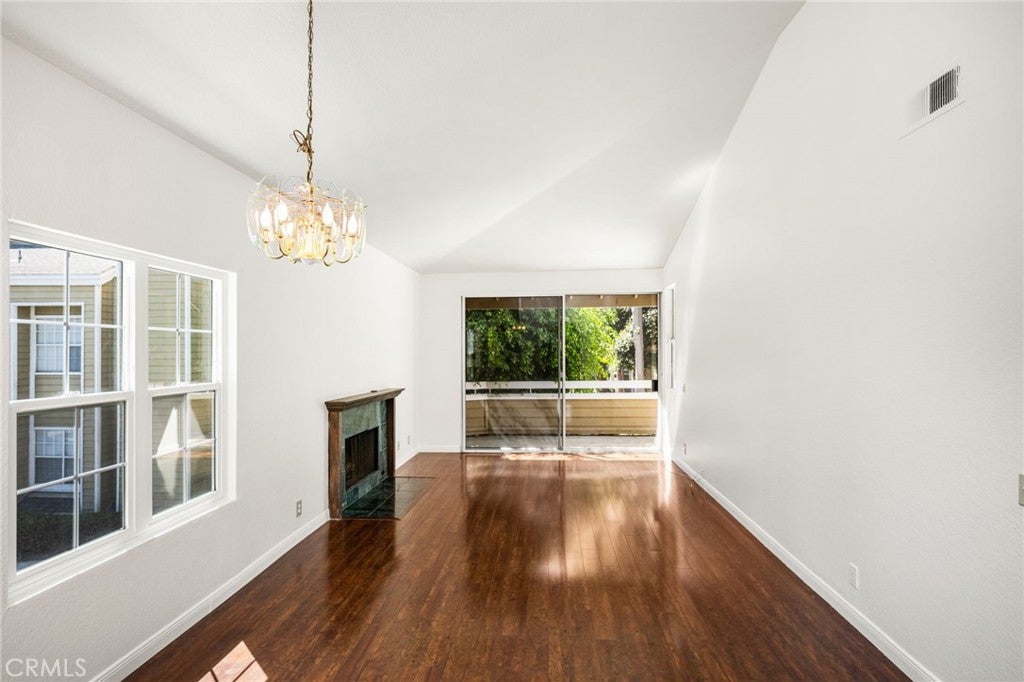
NVESTOR OPPORTUNITY IN SOUTH COAST METRO! Spacious 2-primary-suite + loft condo offering approximately 1,100 sq. ft. and one of the larger floor plans in the gated community of South Coast Springs. The versatile layout offers excellent flexibility for roommates, multi-generational living, a home office, or guest accommodations. Fresh interior paint, new carpet in one of the bedroom & the loft to create a clean, refreshed feel, while the rest of the home features attractive laminate flooring. The kitchen includes white tile countertops, refrigerator, gas range and dishwasher. Open living and dining areas flow to a large private balcony overlooking peaceful, wooded community grounds., Additional highlights include a private patio laundry closet with washer and dryer, community pool and spa, 1-car garage & plenty of guest parking space. Ideally located in the heart of South Coast Metro, close to South Coast Plaza, Segerstrom Center for the Arts, South Coast Repertory, Orange County Museum of Art, restaurants, shopping and entertainment. Convenient access to the 55, 73 and 405 freeways. A rare combination of space, flexibility, parking and location — an opportunity worth seeing!

Save
Ask
Tour
Hide
Share
Listing Snapshot
Price 
$329,000
Days On Site 
1 Day
Bedrooms 
2
Inside Area (SqFt) 
1,093 sqft
Total Baths 
2
Full Baths 
2
Partial Baths 
N/A
Lot Size 
1.2406 Acres
Year Built 
1984
MLS® Number 
PW26205042
Status 
Active
Property Tax 
N/A
HOA/Condo/Coop Fees 
$628 monthly
Sq Ft Source 
Assessor
Friends & Family
Recent Activity
yesterdayListing first seen on site
yesterdayListing updated with changes from the MLS®
General Features
Acres 
1.2406
Disclosures 
CovenantsRestrictionsDisclosureHoaDisclosureHomeWarranty
Garage 
Yes
Garage Spaces 
2
Land Lease 
Yes
Lease Amount 
$3444.0
Lease Amount Frequency 
Annually
Levels 
One
Number Of Stories 
1
Parking Spaces 
2
Property Sub Type 
Condominium
Sewer 
Public Sewer
Special Circumstances 
Standard
Utilities 
Electricity AvailableElectricity ConnectedPhone AvailablePhone ConnectedSewer AvailableSewer ConnectedWater AvailableWater Connected
Water Source 
Public
Interior Features
Appliances 
DishwasherFreezerGas CooktopGas OvenGas RangeRefrigeratorWater HeaterDryerWasher
Cooling 
Central Air
Fireplace 
Yes
Fireplace Features 
GasLiving Room
Flooring 
CarpetTileVinyl
Heating 
Central
Interior 
Open Floorplan
Laundry Features 
Washer HookupLaundry Closet
Main Level Bedrooms 
2
Spa 
Yes
Window Features 
ScreensSkylight(s)
Bathroom 
Features - Laminate Counters
Kitchen 
Living Room 
Loft 
Save
Ask
Tour
Hide
Share
Exterior Features
Pool Features 
CommunityAssociation
Spa 
Yes
View 
Trees/Woods
Waterview 
Trees/Woods
Windows/Doors 
ScreensSkylight(s)
Community Features
Association Amenities 
Dog ParkMaintenance GroundsInsurancePoolSpa/Hot TubTrash
Association Fee 
$628.0
Association Fee Frequency 
Monthly
Community Features 
Street LightsPool
MLS Area 
69 - Santa Ana South of First
School District 
Santa Ana Unified
Financing Terms Available 
Cash
Building Access 
1
Schools
School District
Santa Ana Unified
Elementary School
Jefferson
Middle School
McFadden
High School
Segerstrom


This information is for your personal, non-commercial use and may not be used for any purpose other than to identify prospective properties you may be interested in purchasing. The display of MLS data is usually deemed reliable but is NOT guaranteed accurate by the MLS. Buyers are responsible for verifying the accuracy of all information and should investigate the data themselves or retain appropriate professionals. Information from sources other than the Listing Agent may have been included in the MLS data. Unless otherwise specified in writing, the Broker/Agent has not and will not verify any information obtained from other sources. The Broker/Agent providing the information contained herein may or may not have been the Listing and/or Selling Agent.

Neighborhood & Commute
Source: Walkscore
Disclosure: Community information and market data powered by Constellation Data Labs. Information is deemed reliable but not guaranteed.
Save
Ask
Tour
Hide
Share