

Save
Ask
Tour
Hide
$2,900
1 Day On Site
10411 Garden Grove 36Garden Grove, CA 92843
For Rent|Condominium|Active
2
Beds
2
Total Baths
2
Full Baths
808
SqFt
$4
/SqFt
1988
Built
Subdivision:
OTHER
County:
Orange
Listed by Jackelyne Sanchez of Progressive Realty Group [email protected]
Call Now: 949-629-4188
Is this the listing for you? We can help make it yours.
949-629-4188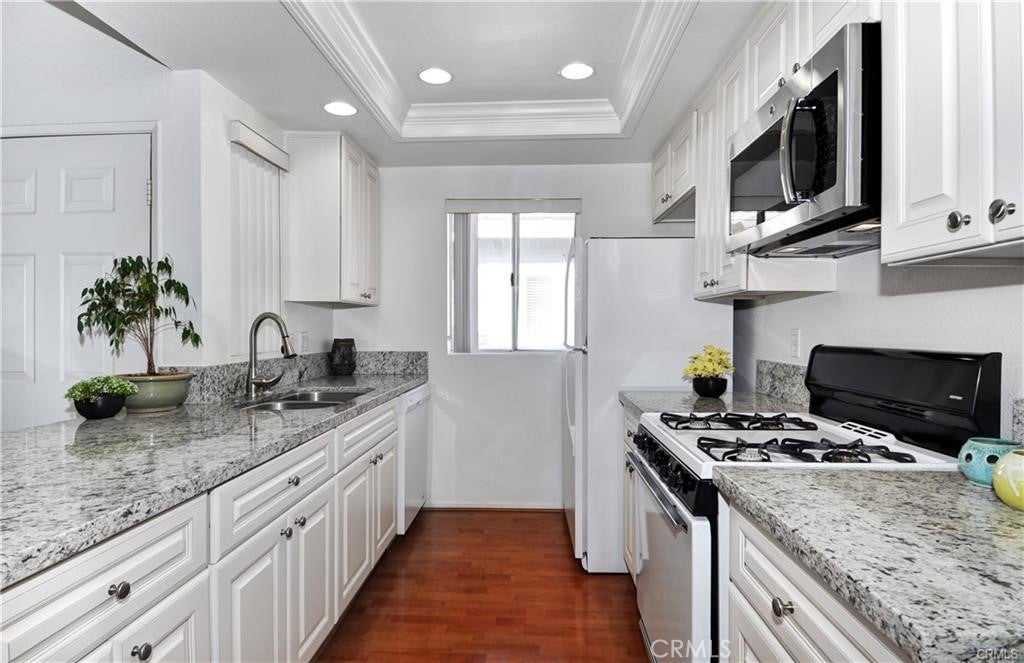
Save
Ask
Tour
Hide
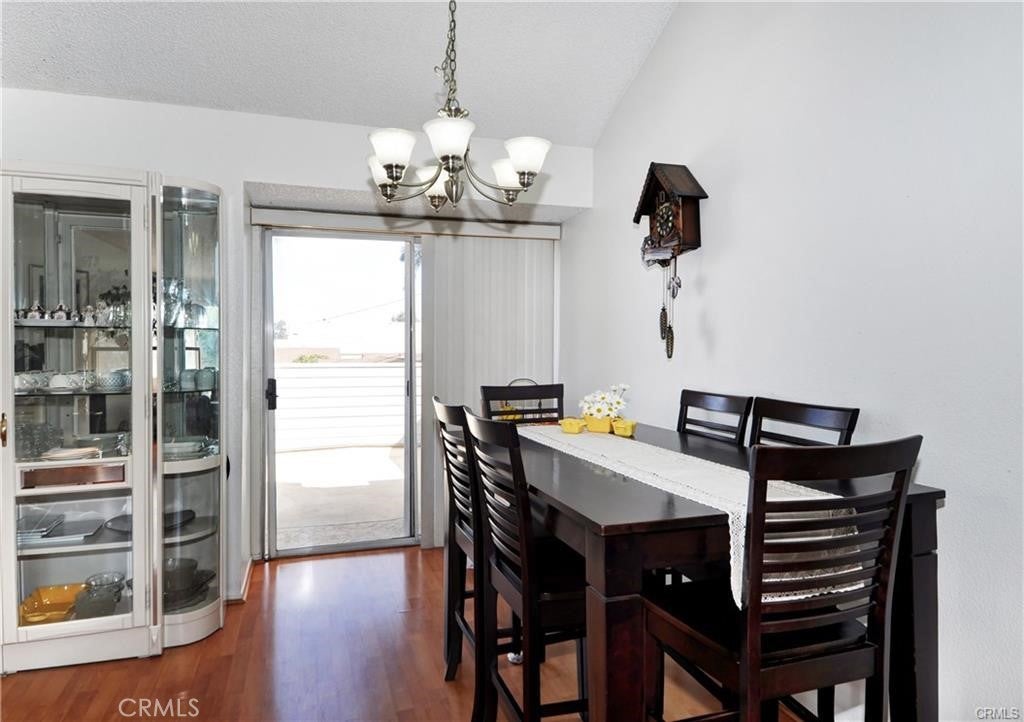
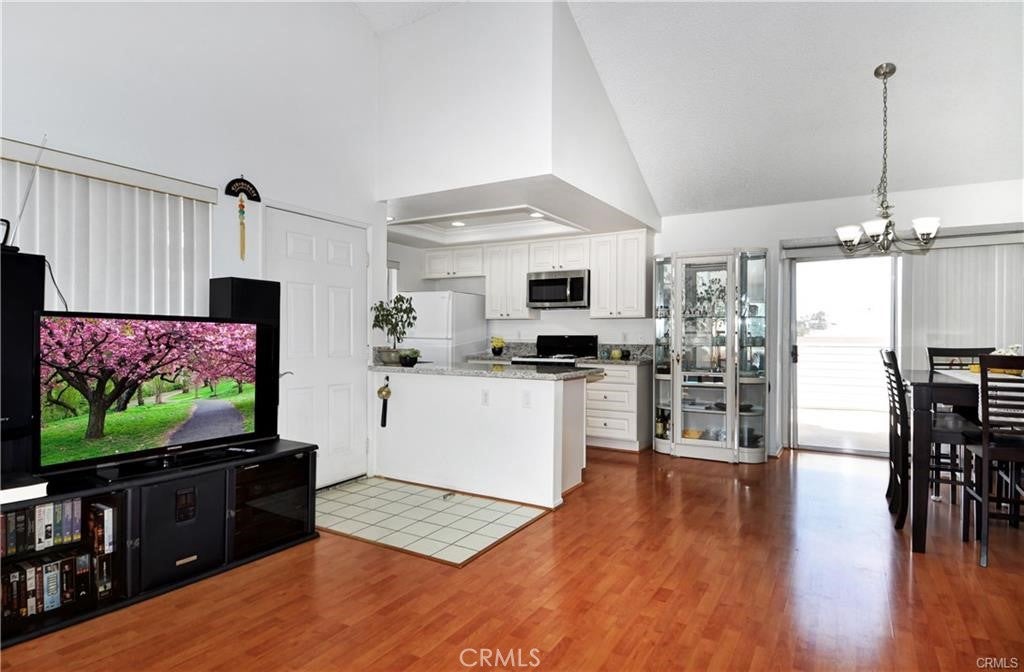
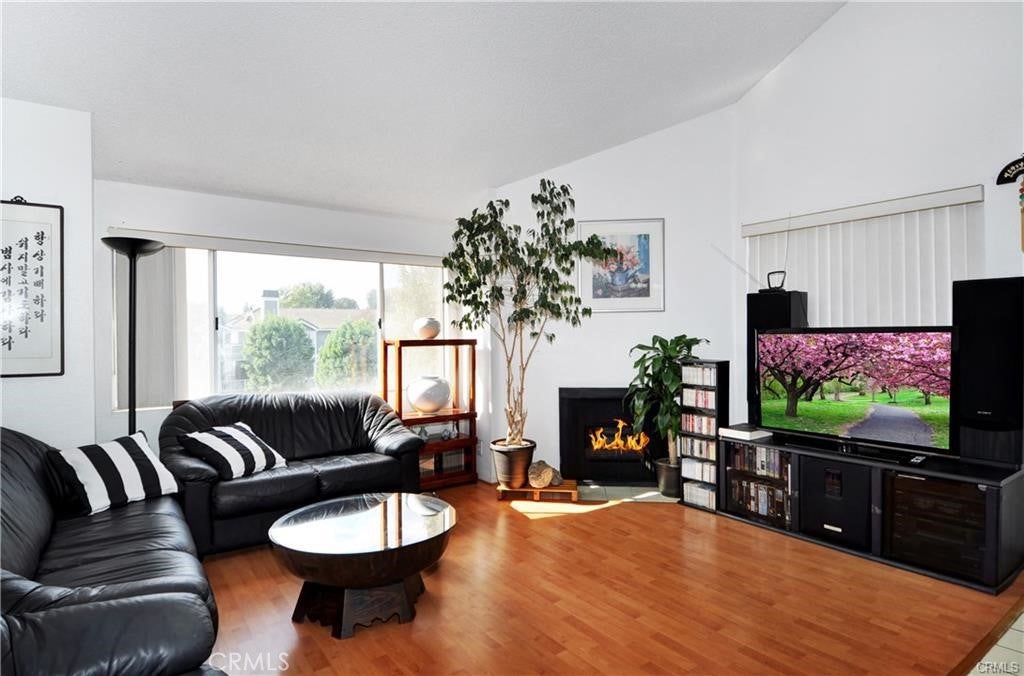
Located in the gated community of Greenbrier Terraces, this charming 2 bedroom, 2 bathroom upper level-end unit is bright, airy, and quiet. This open floor plan home features a cozy living room, laminate and tile flooring, granite countertops in kitchen, recessed lighting, central A/C and heat, washer and dryer hookups in unit, refrigerator, two patios, lots of natural light from the windows overlooking the pool and spa, and a 2 car detached garage. The master bedroom has en-suite full bathroom with dual-closet with sliding mirror doors. Centrally located close to school, shopping, and freeway. Move in ready!
Save
Ask
Tour
Hide
Listing Snapshot
Price
$2,900
Days On Site
1 Day
Bedrooms
2
Inside Area (SqFt)
808 sqft
Total Baths
2
Full Baths
2
Partial Baths
N/A
Lot Size
2.4581 Acres
Year Built
1988
MLS® Number
PW26204362
Status
Active
Property Tax
N/A
HOA/Condo/Coop Fees
N/A
Sq Ft Source
Assessor
Friends & Family
Recent Activity
| yesterday | Listing first seen on site | |
| yesterday | Listing updated with changes from the MLS® |
General Features
Acres
2.4581
Available on
2026-09-21
Garage
Yes
Garage Spaces
2
Lease Term
12 Months
Levels
One
Number Of Stories
1
Parking Spaces
2
Pets
Breed RestrictionsSize Limit
Property Sub Type
Condominium
Sewer
Public Sewer
Water Source
Public
Interior Features
Cooling
Central Air
Fireplace
Yes
Fireplace Features
Living Room
Furnished
Unfurnished
Heating
Forced Air
Laundry Features
Washer HookupGas Dryer Hookup
Main Level Bedrooms
2
Bedroom
Kitchen
Laundry
Living Room
Save
Ask
Tour
Hide
Exterior Features
Pool Features
Association
View
Pool
Waterview
Pool
Community Features
Association Amenities
Pool
Community Features
Sidewalks
MLS Area
63 - Garden Grove S of Chapman, W of Euclid
School District
Garden Grove Unified
Building Access
2
Schools
School District
Garden Grove Unified
Elementary School
Unknown
Middle School
Unknown
High School
Unknown

This information is for your personal, non-commercial use and may not be used for any purpose other than to identify prospective properties you may be interested in purchasing. The display of MLS data is usually deemed reliable but is NOT guaranteed accurate by the MLS. Buyers are responsible for verifying the accuracy of all information and should investigate the data themselves or retain appropriate professionals. Information from sources other than the Listing Agent may have been included in the MLS data. Unless otherwise specified in writing, the Broker/Agent has not and will not verify any information obtained from other sources. The Broker/Agent providing the information contained herein may or may not have been the Listing and/or Selling Agent.
Neighborhood & Commute
Source: Walkscore
Disclosure: Community information and market data powered by Constellation Data Labs. Information is deemed reliable but not guaranteed.
Save
Ask
Tour
Hide
Did you know? You can invite friends and family to your search. They can join your search, rate and discuss listings with you.