Search for Homes

Save
Ask
Tour
Hide
Share
$1,100,000
New Listing

350 Catalina
Brea, CA 92821

For Sale|Single Family Residence|Active
3
Beds
3
Total Baths
2
Full Baths
1
Partial Bath
1,993
SqFt
$552
/SqFt
2013
Built
Subdivision:
Summerwind
County:
Orange
Listed by Charles Lee of One Group Realty [email protected]
Call Now: 949-629-4188
Is this the listing for you? We can help make it yours.
949-629-4188
Upcoming Open Houses
Sat, Sep 12, 11:00 AM - 2:00 PM
Sun, Sep 13, 11:00 AM - 2:00 PM
350 Catalina350 Catalina350 Catalina350 Catalina
Save
Ask
Tour
Hide
Share

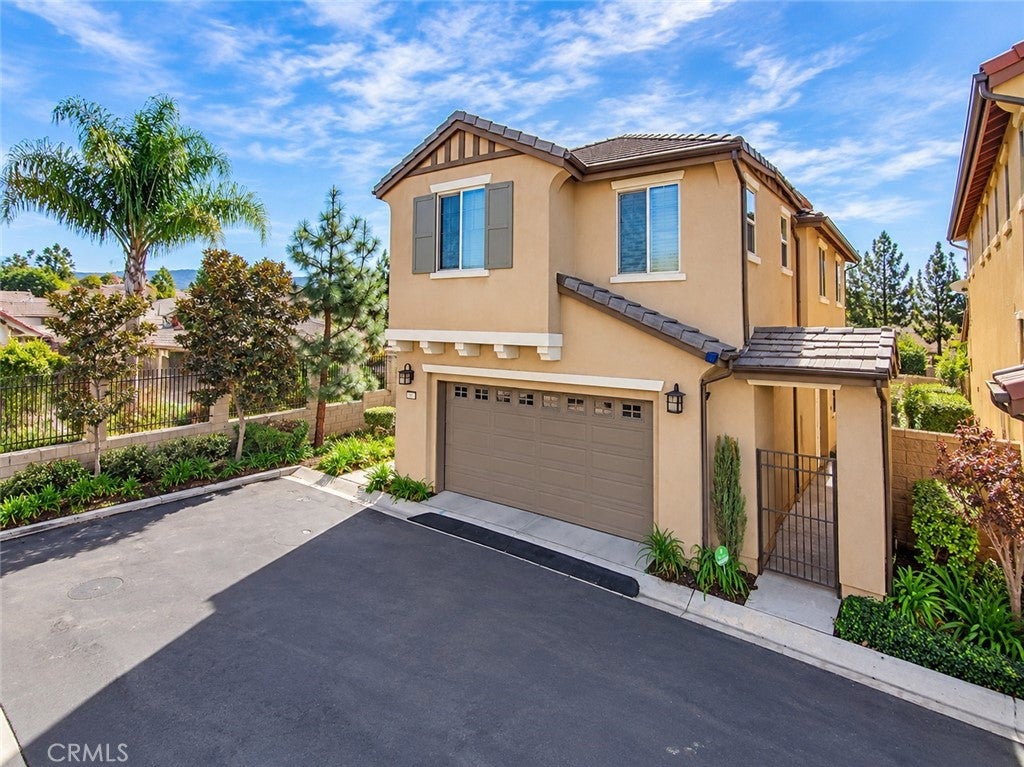
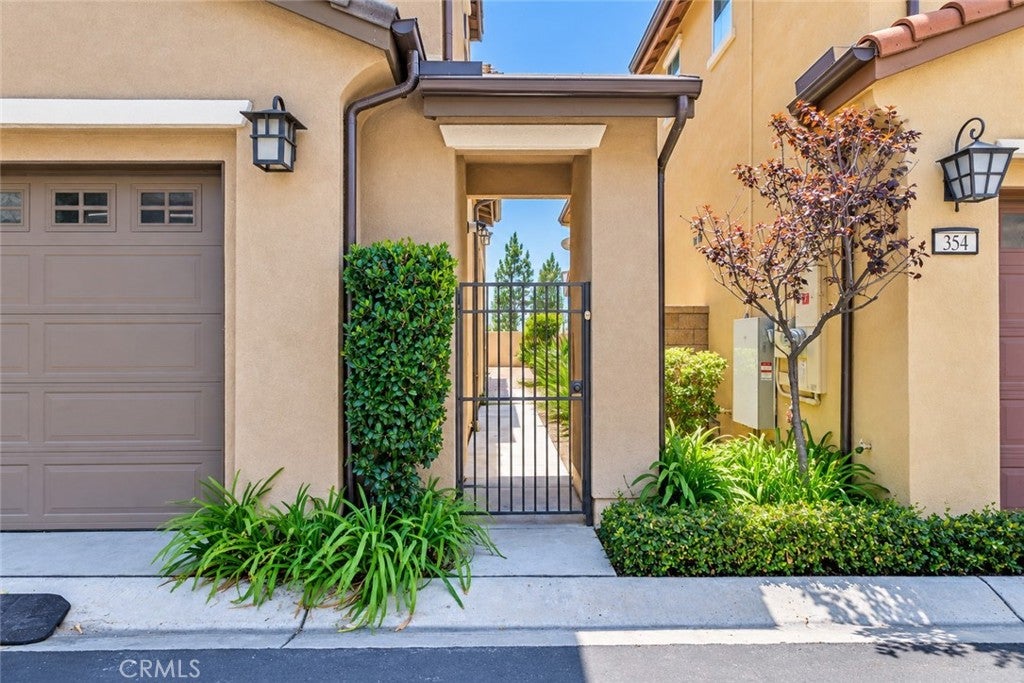
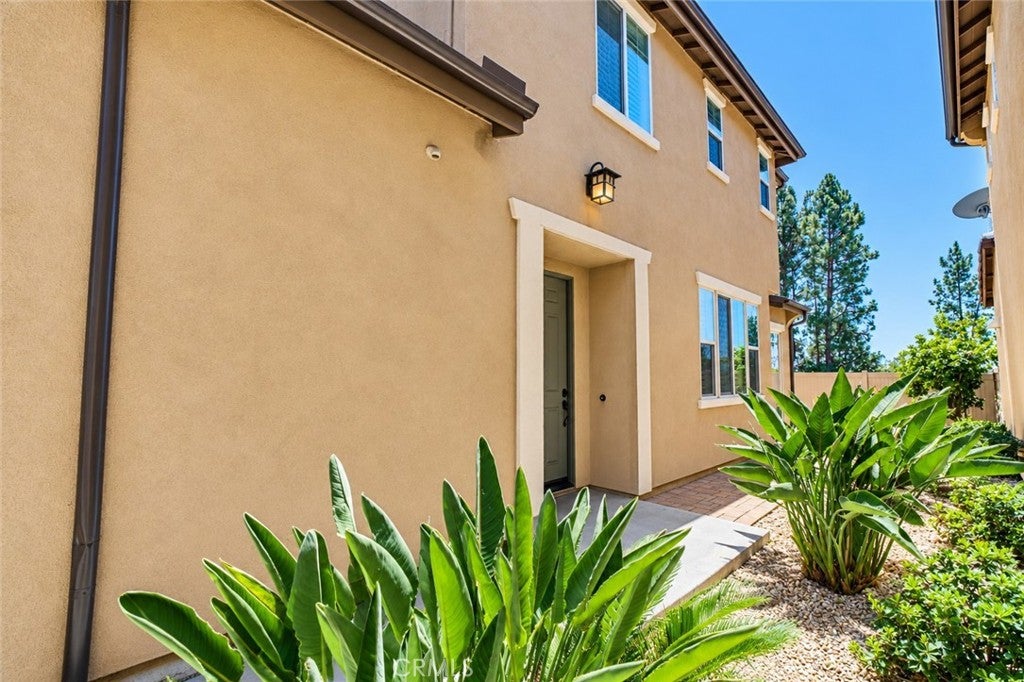
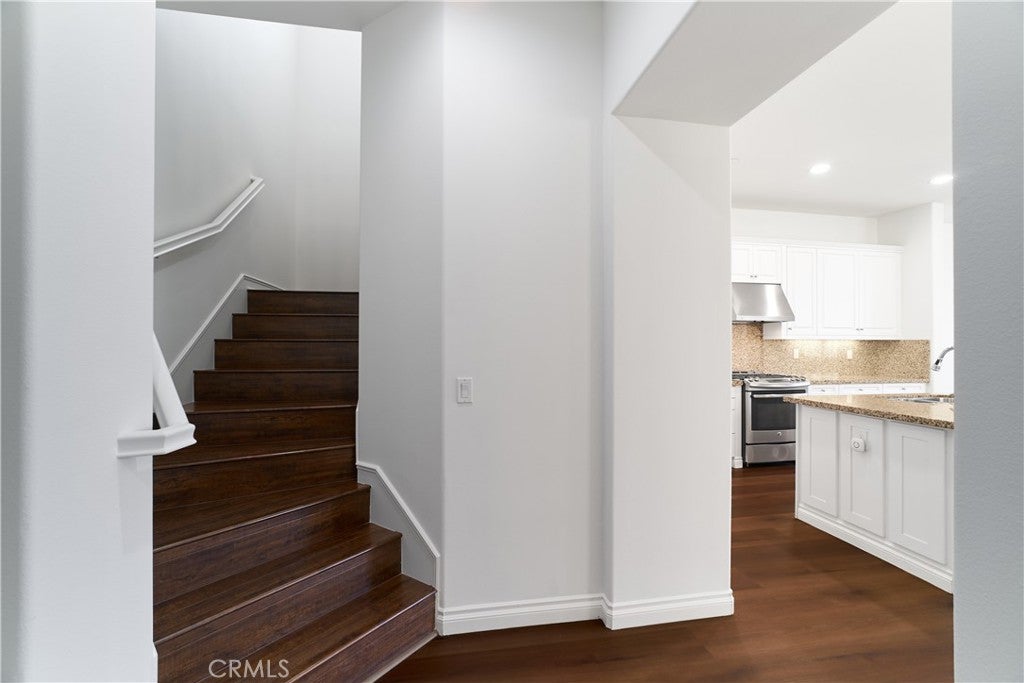
Welcome to this beautifully upgraded Spanish-style detached home in the highly sought-after Summerwind Community of Brea, built by renowned builder Taylor Morrison. Offering approximately 1,993 Sq.Ft. of thoughtfully designed living space, this move-in-ready residence features 3 spacious bedrooms, 2.5 bathrooms, a versatile upstairs loft, and a convenient second-floor laundry room. Step inside to an inviting open-concept floor plan filled with abundant natural light, soaring ceilings, recessed lighting, brand-new interior paint, and new custom waterproof vinyl flooring throughout the main level. The spacious great room flows seamlessly into the upgraded chef's kitchen featuring quartz countertops, a large center island with bar seating, stainless steel appliances, abundant cabinetry, and a generous dining area, perfect for everyday living and entertaining. The spacious primary suite offers a relaxing retreat with a walk-in closet and an upgraded en-suite bathroom featuring dual vanities with quartz countertops, a soaking tub, and a separate walk-in shower. Two additional bedrooms, a full bathroom, and a flexible loft provide ideal space for a home office, media room, or playroom. Dual-zone HVAC with separate thermostats on each floor provides year-round comfort and energy efficiency. Enjoy the professionally landscaped private backyard with lush lawn and an inviting patio, perfect for outdoor dining, entertaining, or relaxing. Additional highlights include an attached two-car garage with direct access, dual-pane windows, plantation shutters, a tankless water heater, and numerous quality upgrades throughout. Ideally located just minutes from Downtown Brea, Brea Mall, shopping, restaurants, parks, entertainment, and major freeways, and within the highly acclaimed Brea Olinda Unified School District. A rare opportunity to own a truly turnkey home in one of Brea's most desirable neighborhoods. This exceptional property is a must-see!

Save
Ask
Tour
Hide
Share
Listing Snapshot
Price 
$1,100,000
Days On Site 
0 Days
Bedrooms 
3
Inside Area (SqFt) 
1,993 sqft
Total Baths 
3
Full Baths 
2
Partial Baths 
1
Lot Size 
0.0774 Acres
Year Built 
2013
MLS® Number 
PW26196958
Status 
Active
Property Tax 
N/A
HOA/Condo/Coop Fees 
$187 monthly
Sq Ft Source 
Assessor
Friends & Family
Recent Activity
12 hours agoListing first seen on site
12 hours agoListing updated with changes from the MLS®
General Features
Acres 
0.0774
Attached Garage 
Yes
Disclosures 
CovenantsRestrictionsDisclosureHoaDisclosureHomeWarrantySellerWillPaySec1Termite
Foundation 
Slab
Garage 
Yes
Garage Spaces 
2
Land Lease 
No
Levels 
Two
Number Of Stories 
2
Parking 
AttachedDirect AccessGarage Faces FrontGarageGuestOff SiteOn SitePavedSide By Side
Parking Spaces 
2
Property Sub Type 
Single Family Residence
Security 
Carbon Monoxide Detector(s)Smoke Detector(s)
Sewer 
Public Sewer
Special Circumstances 
Standard
Style 
ColonialSpanish
Utilities 
Cable AvailableElectricity ConnectedNatural Gas ConnectedPhone AvailableSewer ConnectedUnderground UtilitiesWater Connected
Water Source 
Public
Interior Features
Appliances 
DishwasherDisposalGas RangeMicrowaveTankless Water Heater
Cooling 
Central Air
Fireplace Features 
None
Flooring 
LaminateTileVinyl
Heating 
Central
Interior 
Breakfast BarGranite CountersHigh CeilingsOpen FloorplanPantryRecessed LightingWalk-In Closet(s)
Laundry Features 
Washer HookupGas Dryer HookupInsideLaundry RoomUpper Level
Window Features 
ENERGY STAR Qualified WindowsInsulated WindowsPlantation ShuttersScreensShutters
Bathroom 
Bedroom 
Kitchen 
Laundry 
Living Room 
Loft 
Master Bathroom 
Master Bedroom 
Other 
Features - Walk-In Closet(s)
Pantry 
Save
Ask
Tour
Hide
Share
Exterior Features
Exterior 
LightingRain Gutters
Fencing 
BlockVinyl
Lot Features 
Sprinklers In RearLandscapedLevelRectangular Lot
Patio And Porch 
PatioPorch
Pool Features 
None
Roof 
ConcreteTile
Spa Features 
None
View 
City LightsNeighborhood
Waterview 
City LightsNeighborhood
Windows/Doors 
ENERGY STAR Qualified WindowsInsulated WindowsPlantation ShuttersScreensShutters
Community Features
Association Amenities 
Playground
Association Fee 
$187.0
Association Fee Frequency 
Monthly
Community Features 
ParkStreet LightsSuburbanSidewalks
MLS Area 
86 - Brea
School District 
Brea-Olinda Unified
Financing Terms Available 
1031 Exchange
Building Access 
1
Roads 
Paved
Schools
School District
Brea-Olinda Unified
Elementary School
Unknown
Middle School
Unknown
High School
Unknown


This information is for your personal, non-commercial use and may not be used for any purpose other than to identify prospective properties you may be interested in purchasing. The display of MLS data is usually deemed reliable but is NOT guaranteed accurate by the MLS. Buyers are responsible for verifying the accuracy of all information and should investigate the data themselves or retain appropriate professionals. Information from sources other than the Listing Agent may have been included in the MLS data. Unless otherwise specified in writing, the Broker/Agent has not and will not verify any information obtained from other sources. The Broker/Agent providing the information contained herein may or may not have been the Listing and/or Selling Agent.

Neighborhood & Commute
Source: Walkscore
Disclosure: Community information and market data powered by Constellation Data Labs. Information is deemed reliable but not guaranteed.
Save
Ask
Tour
Hide
Share