

1160 Alta MesaBrea, CA 92821
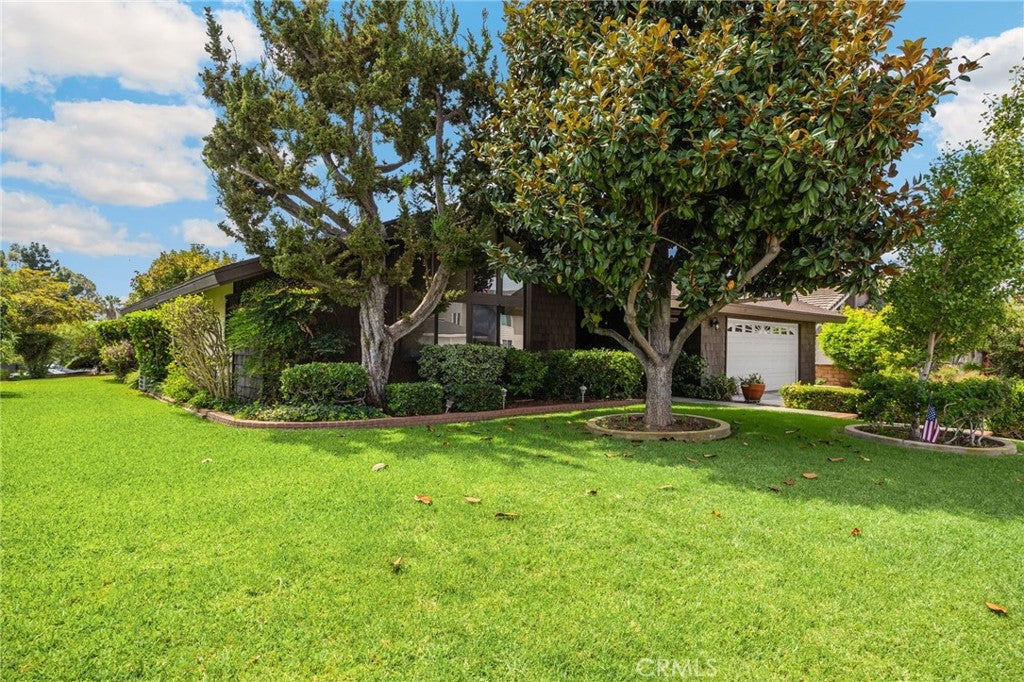
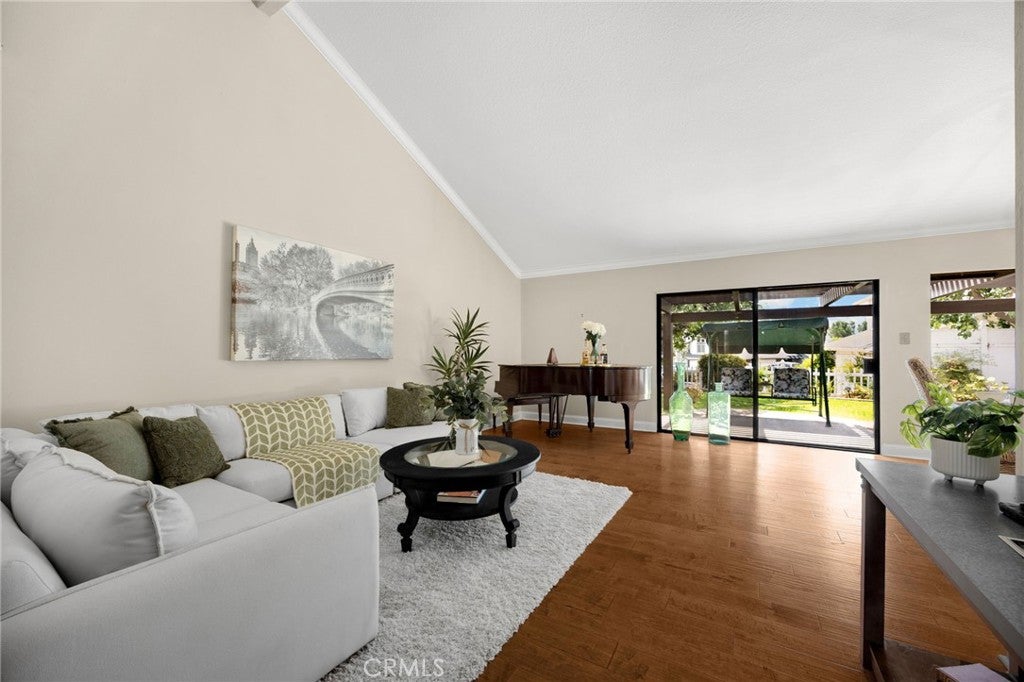
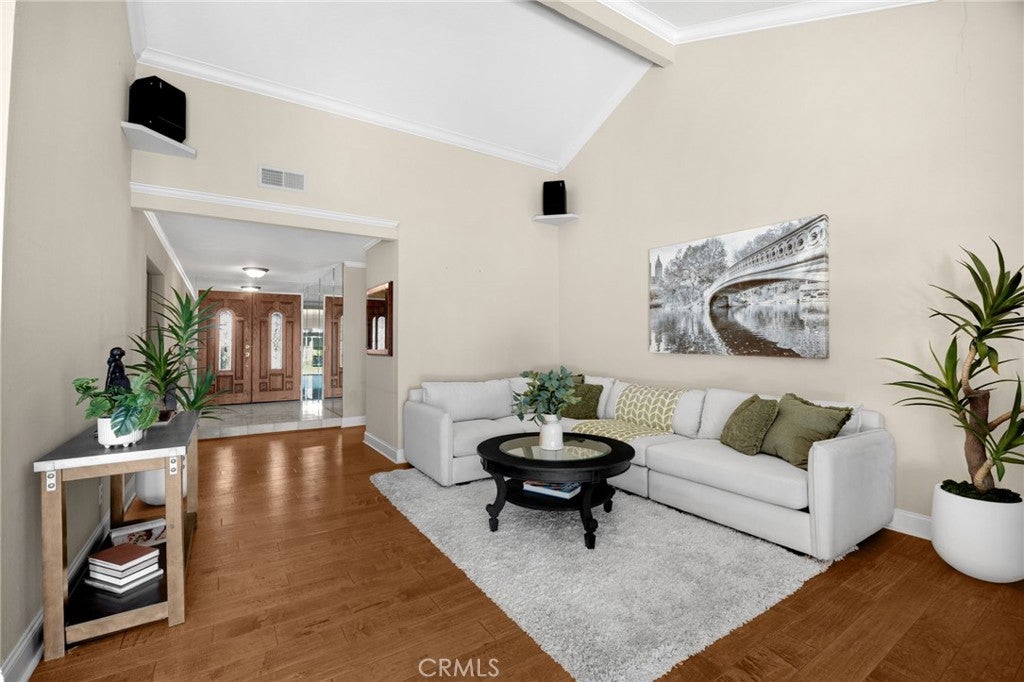
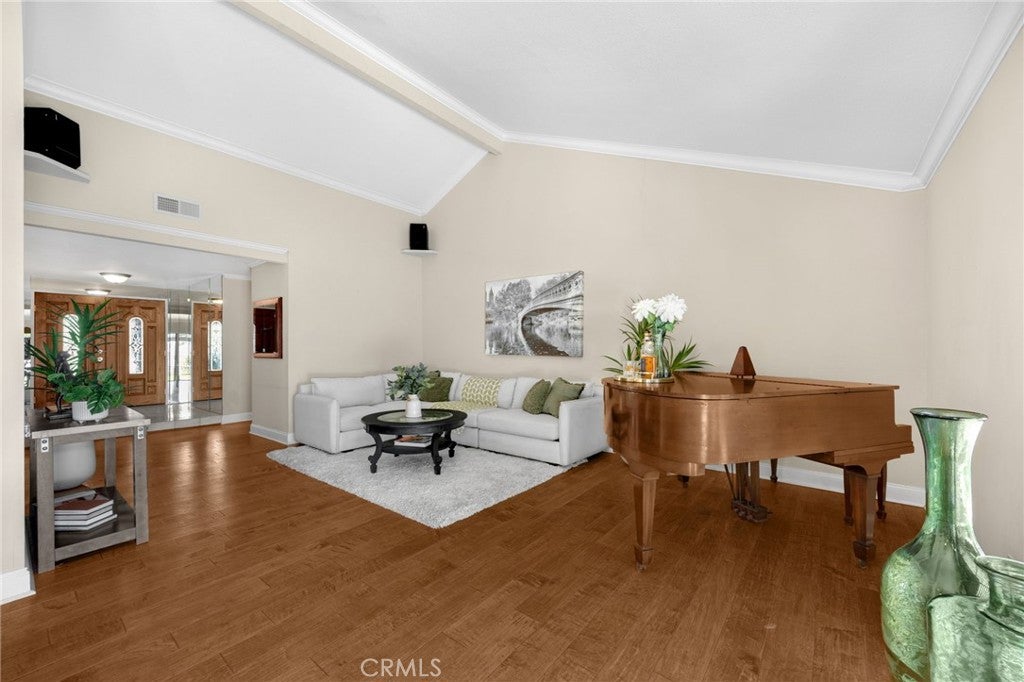
Welcome to 1160 Alta Mesa Drive, a charming Brea home situated on a spacious corner lot with beautiful curb appeal and a mature magnolia tree in the front yard. Step inside to a warm and inviting interior featuring beautiful wood floors, high ceilings, and generously sized living spaces. The living room is centered around a fireplace and features a beautifully crafted built-in wood bar, making it an ideal space for relaxing or entertaining. The separate family room offers high ceilings and plenty of natural light, while the adjacent dining area provides a comfortable setting for everyday meals and gatherings. The kitchen features granite countertops and overlooks the backyard. Generously sized bedrooms offer plenty of space, with window seating adding character and charm. The spacious primary bedroom includes a private bathroom and provides a comfortable retreat. Outside, a covered patio extends the living space into the backyard. A large side yard provides additional usable space, while mature avocado, grapefruit, and other fruit trees add to the setting. Full of warmth and character, this home offers spacious living areas, inviting outdoor spaces, and a desirable Brea location.
| 16 hours ago | Listing first seen on site | |
| 16 hours ago | Listing updated with changes from the MLS® |

This information is for your personal, non-commercial use and may not be used for any purpose other than to identify prospective properties you may be interested in purchasing. The display of MLS data is usually deemed reliable but is NOT guaranteed accurate by the MLS. Buyers are responsible for verifying the accuracy of all information and should investigate the data themselves or retain appropriate professionals. Information from sources other than the Listing Agent may have been included in the MLS data. Unless otherwise specified in writing, the Broker/Agent has not and will not verify any information obtained from other sources. The Broker/Agent providing the information contained herein may or may not have been the Listing and/or Selling Agent.
Did you know? You can invite friends and family to your search. They can join your search, rate and discuss listings with you.