Search for Homes

Save
Ask
Tour
Hide
Share
$1,275,000
New Listing

5121 Santa Fe Street
Yorba Linda, CA 92886

For Sale|Single Family Residence|Active
3
Beds
2
Total Baths
1
Full Bath
1
Partial Bath
2,006
SqFt
$636
/SqFt
1962
Built
Subdivision:
other
County:
Orange
Listed by Denise Tash of First Team Real Estate [email protected]
Call Now: 949-629-4188
Is this the listing for you? We can help make it yours.
949-629-4188
Upcoming Open Houses
Sun, Sep 6, 12:00 PM - 3:00 PM
5121 Santa Fe Street5121 Santa Fe Street5121 Santa Fe Street5121 Santa Fe Street
Save
Ask
Tour
Hide
Share

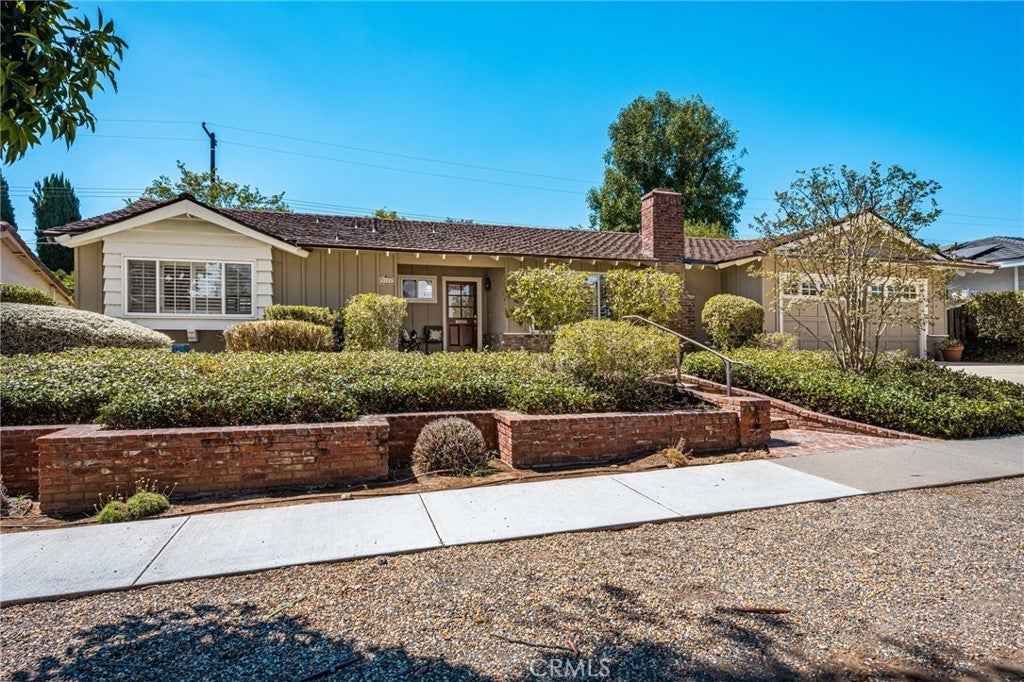
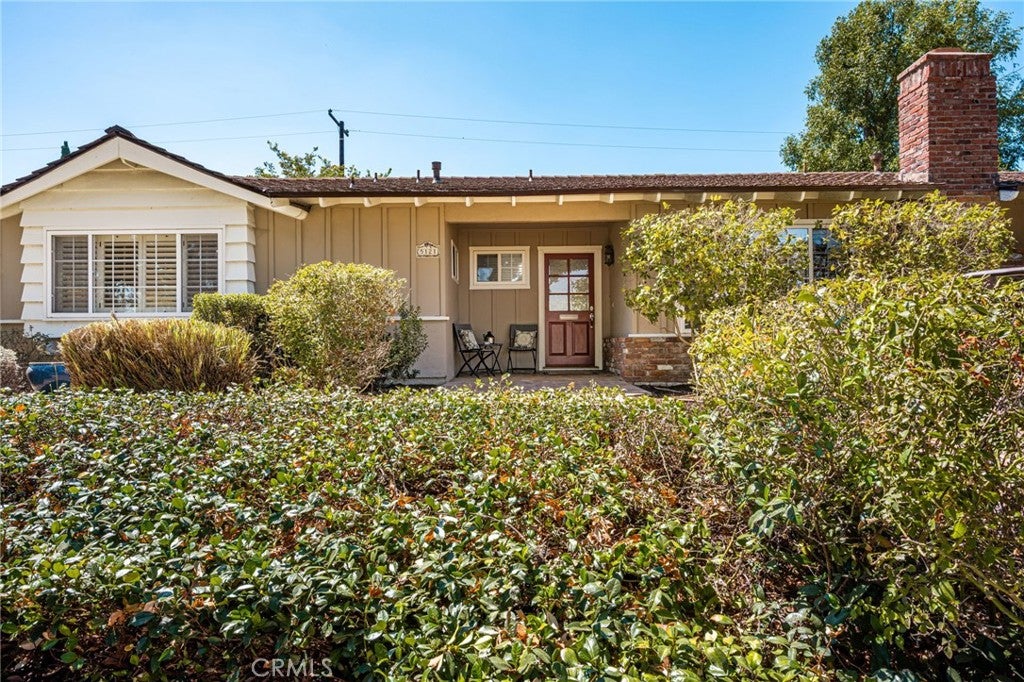
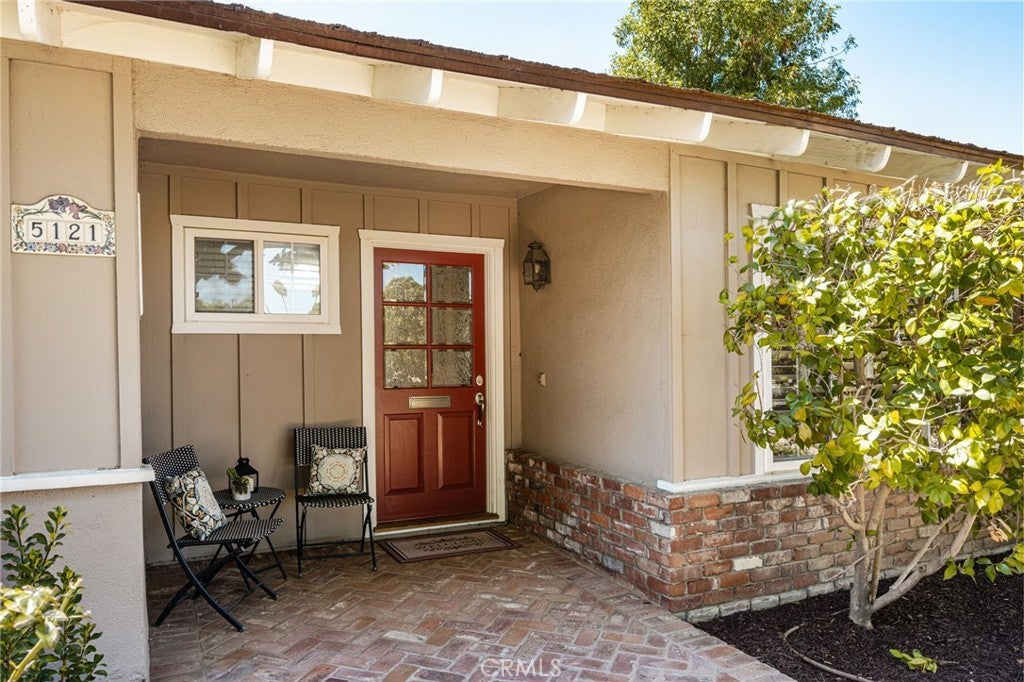
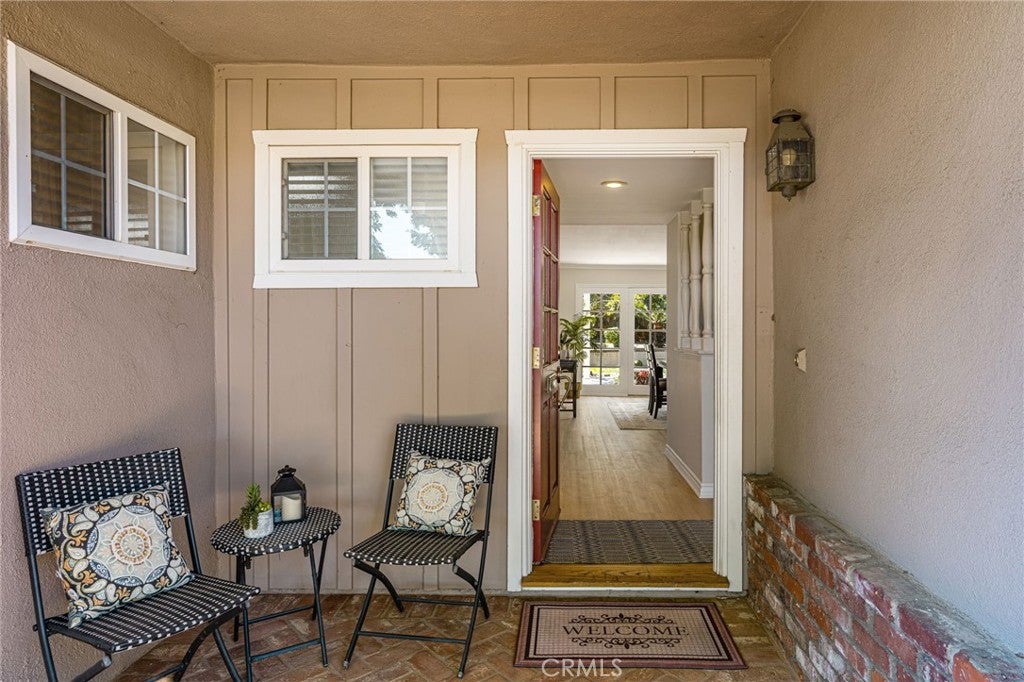
Welcome to this beautiful ranch-style home featuring 3 bedrooms, 2 bathrooms, approximately 2,006 sq. ft. of living space, and an 8,400 sq. ft. lot. A charming brick-lined entry welcomes you through the front door and into the formal living room, highlighted by a custom brick fireplace and mantle. The open kitchen features stainless steel appliances, abundant cabinet and counter space, a pantry with pull-out shelves, a convenient spice rack, and a large center island with additional storage and seating. Enjoy views of the backyard while preparing meals, with plenty of counter space for entertaining and serving. French doors open to the private backyard surrounded by mature landscaping, including a pomegranate tree. The outdoor space is ideal for entertaining with a covered patio and built-in stainless steel barbecue. The spacious family room offers a custom built-in cabinet with accent lighting and ceiling fan, while the interior laundry room provides additional storage cabinets. Bedrooms feature mirrored closet doors and ceiling fans. The primary bathroom includes a tiled walk-in shower. Additional upgrades include new laminate flooring and interior paint, an updated HVAC system installed in 2024, a replumbed home, scraped ceilings, vinyl windows, plantation shutters, and crown molding. Located within the award-winning Placentia-Yorba Linda Unified School District and conveniently situated within walking distance to restaurants, shopping, parks, and the community pool. A wonderful combination of comfortable indoor living, outdoor entertaining, and a convenient location!

Save
Ask
Tour
Hide
Share
Listing Snapshot
Price 
$1,275,000
Days On Site 
0 Days
Bedrooms 
3
Inside Area (SqFt) 
2,006 sqft
Total Baths 
2
Full Baths 
1
Partial Baths 
1
Lot Size 
0.1928 Acres
Year Built 
1962
MLS® Number 
PW26193101
Status 
Active
Property Tax 
N/A
HOA/Condo/Coop Fees 
N/A
Sq Ft Source 
Assessor
Friends & Family
Recent Activity
16 hours agoListing first seen on site
16 hours agoListing updated with changes from the MLS®
General Features
Acres 
0.1928
Attached Garage 
Yes
Disclosures 
HomeWarranty
Foundation 
Slab
Garage 
Yes
Garage Spaces 
2
Land Lease 
No
Levels 
One
Number Of Stories 
1
Parking 
AttachedDirect AccessDrivewayGarageGarage Door OpenerPaved
Parking Spaces 
4
Property Sub Type 
Single Family Residence
Security 
Carbon Monoxide Detector(s)Smoke Detector(s)
Sewer 
Public Sewer
Special Circumstances 
Standard
Style 
Ranch
Utilities 
Cable AvailableElectricity ConnectedNatural Gas ConnectedPhone AvailableSewer ConnectedWater Connected
Water Source 
Public
Interior Features
Appliances 
DishwasherExhaust FanDisposalGas OvenGas RangeMicrowaveRefrigerator
Cooling 
Central Air
Fireplace 
Yes
Fireplace Features 
GasLiving Room
Flooring 
ConcreteLaminate
Heating 
CentralFireplace(s)
Interior 
Breakfast BarBuilt-in FeaturesCeiling Fan(s)Crown MoldingEat-in KitchenGranite CountersOpen FloorplanPantryRecessed Lighting
Laundry Features 
Washer HookupElectric Dryer HookupGas Dryer HookupInsideLaundry Room
Main Level Bedrooms 
3
Window Features 
BlindsDouble Pane WindowsPlantation ShuttersScreens
Bathroom 
Bedroom 
Family Room 
Kitchen 
Laundry 
Living Room 
Master Bathroom 
Master Bedroom 
Save
Ask
Tour
Hide
Share
Exterior Features
Construction Details 
BrickConcreteStucco
Exterior 
BarbecueLighting
Fencing 
Wood
Lot Features 
Back YardSprinklers In RearSprinklers In FrontLandscapedNear Public TransitPaved
Patio And Porch 
CoveredFront PorchPatio
Pool Features 
Community
Road Frontage 
City Street
Roof 
Composition
Spa Features 
None
View 
None
Waterview 
None
Windows/Doors 
BlindsDouble Pane WindowsPlantation ShuttersScreens
Community Features
Accessibility Features 
Accessible DoorsGrip-Accessible Features
Building Access 
1
Community Features 
CurbsStreet LightsSidewalksParkPool
Financing Terms Available 
Submit
MLS Area 
85 - Yorba Linda
Roads 
Paved
School District 
Placentia-Yorba Linda Unified
Schools
School District
Placentia-Yorba Linda Unified
Elementary School
Van Buren
Middle School
Kraemer
High School
Valencia


This information is for your personal, non-commercial use and may not be used for any purpose other than to identify prospective properties you may be interested in purchasing. The display of MLS data is usually deemed reliable but is NOT guaranteed accurate by the MLS. Buyers are responsible for verifying the accuracy of all information and should investigate the data themselves or retain appropriate professionals. Information from sources other than the Listing Agent may have been included in the MLS data. Unless otherwise specified in writing, the Broker/Agent has not and will not verify any information obtained from other sources. The Broker/Agent providing the information contained herein may or may not have been the Listing and/or Selling Agent.

Neighborhood & Commute
Source: Walkscore
Disclosure: Community information and market data powered by Constellation Data Labs. Information is deemed reliable but not guaranteed.
Save
Ask
Tour
Hide
Share