

25519 Palermo WayYorba Linda, CA 92887
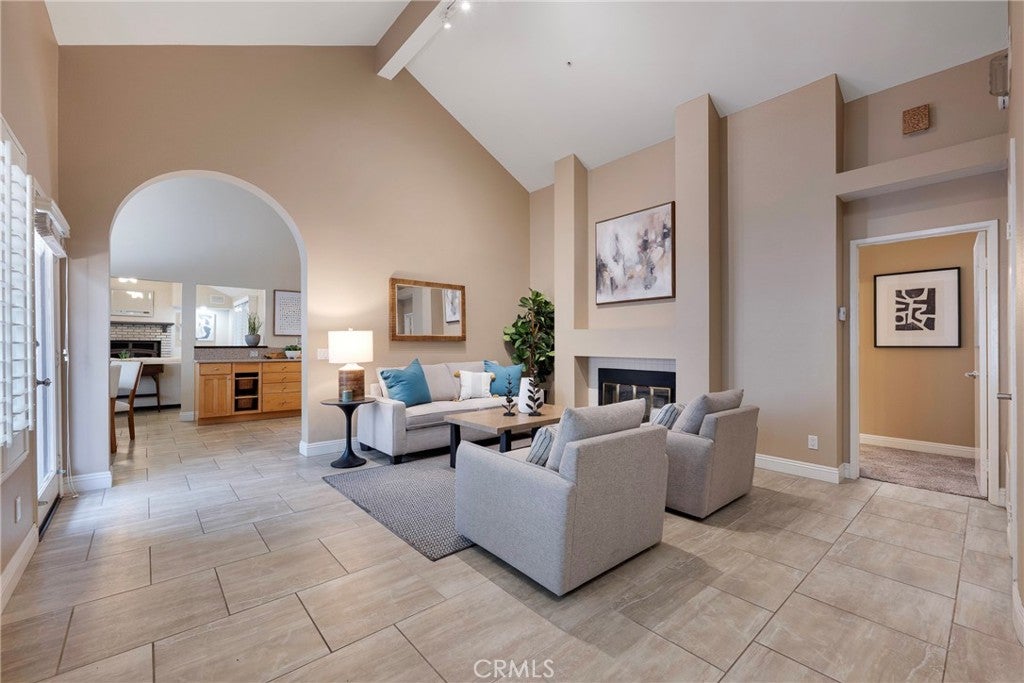
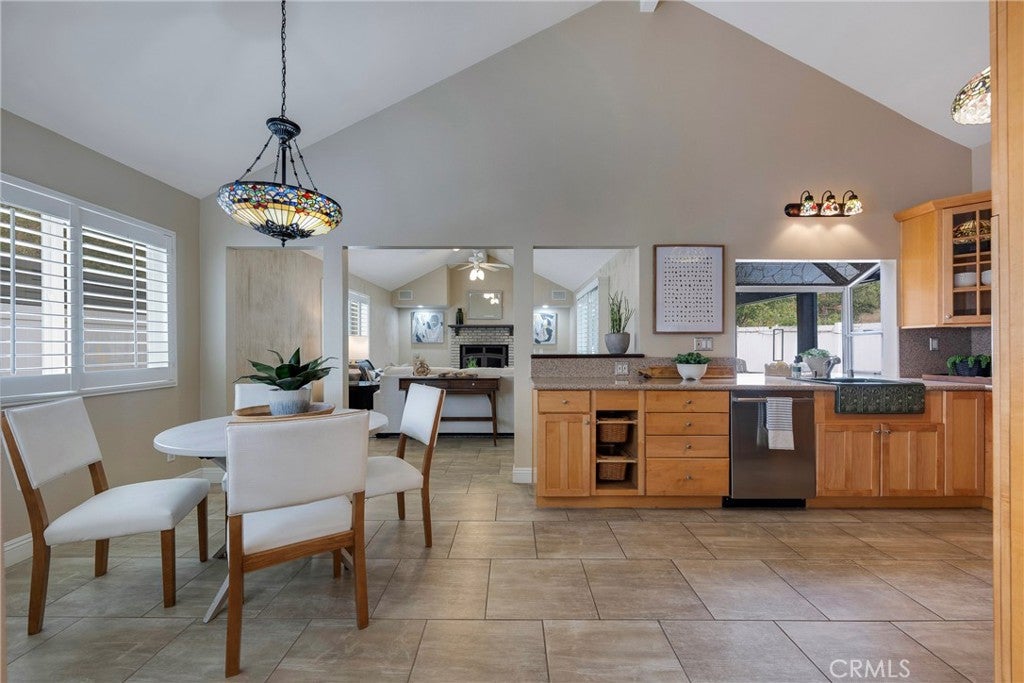
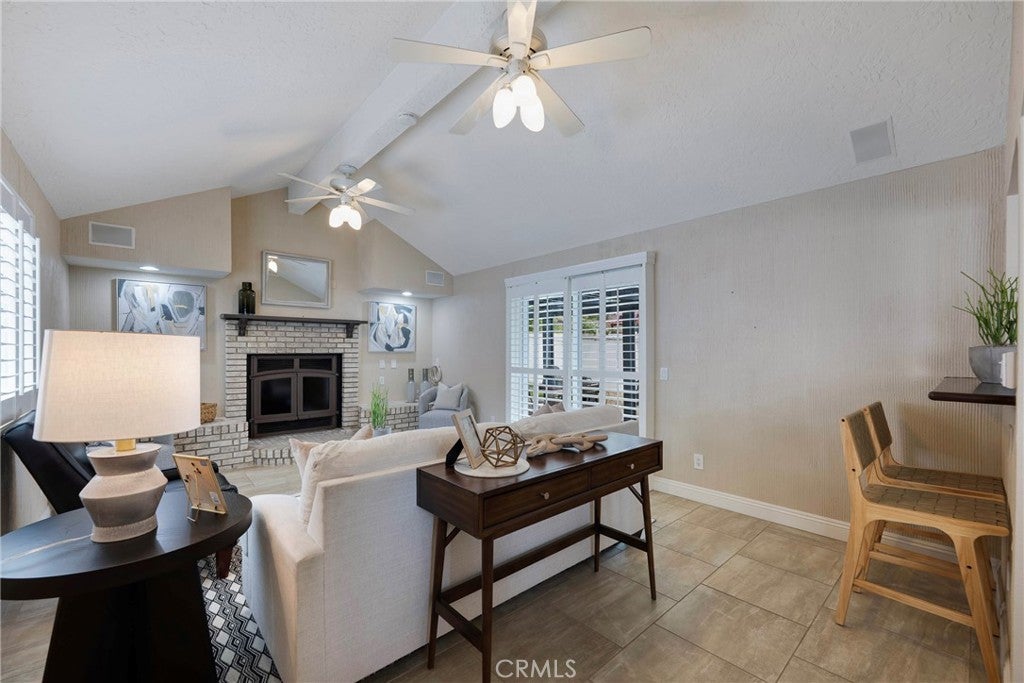
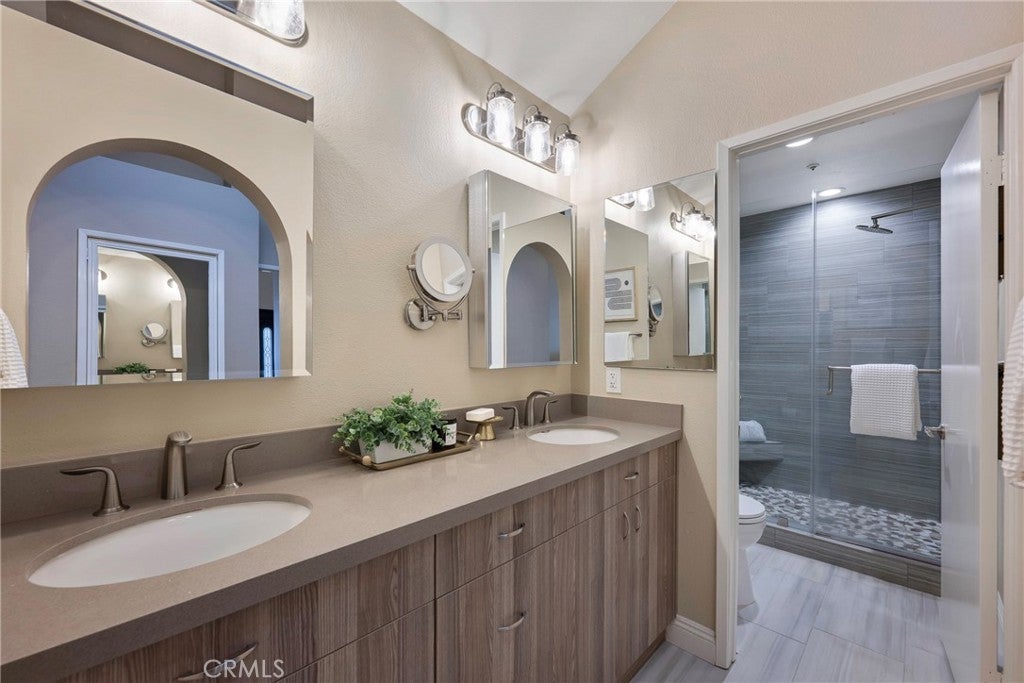
Welcome to this beautifully updated single-story home in the desirable Villa Del Rio community of Bryant Ranch! Thoughtfully expanded and upgraded, this 3-bedroom, 2-bath home offers a versatile floor plan and approximately 300 square feet of additional living space not typically found in this model. The remodeled kitchen features granite countertops, a farmhouse sink, abundant cabinetry, stainless steel appliances, and a large garden window overlooking the backyard. A standout feature is the spacious family room addition with a vaulted ceiling, surround sound and fireplace, creating a second gathering space in addition to the home's original living room and fireplace. Whether entertaining friends and family or simply enjoying a quiet evening at home, this added space gives the floor plan wonderful flexibility. The primary suite features vaulted ceilings and two closets, including a walk-in, along with a remodeled bath with dual-sink vanity and walk-in tiled shower. Two additional bedrooms and a second full bath with dual-sink vanity and tub/shower combination complete the bedroom wing. Outside, you'll find an exceptionally spacious backyard for the neighborhood with plenty of room to entertain and play. An updated stamped-concrete patio and covered outdoor living area with TV create the perfect spot for relaxing, while a built-in natural gas fire pit and large grassy area offer even more room to enjoy the outdoors. Additional highlights include solar panels, newer HVAC system, and an attached garage thoughtfully outfitted with cabinetry, wall storage, and a pull-down attic ladder for overhead storage. Two skylights fill the home with natural light, while newer dual-pane windows and plantation shutters add comfort, energy efficiency, privacy, and a quiet interior. Just a short walk away is Brush Canyon Park, offering pickleball, tennis and basketball courts, sports fields, and a playground. Nearby, the Santa Ana River trail offers miles for walking, running, and biking. The 91 freeway, shopping, and dining are also conveniently located nearby. Located within the award-winning Placentia-Yorba Linda Unified School District and zoned for Bryant Ranch Elementary, Travis Ranch Middle, and Yorba Linda High School. With its expanded single-story floor plan, updated interior, larger-than-typical backyard, and fantastic Bryant Ranch location, this special Villa Del Rio home offers so much to love! 25519 Palermo Way...You Will LOVE Living Here!
| 11 hours ago | Listing first seen on site | |
| 11 hours ago | Listing updated with changes from the MLS® |

This information is for your personal, non-commercial use and may not be used for any purpose other than to identify prospective properties you may be interested in purchasing. The display of MLS data is usually deemed reliable but is NOT guaranteed accurate by the MLS. Buyers are responsible for verifying the accuracy of all information and should investigate the data themselves or retain appropriate professionals. Information from sources other than the Listing Agent may have been included in the MLS data. Unless otherwise specified in writing, the Broker/Agent has not and will not verify any information obtained from other sources. The Broker/Agent providing the information contained herein may or may not have been the Listing and/or Selling Agent.
Did you know? You can invite friends and family to your search. They can join your search, rate and discuss listings with you.