

812 De Jur StreetBrea, CA 92821
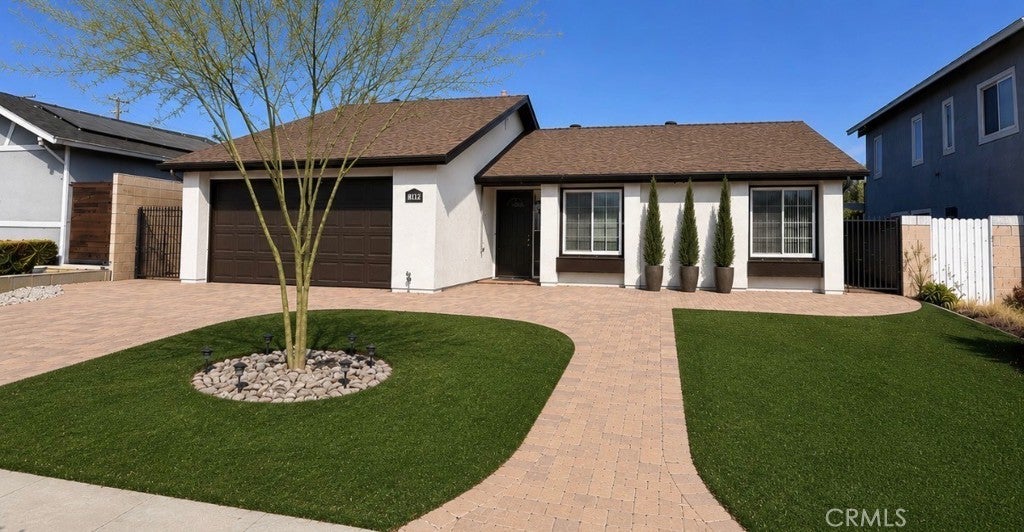
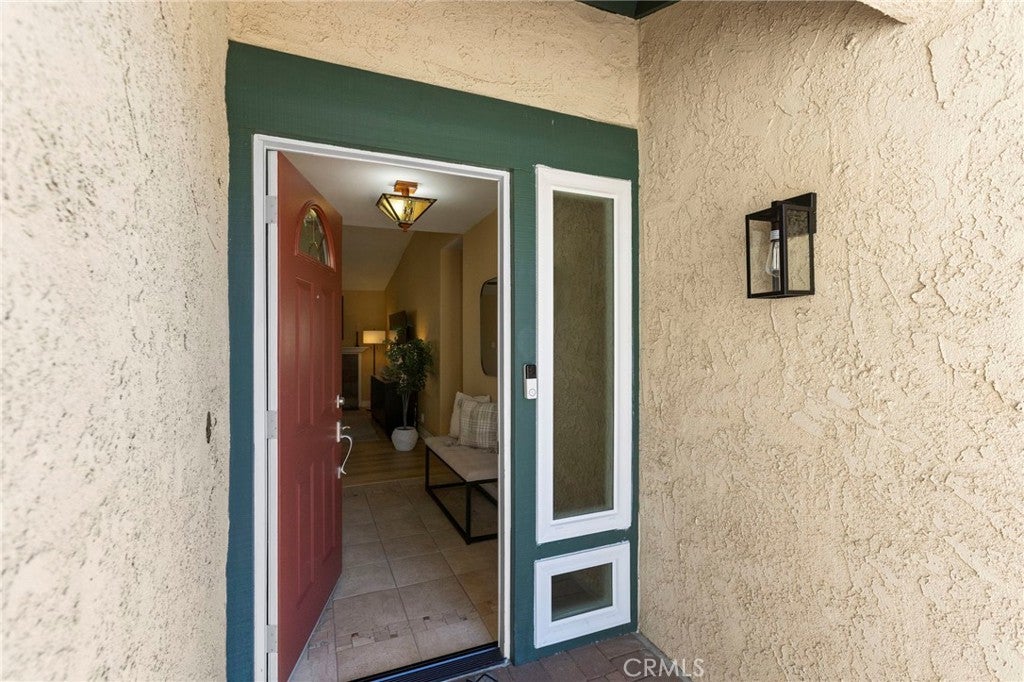
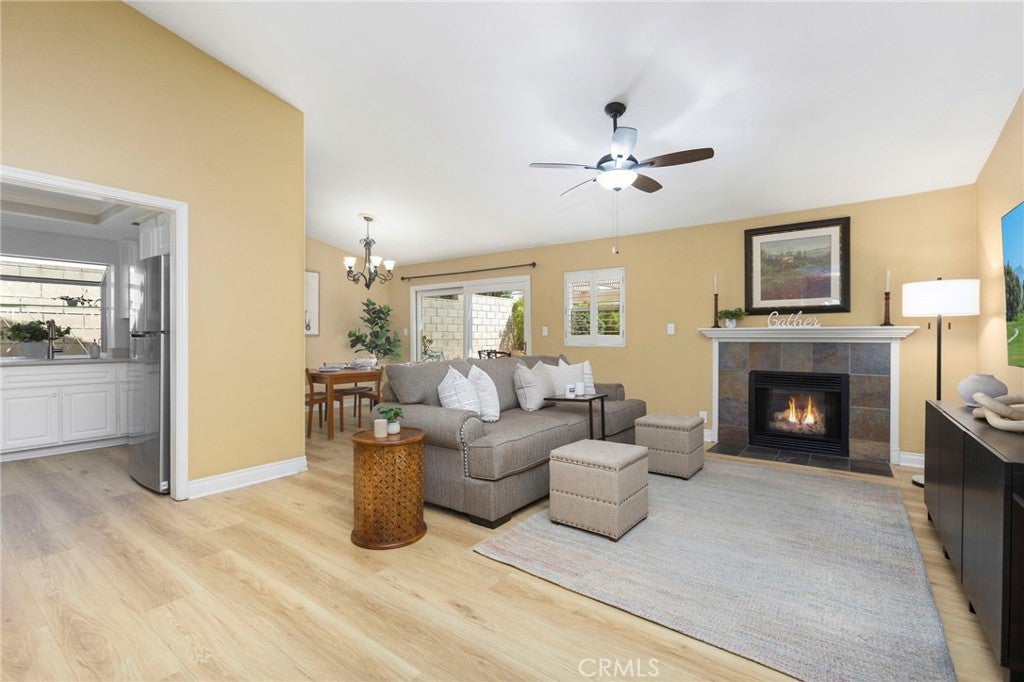
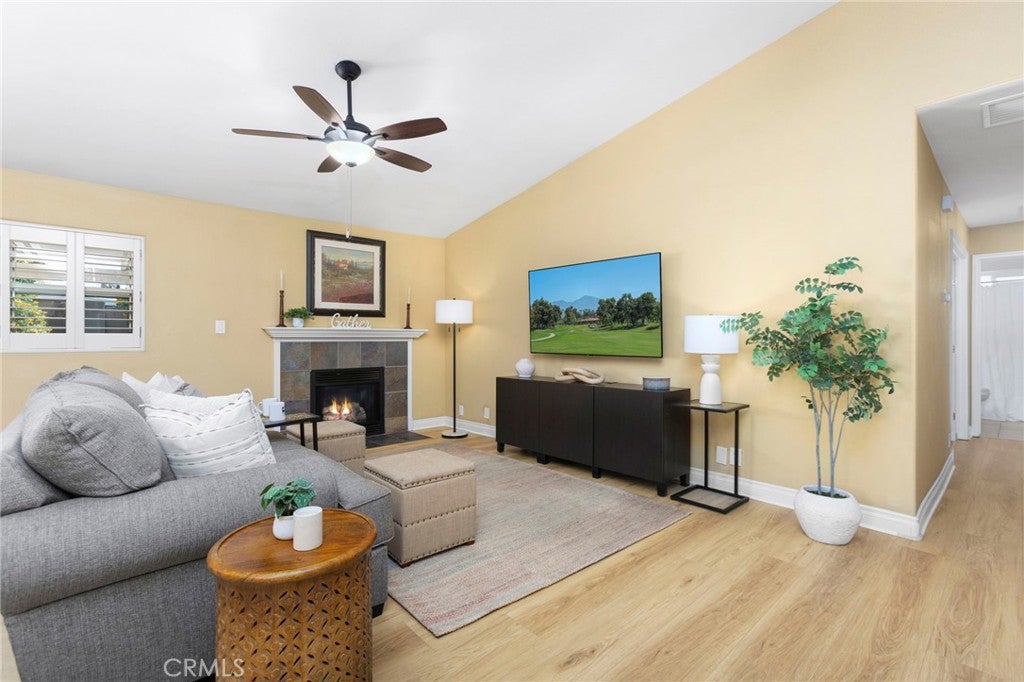
WELCOME TO 812 DE JUR ST IN BREA! This inviting single-story home features 3 bedrooms, 2 bathrooms, 1,632 sq. ft. of living space, and a spacious 7,140 sq. ft. lot with a functional floor plan and wonderful indoor-outdoor living. A brick-paved driveway, two-car garage, and low-maintenance front yard with artificial turf create a welcoming first impression. Step inside to a bright and open living area featuring elevated ceilings, and a cozy gas fireplace. The living room flows seamlessly into the dining area, creating an inviting space for everyday living and entertaining. The spacious kitchen offers generous counter space and plenty of cabinetry for storage. Two secondary bedrooms, a shared bathroom with a tub/shower combination, and additional hallway storage complete this portion of the home. Set apart from the secondary bedrooms, the large primary retreat offers added privacy and plenty of room to unwind. The bedroom features a walk-in closet, a large additional seating area, and direct access to the backyard. The ensuite bathroom is complete with dual sinks, a walk-in shower, soaking bathtub, and a private toilet area. With it's own entrance, this would be a great opportunity to turn this space into a Jr. ADU/studio/or 4th bedroom. Step outside to a spacious backyard designed for relaxing, gathering, and entertaining. A large brick-paved patio provides plenty of room for outdoor dining and seating, while the fire pit and surrounding seating area create a great place to gather on cool evenings. Artificial turf provides additional low-maintenance space for play, pets, or lounging, while beautiful flowering trees add color and charm throughout the yard. Additional highlights include fresh paint, laminate and tile flooring, ceiling fans throughout, laundry in the two-car garage, and low-maintenance outdoor spaces. Conveniently located near shopping and dining, 812 De Jur St offers comfortable single-story living in a convenient Brea location.
| 3 days ago | Listing first seen on site | |
| 3 days ago | Listing updated with changes from the MLS® |

This information is for your personal, non-commercial use and may not be used for any purpose other than to identify prospective properties you may be interested in purchasing. The display of MLS data is usually deemed reliable but is NOT guaranteed accurate by the MLS. Buyers are responsible for verifying the accuracy of all information and should investigate the data themselves or retain appropriate professionals. Information from sources other than the Listing Agent may have been included in the MLS data. Unless otherwise specified in writing, the Broker/Agent has not and will not verify any information obtained from other sources. The Broker/Agent providing the information contained herein may or may not have been the Listing and/or Selling Agent.
Did you know? You can invite friends and family to your search. They can join your search, rate and discuss listings with you.