

8541 OrangewoodGarden Grove, CA 92841
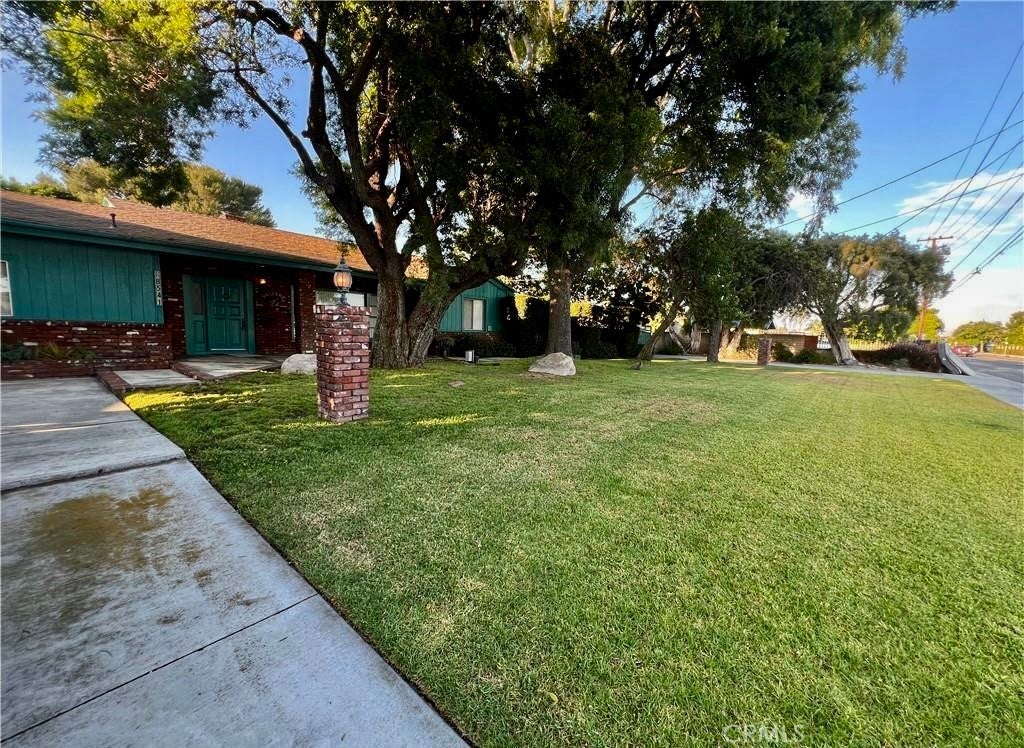

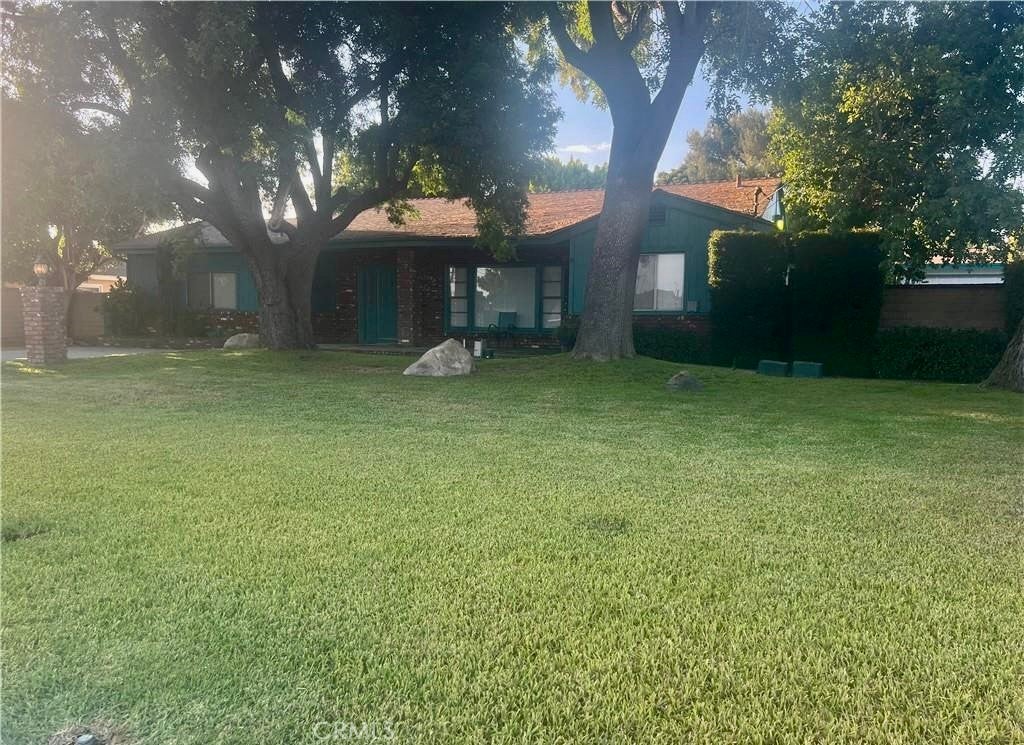
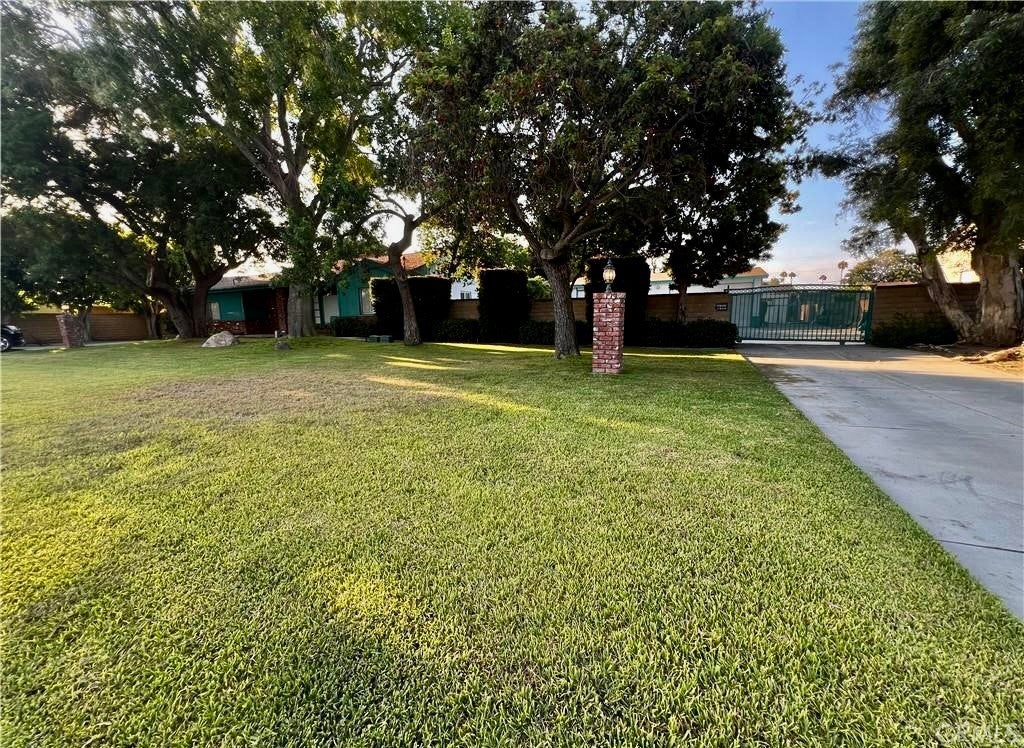
Welcome to your new home—a spacious retreat where outdoor living rivals the indoor experience! Sits on nearly an acre, this property is ideal for those who love to entertain or simply enjoy a large, private backyard. The expansive space is perfect for hosting family gatherings or just relaxing in style. Car enthusiasts will appreciate the ample parking, with room for up to 4 vehicles in the garage and an additional 10 cars on site. There's also plenty of space for your boat, RV, jet skis, or toy hauler, thanks to two driveways—one of which features an automatic gate leading to the abundant rear parking area. The garage, equipped with high doors and a workshop, also houses the laundry area. Additionally, there are three storage sheds to accommodate all your needs. Set back from the street, the home enjoys minimal noise, while the front yard offers a park-like setting that complements the impressive backyard. With over 1,700 square feet, this 4-bedroom, 2-bath home features a well-designed layout with two bedrooms and a bath on either side. The remodeled kitchen opens to both the living and family rooms and comes equipped with a refrigerator, microwave, and washer and dryer. Enjoy the convenience of slide-out drawers, a built-in pantry system, and granite countertops. Central heating and air conditioning ensure comfort throughout the year. This home offers the flexibility to adapt to your lifestyle, whether you're looking to enhance it or move right in. Located close to schools, churches, shopping, and freeways, this property is not to be missed.
| yesterday | Listing first seen on site | |
| yesterday | Listing updated with changes from the MLS® |

This information is for your personal, non-commercial use and may not be used for any purpose other than to identify prospective properties you may be interested in purchasing. The display of MLS data is usually deemed reliable but is NOT guaranteed accurate by the MLS. Buyers are responsible for verifying the accuracy of all information and should investigate the data themselves or retain appropriate professionals. Information from sources other than the Listing Agent may have been included in the MLS data. Unless otherwise specified in writing, the Broker/Agent has not and will not verify any information obtained from other sources. The Broker/Agent providing the information contained herein may or may not have been the Listing and/or Selling Agent.
Did you know? You can invite friends and family to your search. They can join your search, rate and discuss listings with you.