Search for Homes

Save
Ask
Tour
Hide
Share
$2,150,000
New Listing

14291 Wisteria Lane
Tustin, CA 92780

For Sale|Single Family Residence|Active
3
Beds
3
Total Baths
3
Full Baths
2,547
SqFt
$844
/SqFt
2010
Built
Subdivision:
Enderle Gardens
County:
Orange
Listed by Michael Arshaid of First Team Real Estate [email protected]
Call Now: 949-629-4188
Is this the listing for you? We can help make it yours.
949-629-4188
Upcoming Open Houses
Sat, Aug 29, 1:00 PM - 4:00 PM
Sun, Aug 30, 2:00 PM - 5:00 PM
14291 Wisteria Lane14291 Wisteria Lane14291 Wisteria Lane14291 Wisteria Lane
Save
Ask
Tour
Hide
Share

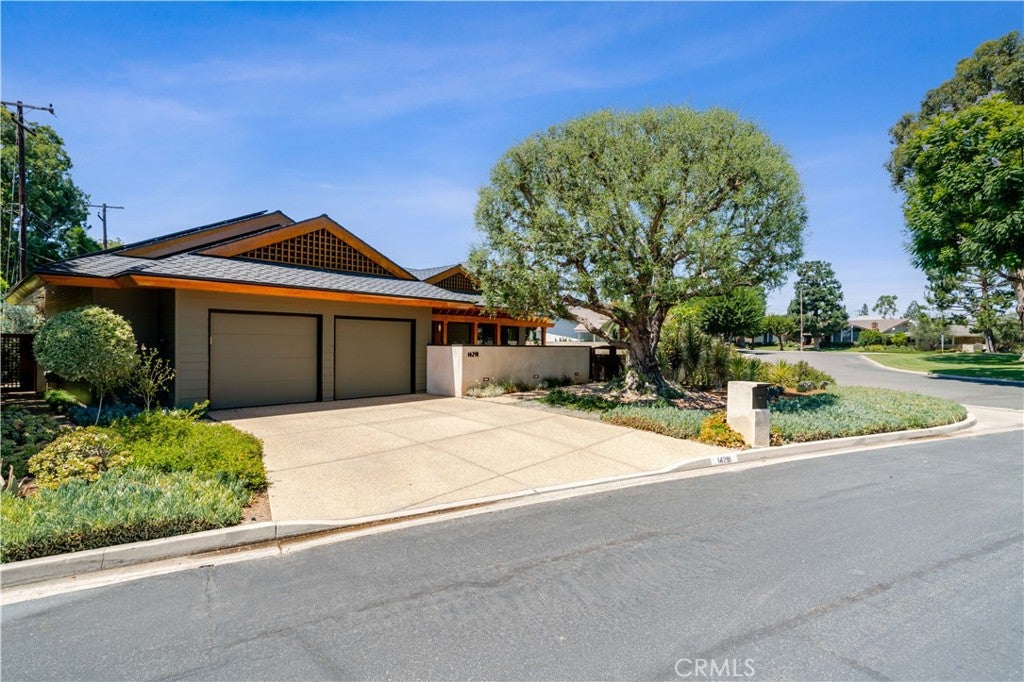
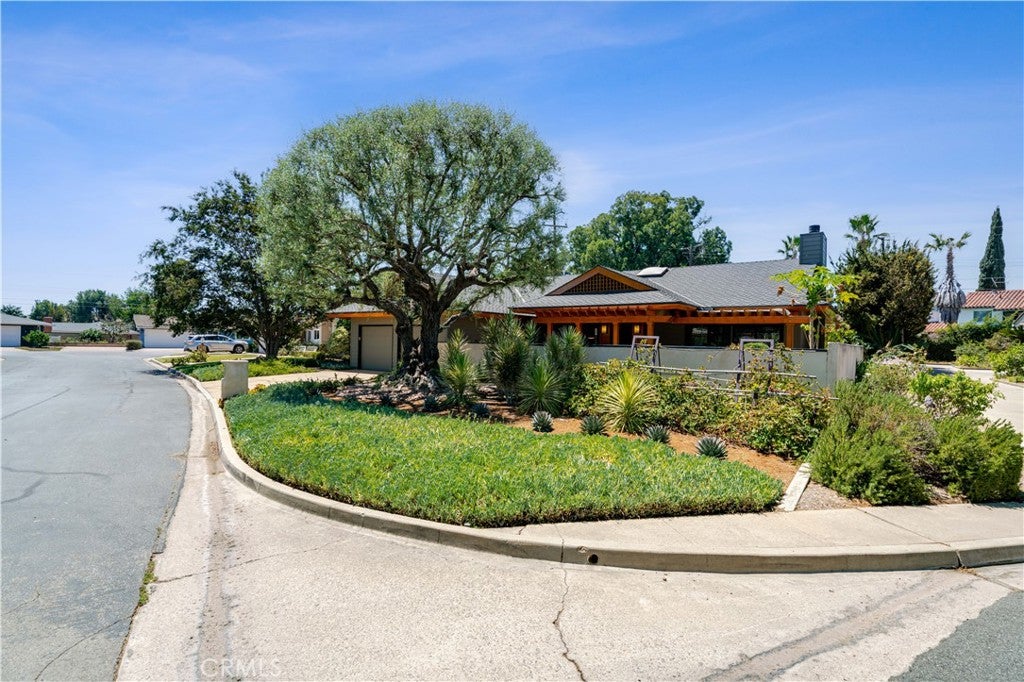
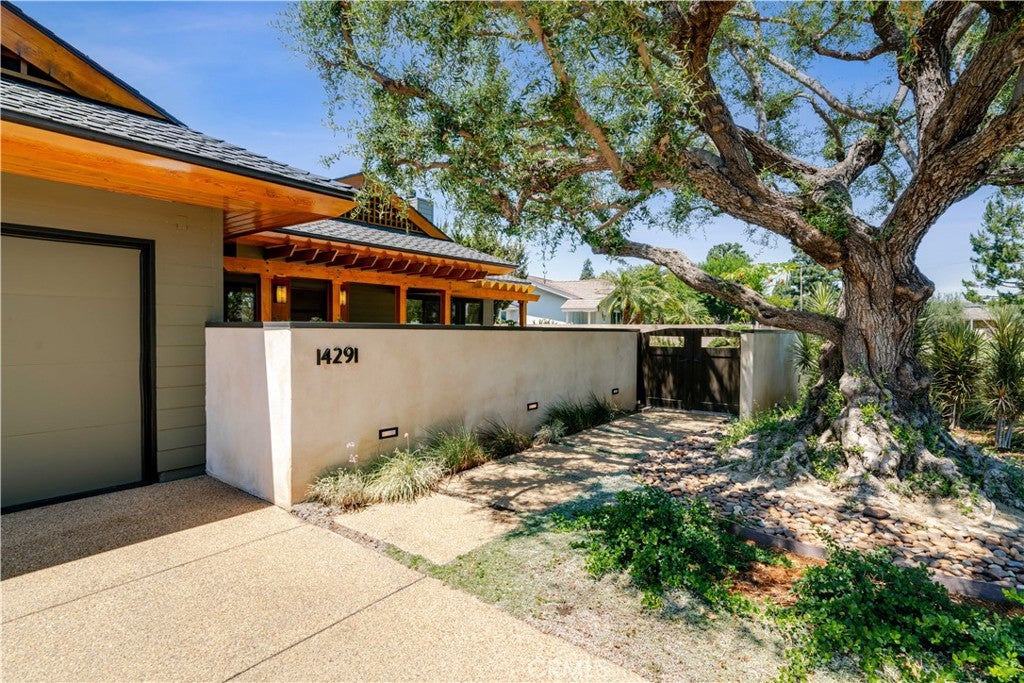
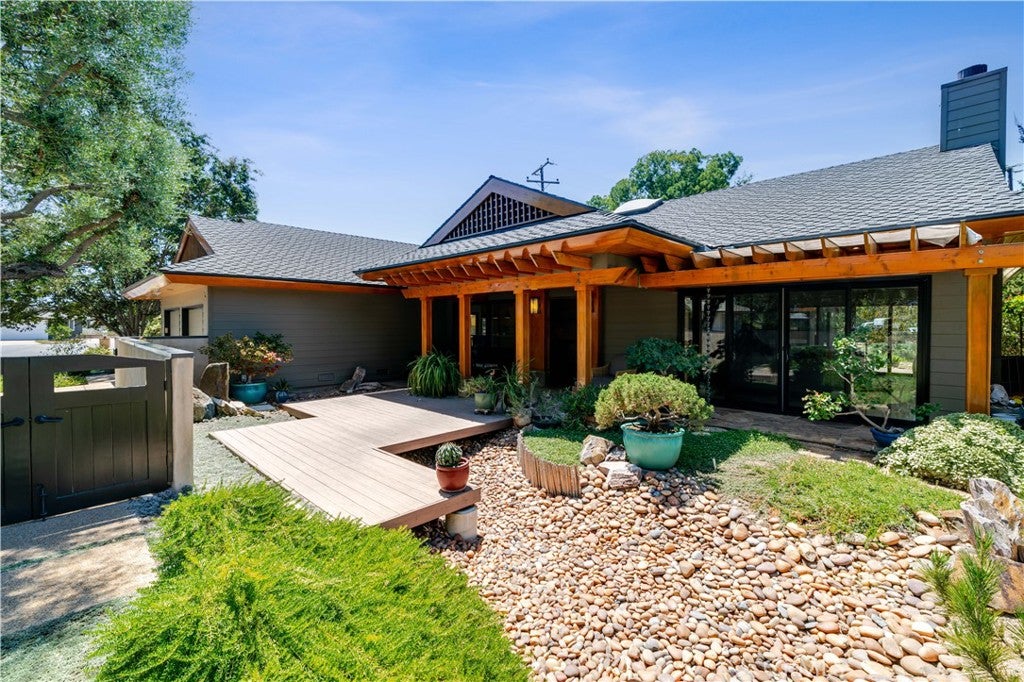
A striking expression of Mid-Century Modern design, this architecturally crafted residence was extensively rebuilt and expanded in 2010, creating 2,547 square feet of sophisticated, highly functional living space on an expansive 12,750 Square Foot lot. Beyond the private front courtyard, a cedar-lined entry, tranquil fountain and sculptural dry riverbed introduce a home where natural materials and thoughtful design take center stage. Inside, soaring ceilings and walls of custom wood-framed windows fill the interiors with natural light. The dramatic living room rises beneath a 14-foot cedar ceiling and features a clay-finished fireplace, natural stone flooring and beautifully integrated cabinetry. At the heart of the home, the chef’s kitchen pairs custom Berkeley Mills bamboo cabinetry with natural limestone and distinctive French Pyrolave countertops, complemented by European appliances, a Sub-Zero refrigerator and freezer, wine cooler, generous island seating and an adjoining walk-in pantry. Three bedrooms and three baths include a serene primary suite with vaulted ceilings, heated bathroom floors, an oversized accessible shower, extensive built-in storage and an exceptionally spacious custom walk-in closet. A dedicated office, versatile guest room with a built-in desk and concealed bed, and an impressively appointed laundry room add effortless practicality. Outdoors, multiple patios create inviting spaces for dining and conversation, while the generous backyard offers a bocce court, garden beds, mature avocado and apple trees, and ample room to envision a future pool. Solar power, zoned heating and air conditioning, two tankless water heaters, fiber-cement siding, low-VOC finishes, native landscaping and rainwater infiltration gardens reflect a deep commitment to sustainability. Distinctive, enduring and designed for modern California living, this is a home where architectural beauty and environmental consciousness exist in perfect harmony.

Save
Ask
Tour
Hide
Share
Listing Snapshot
Price 
$2,150,000
Days On Site 
0 Days
Bedrooms 
3
Inside Area (SqFt) 
2,547 sqft
Total Baths 
3
Full Baths 
3
Partial Baths 
N/A
Lot Size 
0.2927 Acres
Year Built 
2010
MLS® Number 
PW26184922
Status 
Active
Property Tax 
N/A
HOA/Condo/Coop Fees 
$246 monthly
Sq Ft Source 
Owner
Friends & Family
Recent Activity
16 hours agoListing first seen on site
16 hours agoListing updated with changes from the MLS®
General Features
Acres 
0.2927
Attached Garage 
Yes
Direction Faces 
Northeast
Disclosures 
CovenantsRestrictionsDisclosureHoaDisclosure
Energy Features 
Solar
Foundation 
Slab
Garage 
Yes
Garage Spaces 
2
Green Energy Efficient 
ConstructionDoorsExposure/ShadeInsulationRoofWindowsAppliances
Land Lease 
No
Levels 
One
Number Of Stories 
1
Parking 
AttachedDirect AccessGarage Faces FrontGarageGarage Door Opener
Parking Spaces 
2
Property Condition 
Updated/Remodeled
Property Sub Type 
Single Family Residence
Security 
Carbon Monoxide Detector(s)Smoke Detector(s)
Sewer 
Public Sewer
Special Circumstances 
Standard
Style 
MidCenturyModern
Utilities 
Cable ConnectedElectricity ConnectedNatural Gas ConnectedPhone ConnectedSewer ConnectedWater Connected
Water Source 
PublicWell
Interior Features
Appliances 
Double OvenDishwasherENERGY STAR Qualified AppliancesGas CooktopDisposalGas OvenMicrowaveRefrigeratorRange HoodWater SoftenerVented Exhaust Fan
Cooling 
Central AirZoned
Electric 
Photovoltaics Seller Owned
Fireplace 
Yes
Fireplace Features 
GasLiving Room
Flooring 
CarpetSee RemarksStone
Heating 
CentralZoned
Interior 
Breakfast BarBuilt-in FeaturesCeiling Fan(s)Cathedral Ceiling(s)Central VacuumOpen FloorplanPantryStone CountersRecessed LightingStorageWalk-In Closet(s)
Laundry Features 
Washer HookupGas Dryer HookupInsideLaundry Room
Main Level Bedrooms 
3
Window Features 
BlindsDouble Pane WindowsENERGY STAR Qualified WindowsScreensWood Frames
Bathroom 
Features - Low Flow Plumbing Fixtures, Stone Counters
Dining Room 
EntryFoyer 
Kitchen 
Laundry 
Living Room 
Master Bedroom 
Office 
Other 
Features - Walk-In Closet(s)
Pantry 
Save
Ask
Tour
Hide
Share
Exterior Features
Construction Details 
StoneBlockFiber CementHardiPlank TypeConcrete
Exterior 
GardenLightingRain Gutters
Fencing 
BlockWrought Iron
Lot Features 
Back YardCorner LotCul-De-SacFront YardGardenLandscapedLevel
Other Structures 
Shed(s)
Patio And Porch 
CoveredDeckWrap Around
Pool Features 
None
Road Frontage 
City Street
Roof 
Composition
Spa Features 
None
View 
None
Waterview 
None
Windows/Doors 
BlindsDouble Pane WindowsENERGY STAR Qualified WindowsScreensWood Frames
Community Features
Accessibility Features 
Customized Wheelchair AccessibleAccessible Hallway(s)
Association Amenities 
Maintenance Grounds
Association Dues 
738
Building Access 
1
Community Features 
CurbsStreet Lights
Financing Terms Available 
CashConventionalFHAVA Loan1031 Exchange
HOA Fee Frequency 
Quarterly
MLS Area 
71 - Tustin
Roads 
Paved
School District 
Tustin Unified
Schools
School District
Tustin Unified
Elementary School
Guin Foss
Middle School
Columbus Tustin
High School
Foothill


This information is for your personal, non-commercial use and may not be used for any purpose other than to identify prospective properties you may be interested in purchasing. The display of MLS data is usually deemed reliable but is NOT guaranteed accurate by the MLS. Buyers are responsible for verifying the accuracy of all information and should investigate the data themselves or retain appropriate professionals. Information from sources other than the Listing Agent may have been included in the MLS data. Unless otherwise specified in writing, the Broker/Agent has not and will not verify any information obtained from other sources. The Broker/Agent providing the information contained herein may or may not have been the Listing and/or Selling Agent.

Neighborhood & Commute
Source: Walkscore
Disclosure: Community information and market data powered by Constellation Data Labs. Information is deemed reliable but not guaranteed.
Save
Ask
Tour
Hide
Share