

Save
Ask
Tour
Hide
$398,000
1 Day On Site
1082 Cabrillo Park DSanta Ana, CA 92701
For Sale|Condominium|Active
1
Bed
1
Total Bath
1
Full Bath
675
SqFt
$590
/SqFt
1972
Built
Subdivision:
The Redwoods (REDW)
County:
Orange
Listed by Edgar Adame of RE/MAX New Dimension [email protected]
Call Now: 949-629-4188
Is this the listing for you? We can help make it yours.
949-629-4188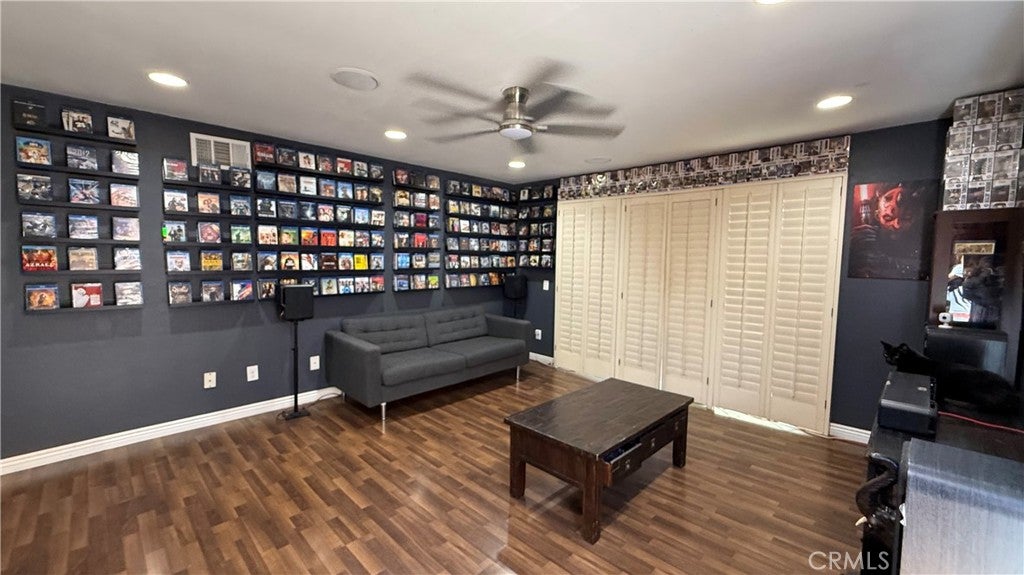
Save
Ask
Tour
Hide
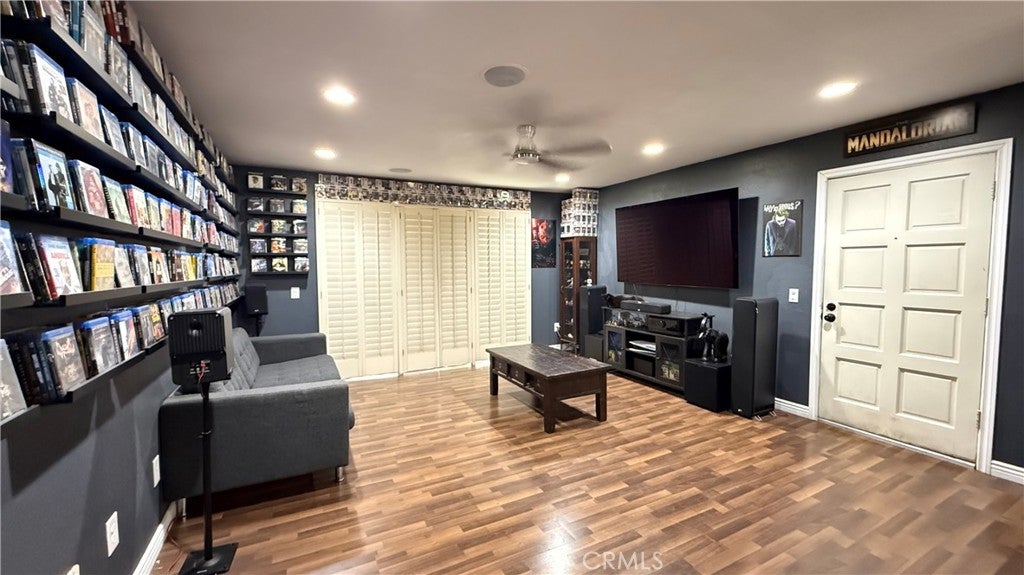
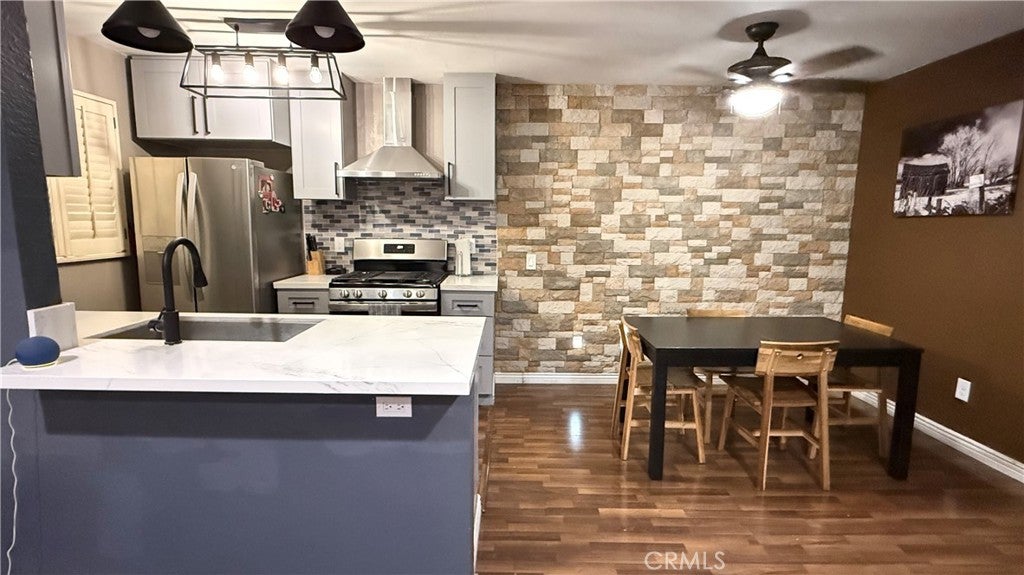
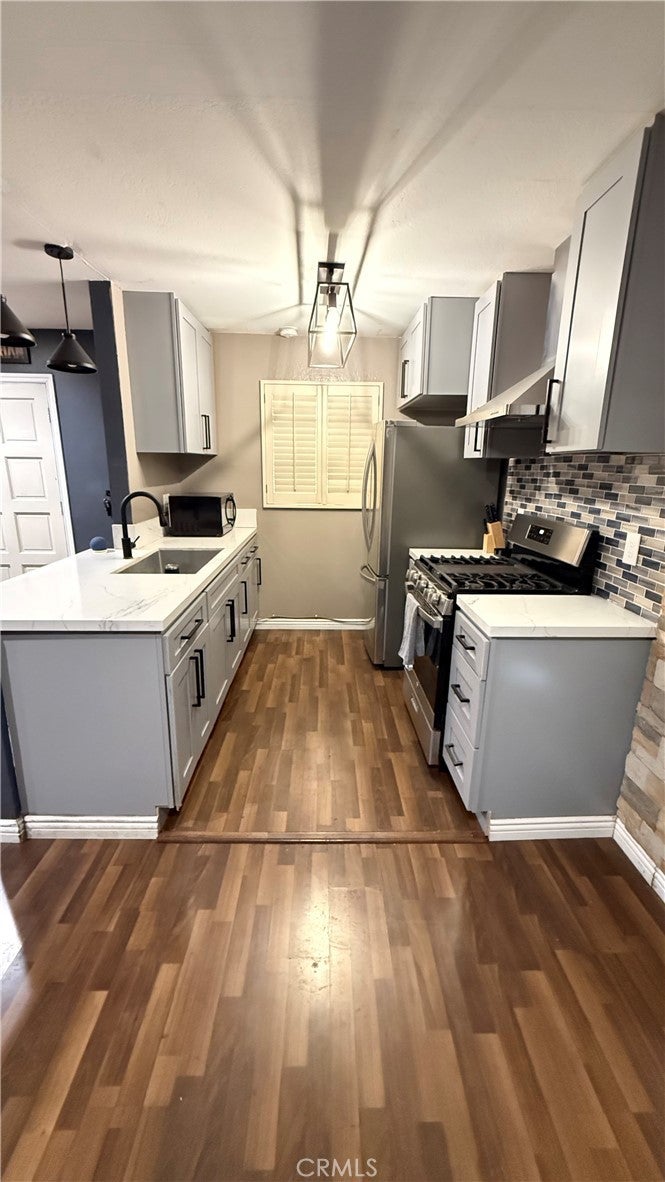
Welcome home to 1082 Cabrillo Park! Nestled in a desirable Santa Ana community, this light filled, turnkey condominium offers the perfect blend of modern comfort and effortless style. Beautifully remodeled kitchen, complete with sleek countertops, upgraded cabinetry, and an efficient layout designed for both everyday meals and effortless entertaining. With its fresh paint, tasteful finishes, and move in ready condition, this low-maintenance home allows you to enjoy comfortable living space, direct access to lush community grounds, and a prime Santa Ana location close to local dining, shopping, major freeways, and parks. You will appreciate the fresh, inviting atmosphere and thoughtful updates throughout.
Save
Ask
Tour
Hide
Listing Snapshot
Price
$398,000
Days On Site
1 Day
Bedrooms
1
Inside Area (SqFt)
675 sqft
Total Baths
1
Full Baths
1
Partial Baths
N/A
Lot Size
2.8399 Acres
Year Built
1972
MLS® Number
PW26182876
Status
Active
Property Tax
N/A
HOA/Condo/Coop Fees
$485 monthly
Sq Ft Source
Assessor
Friends & Family
Recent Activity
| yesterday | Listing first seen on site | |
| yesterday | Listing updated with changes from the MLS® |
General Features
Acres
2.8399
Land Lease
No
Levels
Two
Number Of Stories
2
Property Condition
Updated/Remodeled
Property Sub Type
Condominium
Security
Carbon Monoxide Detector(s)Smoke Detector(s)
Sewer
Public Sewer
Special Circumstances
Standard
Utilities
Electricity ConnectedNatural Gas ConnectedSewer ConnectedWater Connected
Water Source
Public
Interior Features
Appliances
Gas RangeRefrigeratorRange Hood
Cooling
Central Air
Fireplace Features
None
Interior
Ceiling Fan(s)Eat-in KitchenGranite CountersOpen Floorplan
Laundry Features
Common AreaOutside
Main Level Bedrooms
1
Spa
Yes
Bathroom
Bedroom
Kitchen
Living Room
Save
Ask
Tour
Hide
Exterior Features
Exterior
Balcony
Fencing
None
Pool Features
CommunityFencedIn GroundAssociation
Spa
Yes
Spa Features
CommunityIn Ground
View
None
Waterview
None
Community Features
Association Amenities
ClubhouseFitness CenterBarbecuePicnic AreaPoolSpa/Hot TubTrashWater
Association Fee
$485.0
Association Fee Frequency
Monthly
Community Features
CurbsStreet LightsSuburbanSidewalksPool
MLS Area
70 - Santa Ana North of First
School District
Tustin Unified
Financing Terms Available
CashConventionalFHAVA Loan
Building Access
Front
Roads
Paved
Schools
School District
Tustin Unified
Elementary School
Unknown
Middle School
Unknown
High School
Unknown

This information is for your personal, non-commercial use and may not be used for any purpose other than to identify prospective properties you may be interested in purchasing. The display of MLS data is usually deemed reliable but is NOT guaranteed accurate by the MLS. Buyers are responsible for verifying the accuracy of all information and should investigate the data themselves or retain appropriate professionals. Information from sources other than the Listing Agent may have been included in the MLS data. Unless otherwise specified in writing, the Broker/Agent has not and will not verify any information obtained from other sources. The Broker/Agent providing the information contained herein may or may not have been the Listing and/or Selling Agent.
Neighborhood & Commute
Source: Walkscore
Disclosure: Community information and market data powered by Constellation Data Labs. Information is deemed reliable but not guaranteed.
Save
Ask
Tour
Hide
Did you know? You can invite friends and family to your search. They can join your search, rate and discuss listings with you.