

79 WildwoodIrvine, CA 92604
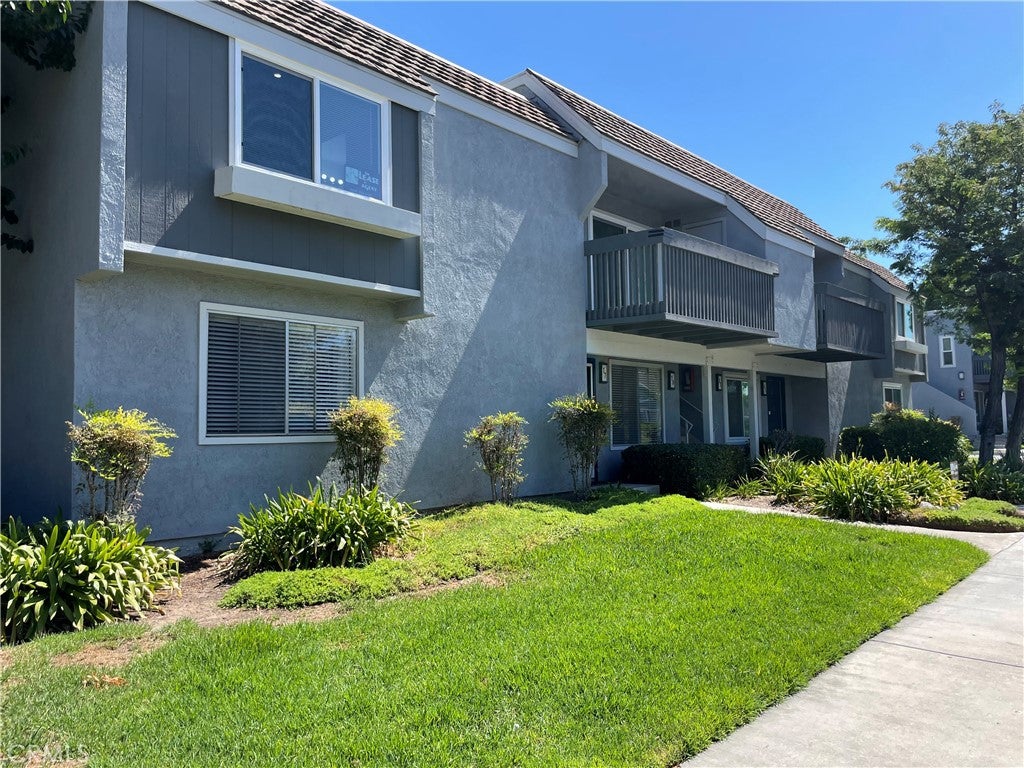
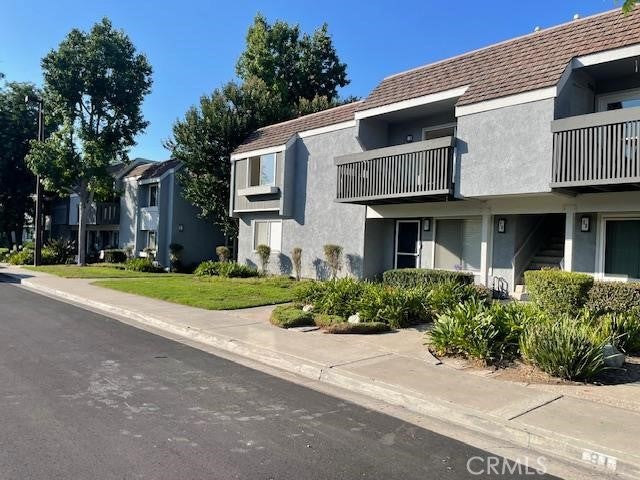
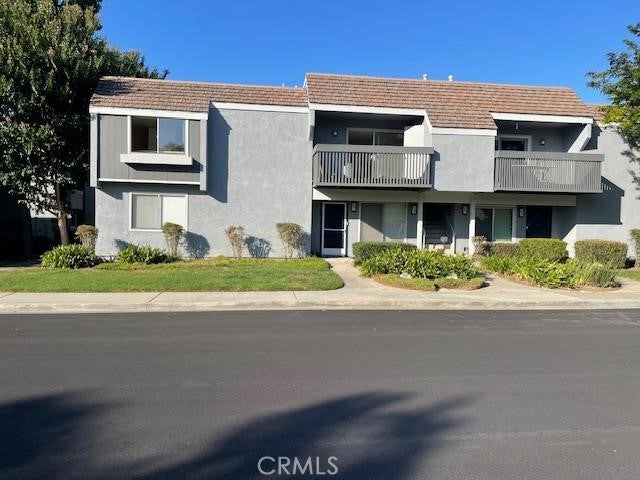
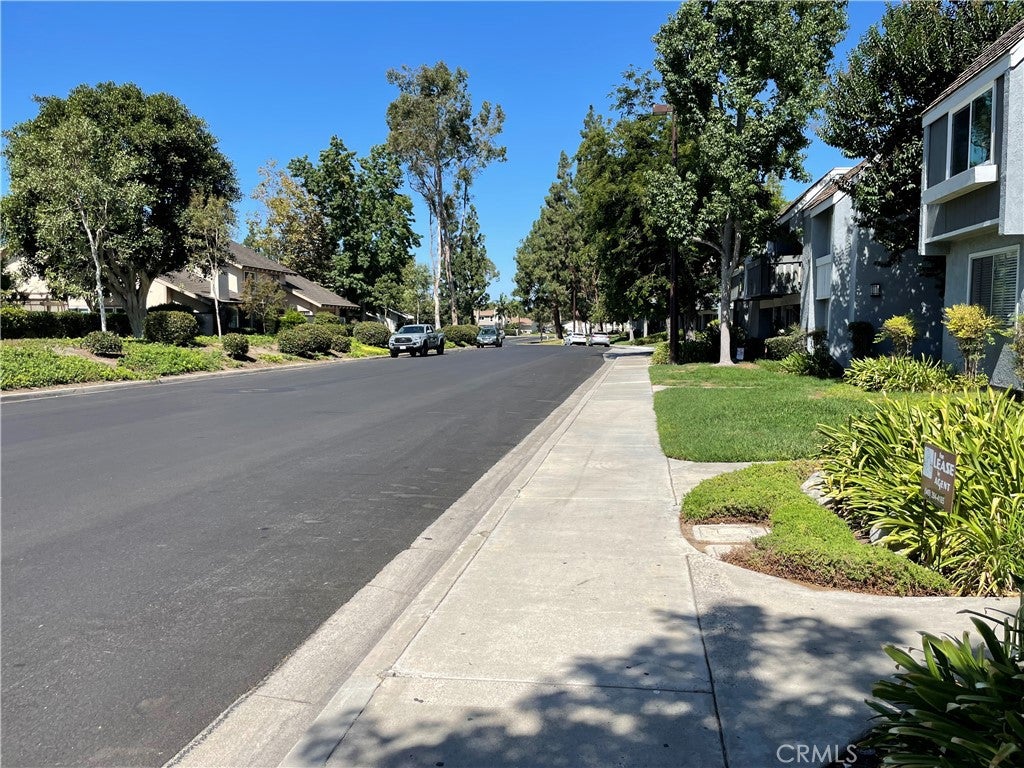
Highly upgraded top floor condo in Woodbridge Village , the most desirable area of Irvine . Corner unit with only one wall attached . Three bedroom , two bath , 1135 sq ft living space with large balcony . One assigned carport and plenty parking space on street . Owners spent thousands of dollars to improve this beautiful condo: Fresh paint with high quality Moonlit Snow color, new flooring all over by water proof vinyl planks with silver foam layer to absorb sound, 4 1/2 " base board, recessed lights in living , dining , kitchen , hallway, and all bedrooms using smart dimmers , new white shaker cabinets in Kitchen and bathroom Vanities with quartz counter tops , Kohler sink and faucets , new one piece toilets , new double paned vinyl windows with new blinds, brand new stainless steel Samsung appliances : 6.00 cu .ft Smart Freestanding Gas range with No-Preheat Air Fry and Convection , Top Control Smart Dishwasher with auto Release and Storm Wash , 2.1cu.ft over the range Microwave with Wi-Fi and Smart thing, and 27.4 cu.ft Large Capacity side by side refrigerator and many more. Inside Laundry with full size Washer and dryer . Property is few minutes to Woodbridge Lake , Irvine Valley College and UCi . Enjoy the HOA facilities while owner pays the dues: 2 Lakes , Parks, Pools , Basketball , Volleyball , Tennis courts. Property is ready to move in by September 1st of 2026
| yesterday | Listing first seen on site | |
| yesterday | Listing updated with changes from the MLS® |

This information is for your personal, non-commercial use and may not be used for any purpose other than to identify prospective properties you may be interested in purchasing. The display of MLS data is usually deemed reliable but is NOT guaranteed accurate by the MLS. Buyers are responsible for verifying the accuracy of all information and should investigate the data themselves or retain appropriate professionals. Information from sources other than the Listing Agent may have been included in the MLS data. Unless otherwise specified in writing, the Broker/Agent has not and will not verify any information obtained from other sources. The Broker/Agent providing the information contained herein may or may not have been the Listing and/or Selling Agent.
Did you know? You can invite friends and family to your search. They can join your search, rate and discuss listings with you.