

13591 FlintSanta Ana, CA 92705
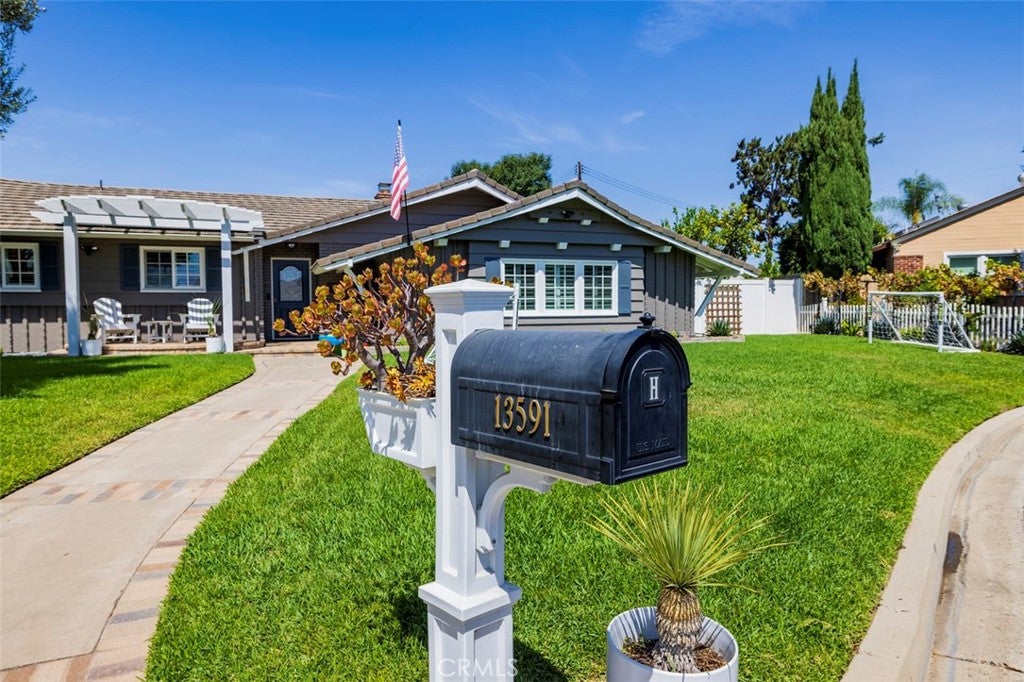
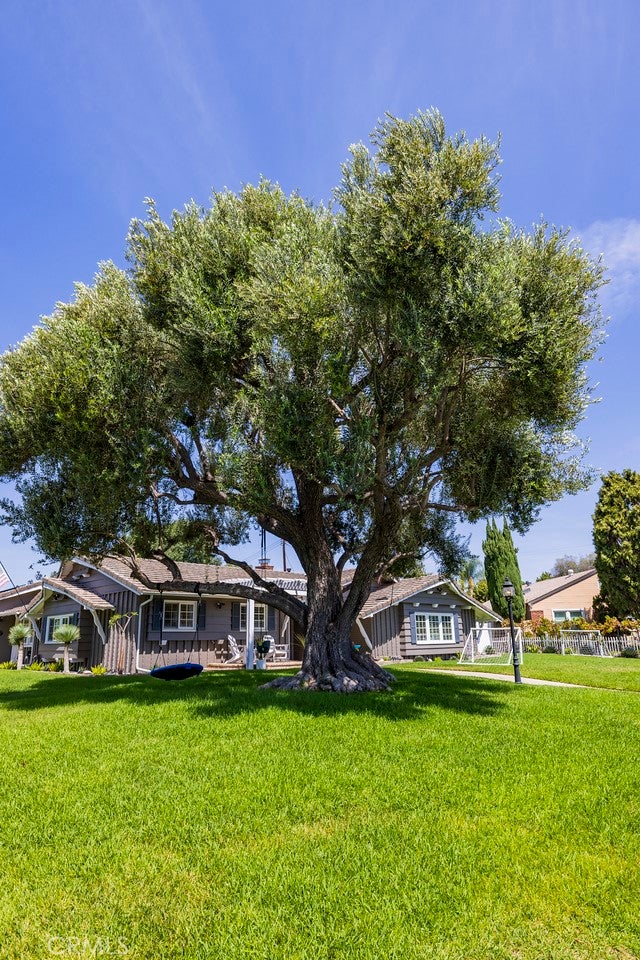
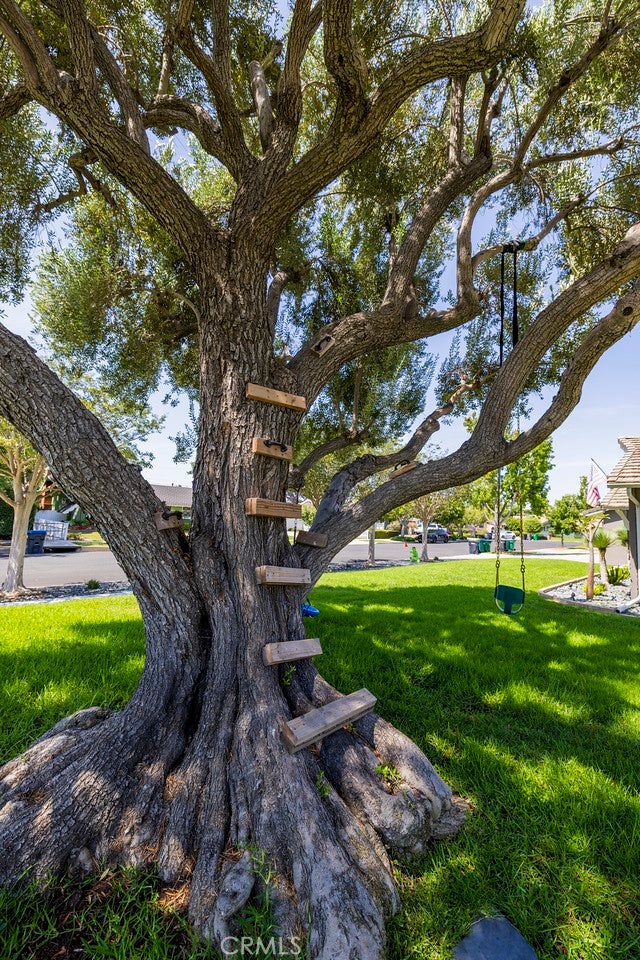
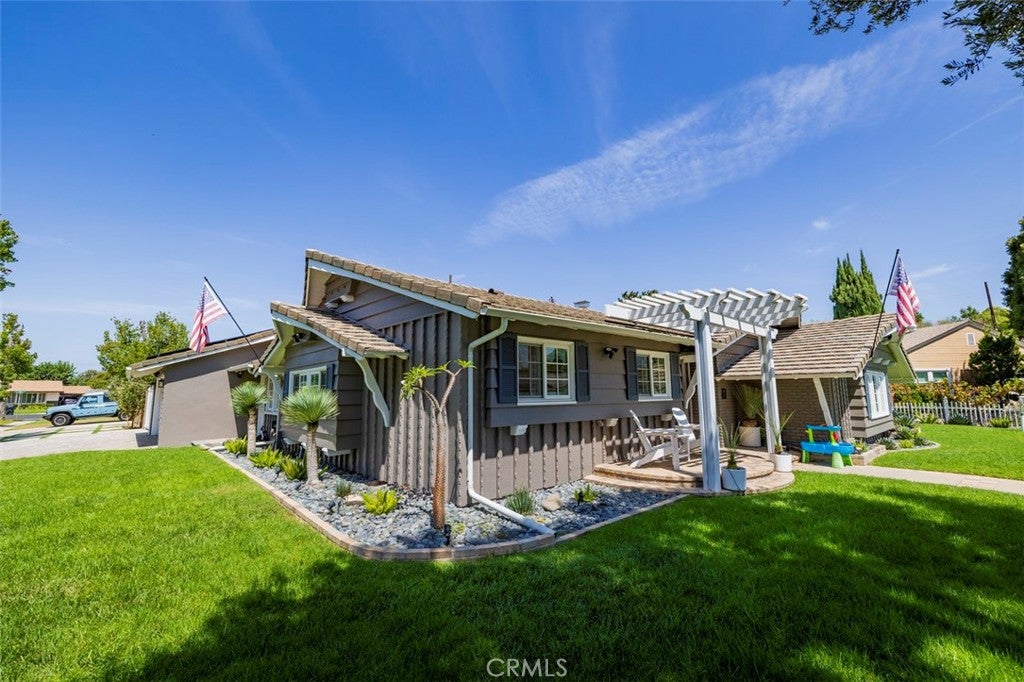
Welcome to this beautifully maintained, turnkey ranch-style home situated on an expansive corner lot in a quiet North Tustin cul-de-sac. Designed for comfortable living and entertaining, this inviting residence offers 3 spacious bedrooms, 2.5 bathrooms, a versatile office/flex space, dedicated laundry room, and a bright sunroom overlooking the private backyard and sparkling pool. The open-concept great room features a striking travertine fireplace and hearth, complemented by gorgeous hardwood flooring, crown molding, 6-inch baseboards, dual-pane windows, built-in cabinetry, neutral finishes, and abundant natural light. The dining area includes custom corner bench seating with room for 8–10, while the indoor industrial-style gas grill adds a unique touch for those who love to entertain. Step outside to your own private retreat featuring lush landscaping, natural stone pavers, a raised conversation area with landscape lighting, and a beautifully remodeled solar-heated pool with an oversized Baja shelf. The secluded, park-like backyard provides an exceptional setting for relaxing, entertaining, and enjoying Southern California's indoor/outdoor lifestyle. Additional highlights include an oversized driveway with ample vehicle parking and RV access. Conveniently located near shopping, dining, entertainment, schools, and major freeways. From morning coffee on the front porch to afternoons by the pool, this exceptional North Tustin home offers space, privacy, comfort, and an outstanding setting to call home.
| yesterday | Listing first seen on site | |
| yesterday | Listing updated with changes from the MLS® |

This information is for your personal, non-commercial use and may not be used for any purpose other than to identify prospective properties you may be interested in purchasing. The display of MLS data is usually deemed reliable but is NOT guaranteed accurate by the MLS. Buyers are responsible for verifying the accuracy of all information and should investigate the data themselves or retain appropriate professionals. Information from sources other than the Listing Agent may have been included in the MLS data. Unless otherwise specified in writing, the Broker/Agent has not and will not verify any information obtained from other sources. The Broker/Agent providing the information contained herein may or may not have been the Listing and/or Selling Agent.
Did you know? You can invite friends and family to your search. They can join your search, rate and discuss listings with you.