

11239 Dover WayStanton, CA 90680
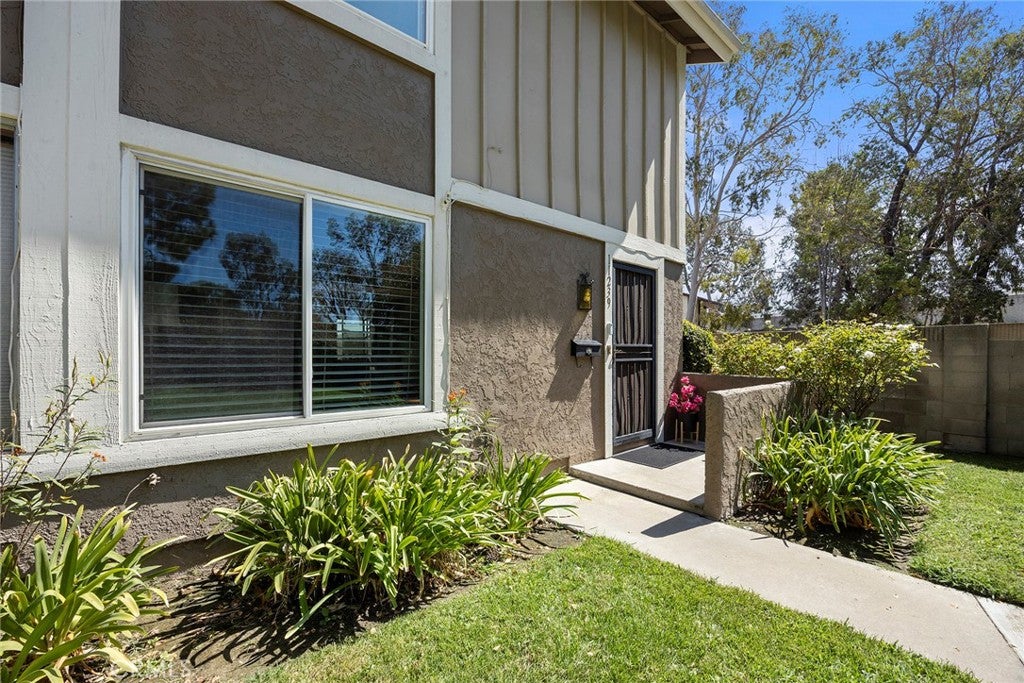
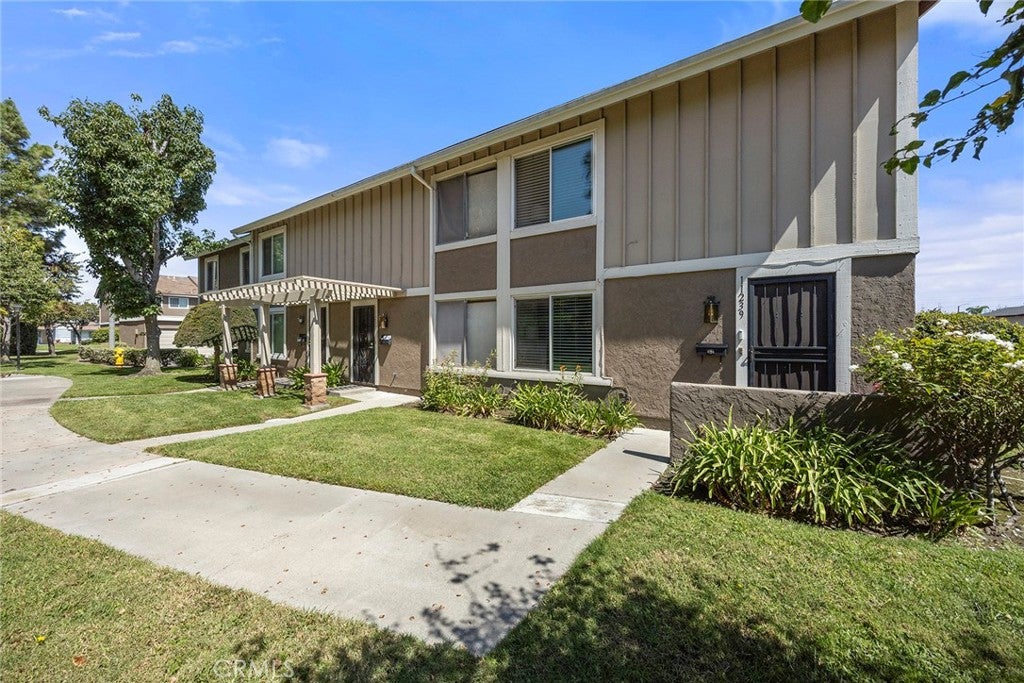
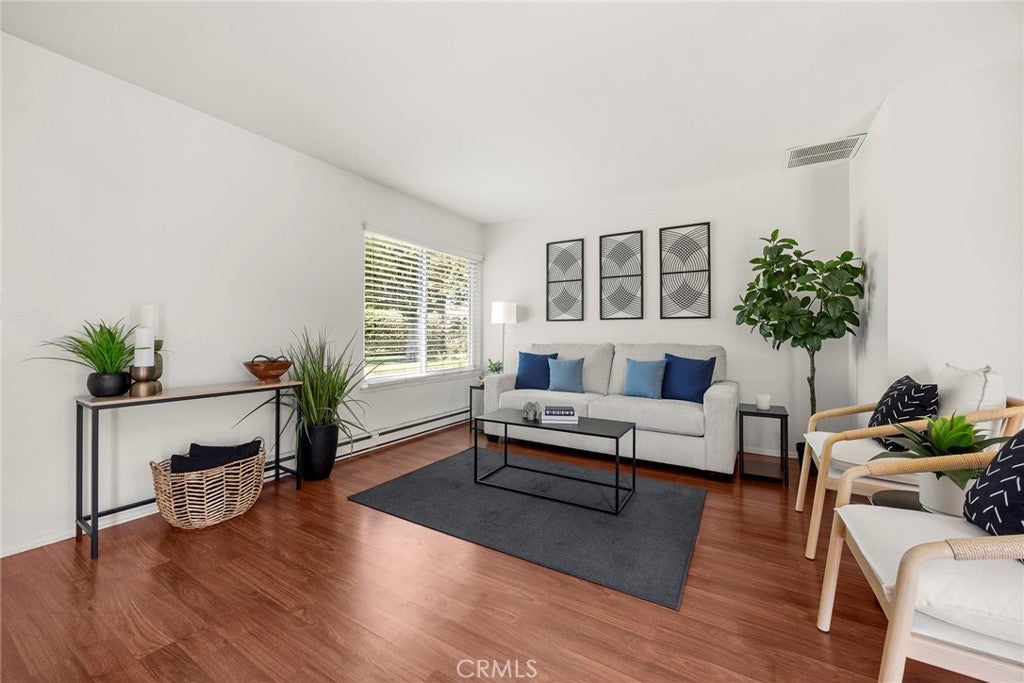
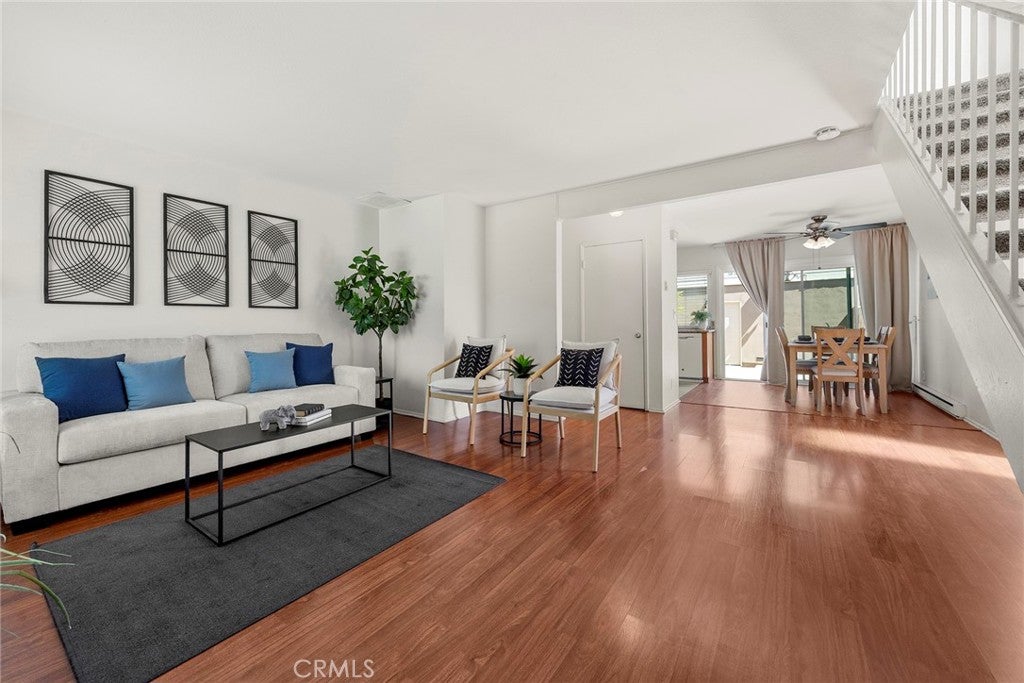
This highly desirable end-unit home in Bradford Place offers privacy, comfort, and a wonderful sense of space. As you approach the home, you’ll appreciate its semi-private setting, with a large grassy area in front and tree-lined greenbelt walkways creating a peaceful outdoor environment where family and friends can gather and children can play. Step inside to a welcoming living room that flows naturally into the dining area and kitchen. The updated kitchen features newer cabinetry, granite countertops, tile flooring, newer appliances, and a stainless-steel sink. Laminate flooring extends throughout the living and dining areas, creating a warm and easy-care living space. A convenient first-floor powder room is convenient and perfect for guests. Sliding glass doors lead from the dining area to a large, sunny patio nestled between the home and the two-car garage. This private outdoor space provides a great extension of the living area, while direct access to the garage makes unloading groceries especially easy and convenient. The garage includes laundry hookups. Upstairs, you’ll find all three bedrooms, each featuring a ceiling fan and light fixture. The bedrooms, staircase, and hallway are finished with carpet, and all three bedrooms share a full hall bathroom. With its desirable end-unit location, generous greenbelt setting, spacious patio, and functional floor plan, this home in Bradford Place offers a comfortable place to call home. The Bradford community HOA beautifully maintains the landscape, mature trees, playground and pool for your family & guests to enjoy. Centrally located near the 22, 405 & 605 freeways. T his home is a SFR/PUD, so FHA & VA buyers are welcome! BRING US YOUR OFFER TODAY!
| 21 hours ago | Listing first seen on site | |
| 21 hours ago | Listing updated with changes from the MLS® |

This information is for your personal, non-commercial use and may not be used for any purpose other than to identify prospective properties you may be interested in purchasing. The display of MLS data is usually deemed reliable but is NOT guaranteed accurate by the MLS. Buyers are responsible for verifying the accuracy of all information and should investigate the data themselves or retain appropriate professionals. Information from sources other than the Listing Agent may have been included in the MLS data. Unless otherwise specified in writing, the Broker/Agent has not and will not verify any information obtained from other sources. The Broker/Agent providing the information contained herein may or may not have been the Listing and/or Selling Agent.
Did you know? You can invite friends and family to your search. They can join your search, rate and discuss listings with you.