Search for Homes

Save
Ask
Tour
Hide
Share
$4,700,000
New Listing

31378 Juliana Farms Road
San Juan Capistrano, CA 92675

For Sale|Single Family Residence|Active
5
Beds
6
Total Baths
5
Full Baths
1
Partial Bath
6,016
SqFt
$781
/SqFt
2001
Built
Subdivision:
Juliana Farms (JULF)
County:
Orange
Listed by Cary Hairabedian of College Park Realty [email protected]
Call Now: 949-629-4188
Is this the listing for you? We can help make it yours.
949-629-4188
31378 Juliana Farms Road31378 Juliana Farms Road31378 Juliana Farms Road31378 Juliana Farms Road
Save
Ask
Tour
Hide
Share

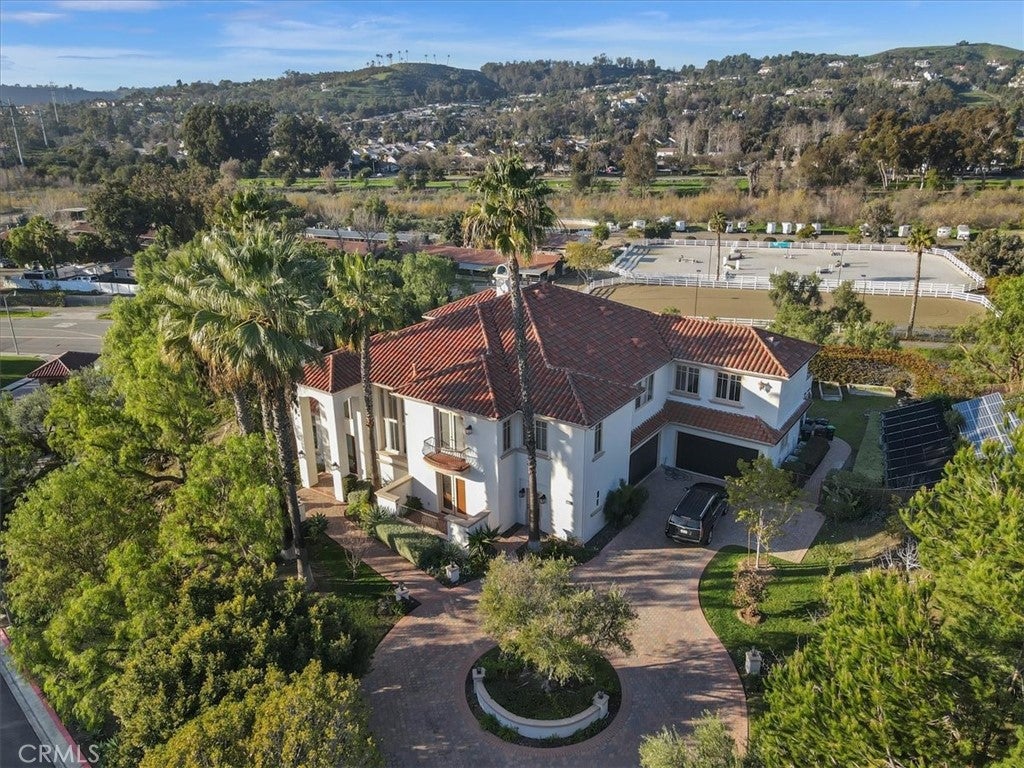
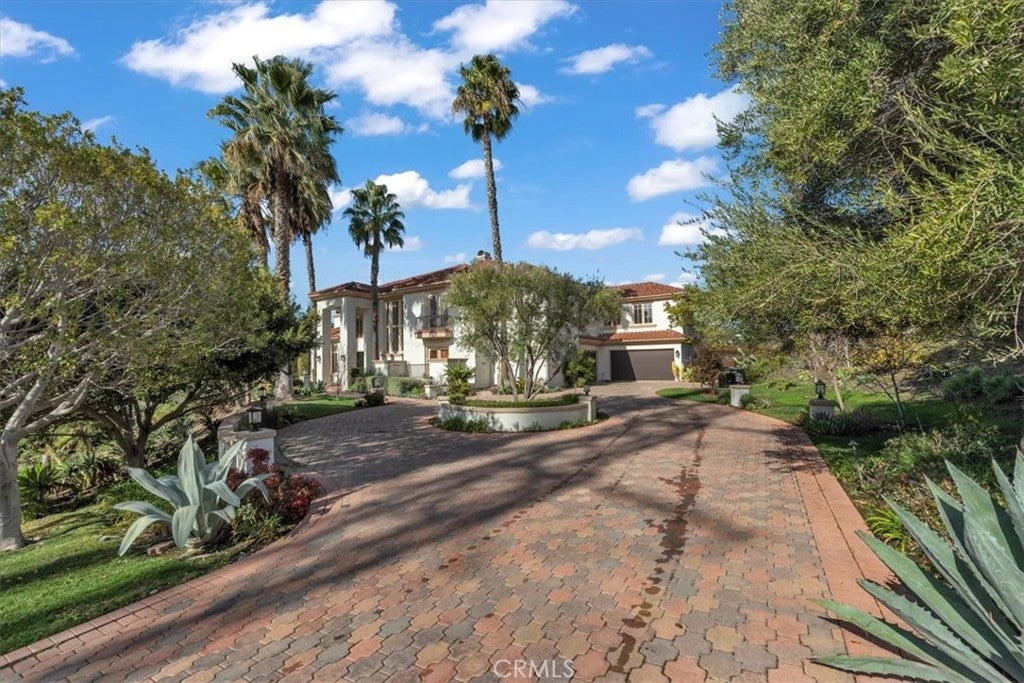
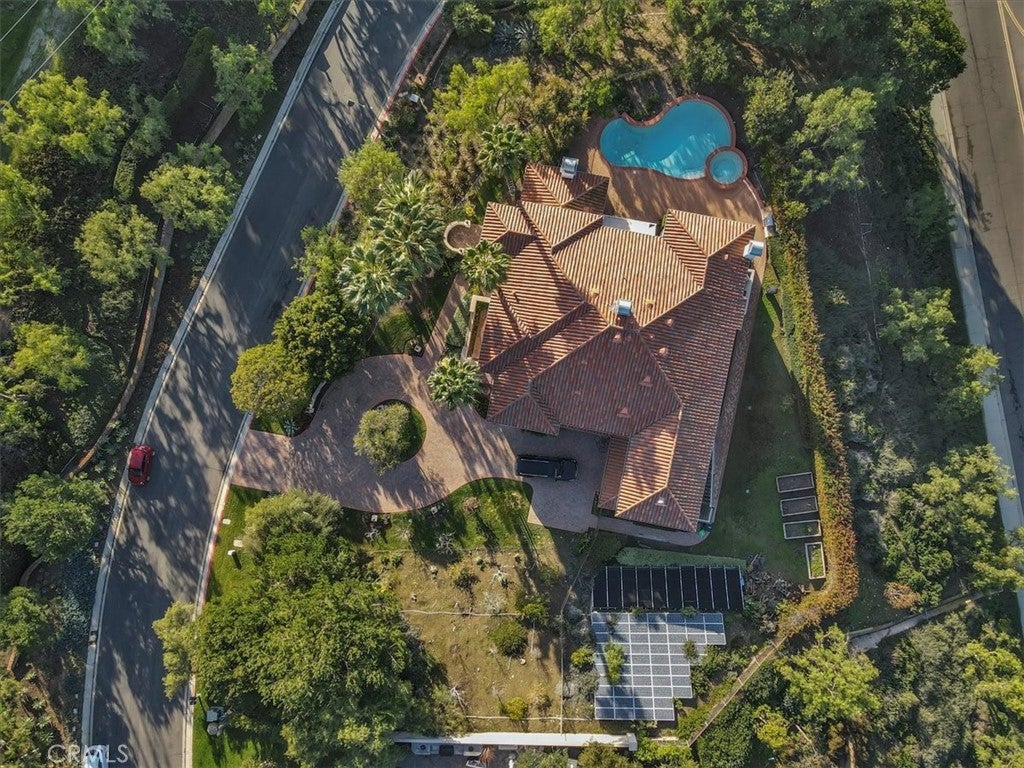
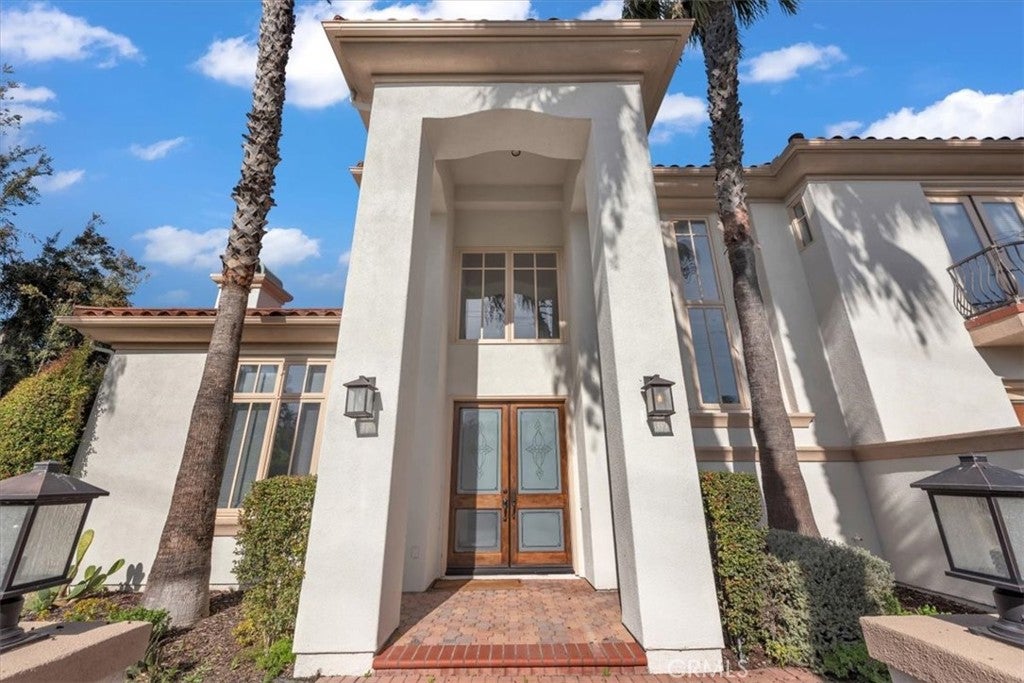
Private estate in the prestigious gated community of Juliana Farms. This exceptional custom estate offers 5 bedrooms, 5.5 bathrooms and 6,016 square feet of living space on an expansive and private 1.1-acre lot - And framed by breathtaking sunset and rolling hill views. The home welcomes you with a dramatic formal entry featuring soaring two-story ceilings, a sweeping curved staircase, and an abundance of natural light. The expansive floor plan includes a formal living room with stunning fireplace, an elegant formal dining room with French doors opening to the resort-style backyard, and a spacious family room with a second fireplace. The gourmet chef's kitchen is designed to impress with dual center islands, two sinks, top-of-the-line stainless steel appliances, granite countertops, a butler's pantry, and a bright daily dining area. The main level also features a private bedroom with en-suite bath and second private entry to the exterior, a separate executive office or library, and the guest powder room. Upstairs, the luxurious primary suite is a private retreat complete with a sitting area, fireplace, French doors leading to a private balcony overlooking the scenic hills, and a spa-inspired bathroom featuring dual vanities, separate makeup vanity, soaking tub, oversized walk-in shower, and a very generous walk-in closet. Three additional spacious bedrooms on the second level each include their own private en-suite bathrooms. Finishing out the second level is the spacious 10 seat theatre room complete with movie-size screen and built-in television projector. Step outside to your private backyard oasis, where a sparkling swimming pool and spa, built-in BBQ, expansive covered patio, lush lawn, and beautifully landscaped grounds provide the perfect setting for entertaining while enjoying spectacular sunset and hillside views. Additional features are the box-garden to grow your own herbs and vegetables, and multiple fruit bearing trees: Fig, Peach, Mulberry, Apple, Plum, White mulberry, Guava, Indian guava, Lemon and Olive. Completing this extraordinary estate is the four-car garage and circle driveway, making this one of South Orange County’s finest luxury residences.

Save
Ask
Tour
Hide
Share
Listing Snapshot
Price 
$4,700,000
Days On Site 
0 Days
Bedrooms 
5
Inside Area (SqFt) 
6,016 sqft
Total Baths 
6
Full Baths 
5
Partial Baths 
1
Lot Size 
1.109 Acres
Year Built 
2001
MLS® Number 
PW26174865
Status 
Active
Property Tax 
N/A
HOA/Condo/Coop Fees 
$450 monthly
Sq Ft Source 
Assessor
Friends & Family
Recent Activity
22 hours agoListing first seen on site
22 hours agoListing updated with changes from the MLS®
General Features
Acres 
1.109
Attached Garage 
Yes
Foundation 
Slab
Garage 
Yes
Garage Spaces 
4
Green Energy Efficient 
AppliancesWater Heater
Land Lease 
No
Levels 
Two
Number Of Stories 
2
Parking 
AttachedCircular DrivewayDirect AccessDrivewayGaragePavedDeckGarage Faces SideStorage
Parking Spaces 
1
Property Condition 
Updated/Remodeled
Property Sub Type 
Single Family Residence
Security 
Security GateGated CommunitySmoke Detector(s)Security Lights
Sewer 
Public Sewer
Special Circumstances 
Standard
Style 
Mediterranean
Water Source 
Public
Interior Features
Appliances 
Double OvenDishwasherENERGY STAR Qualified AppliancesENERGY STAR Qualified Water HeaterElectric RangeDisposalGas OvenRefrigeratorSolar Hot WaterSelf Cleaning OvenWater Heater
Cooling 
DualZoned
Electric 
220 Volts in Garage220 Volts in Kitchen
Fireplace 
Yes
Fireplace Features 
Family RoomLibraryLiving RoomMaster Bedroom
Flooring 
CarpetStoneTileWood
Heating 
BaseboardForced Air
Interior 
Built-in FeaturesCeiling Fan(s)Cathedral Ceiling(s)Eat-in KitchenHigh CeilingsOpen FloorplanPantryStone CountersRecessed LightingSmart HomeEntrance Foyer
Laundry Features 
Washer HookupGas Dryer HookupLaundry Room
Main Level Bedrooms 
1
Spa 
Yes
Window Features 
Blinds
Bathroom 
Features - Bidet, Stone Counters
Bedroom 
Bonus Room 
CenterHall 
Den 
Dining Room 
Foyer 
Kitchen 
Features - Kitchen Island, Stone Counters
Laundry 
Loft 
Master Bedroom 
Media Room 
Save
Ask
Tour
Hide
Share
Exterior Features
Construction Details 
StoneConcrete
Exterior 
BalconyAwning(s)BarbecueLightingRain Gutters
Lot Features 
Back YardCorner LotCul-De-SacFront YardGreenbeltGentle SlopingIrregular LotLandscapedPastureSloped UpWooded
Patio And Porch 
CoveredPatioTerrace
Pool Features 
PrivateGuniteGas HeatIn GroundSolar Heat
Private Pool 
Yes
Roof 
Spanish Tile
Spa 
Yes
Spa Features 
GuniteHeatedIn Ground
View 
City LightsPark/GreenbeltMountain(s)OrchardPanoramicPastureValleyTrees/Woods
Waterview 
City LightsPark/GreenbeltMountain(s)OrchardPanoramicPastureValleyTrees/Woods
Windows/Doors 
Blinds
Community Features
Accessibility Features 
Safe Emergency Egress from Home
Association Dues 
450
Building Access 
1
Community Features 
CurbsSidewalksGatedPark
HOA Fee Frequency 
Monthly
Horse Property 
Riding Trail
MLS Area 
OR - Ortega/Orange County
School District 
Capistrano Unified
Schools
School District
Capistrano Unified
Elementary School
Ambuehl
Middle School
Unknown
High School
Unknown


This information is for your personal, non-commercial use and may not be used for any purpose other than to identify prospective properties you may be interested in purchasing. The display of MLS data is usually deemed reliable but is NOT guaranteed accurate by the MLS. Buyers are responsible for verifying the accuracy of all information and should investigate the data themselves or retain appropriate professionals. Information from sources other than the Listing Agent may have been included in the MLS data. Unless otherwise specified in writing, the Broker/Agent has not and will not verify any information obtained from other sources. The Broker/Agent providing the information contained herein may or may not have been the Listing and/or Selling Agent.

Neighborhood & Commute
Source: Walkscore
Disclosure: Community information and market data powered by Constellation Data Labs. Information is deemed reliable but not guaranteed.
Save
Ask
Tour
Hide
Share