

913 N RaymondFullerton, CA 92831
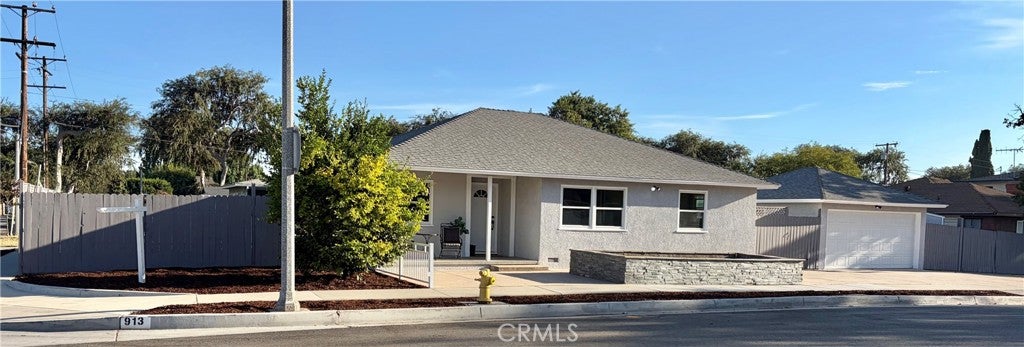
Welcome to this beautifully updated 3-bedroom, 2-bath home located in one of Fullerton’s most desirable, family-friendly neighborhoods, this charming home is within walking distance of Raymond Elementary School and just minutes from Downtown Fullerton’s shopping, dining, parks, and entertainment. Thoughtfully updated throughout, this move-in-ready home features newly remodeled bathrooms, fresh modern finishes, and all-new appliances. The spacious galley kitchen is designed for both everyday living and entertaining, complete with a large center island that provides abundant prep space and seating. Outside, you’ll find an expansive backyard with endless possibilities. The oversized lot offers RV or boat parking, a detached two-car garage, and excellent ADU potential (buyer to verify), making it ideal for multigenerational living or future rental income. Additional highlights include owned solar, a beautifully maintained yard, and a functional floor plan that perfectly blends comfort and convenience. Whether you’re searching for your first home, a place to grow your family, or an investment with future potential, this exceptional property offers a rare opportunity to enjoy the best of Fullerton living. Professional pictures will be posted on Thursday 7/30/2026
| yesterday | Listing first seen on site | |
| yesterday | Listing updated with changes from the MLS® |

This information is for your personal, non-commercial use and may not be used for any purpose other than to identify prospective properties you may be interested in purchasing. The display of MLS data is usually deemed reliable but is NOT guaranteed accurate by the MLS. Buyers are responsible for verifying the accuracy of all information and should investigate the data themselves or retain appropriate professionals. Information from sources other than the Listing Agent may have been included in the MLS data. Unless otherwise specified in writing, the Broker/Agent has not and will not verify any information obtained from other sources. The Broker/Agent providing the information contained herein may or may not have been the Listing and/or Selling Agent.
Did you know? You can invite friends and family to your search. They can join your search, rate and discuss listings with you.