Search for Homes

Save
Ask
Tour
Hide
Share
$1,029,990
New Listing

186 S Birchwood Street
Anaheim, CA 92808

For Sale|Duplex|Active
3
Beds
2
Total Baths
2
Full Baths
1,220
SqFt
$844
/SqFt
1984
Built
Subdivision:
BELA
County:
Orange
Listed by Xiao Lian Huang of Wetrust Realty [email protected]
Call Now: 949-629-4188
Is this the listing for you? We can help make it yours.
949-629-4188
Upcoming Open Houses
Sun, Jul 26, 12:00 PM - 3:00 PM
Sat, Aug 1, 12:00 PM - 3:00 PM
186 S Birchwood Street186 S Birchwood Street186 S Birchwood Street186 S Birchwood Street
Save
Ask
Tour
Hide
Share

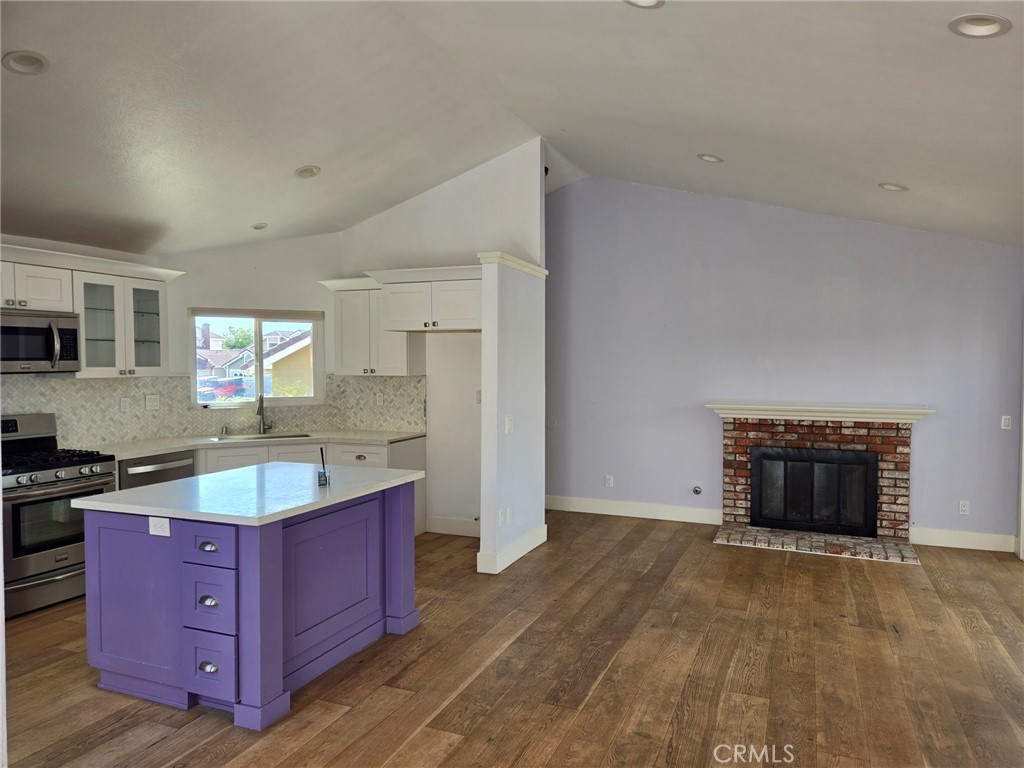
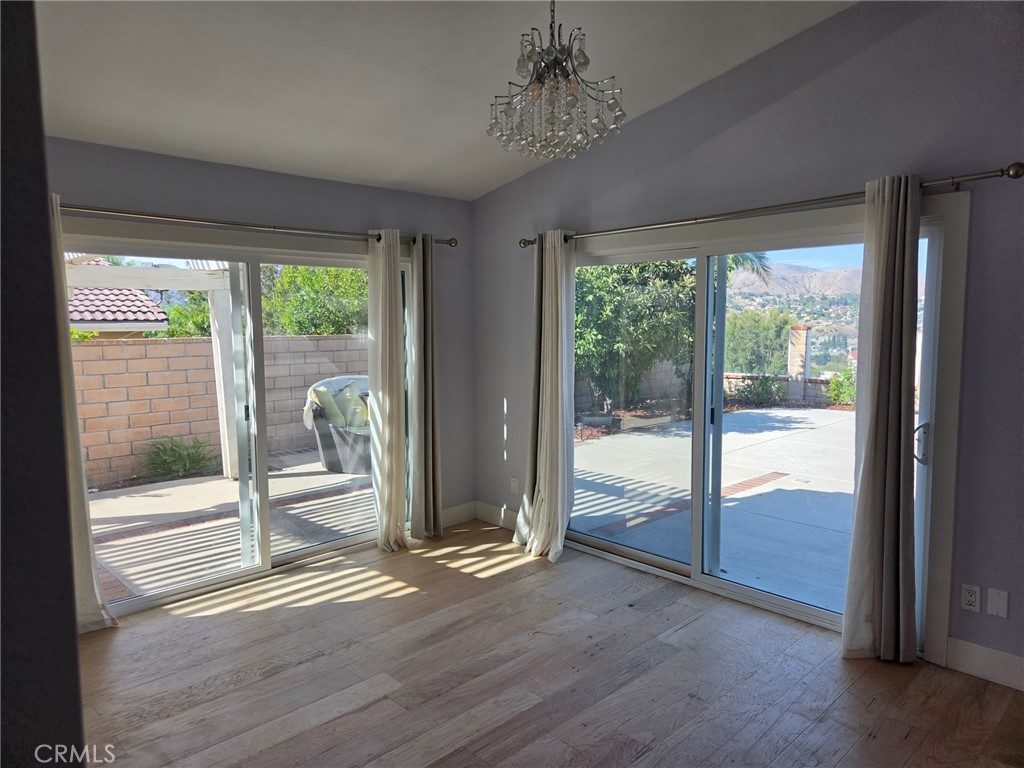
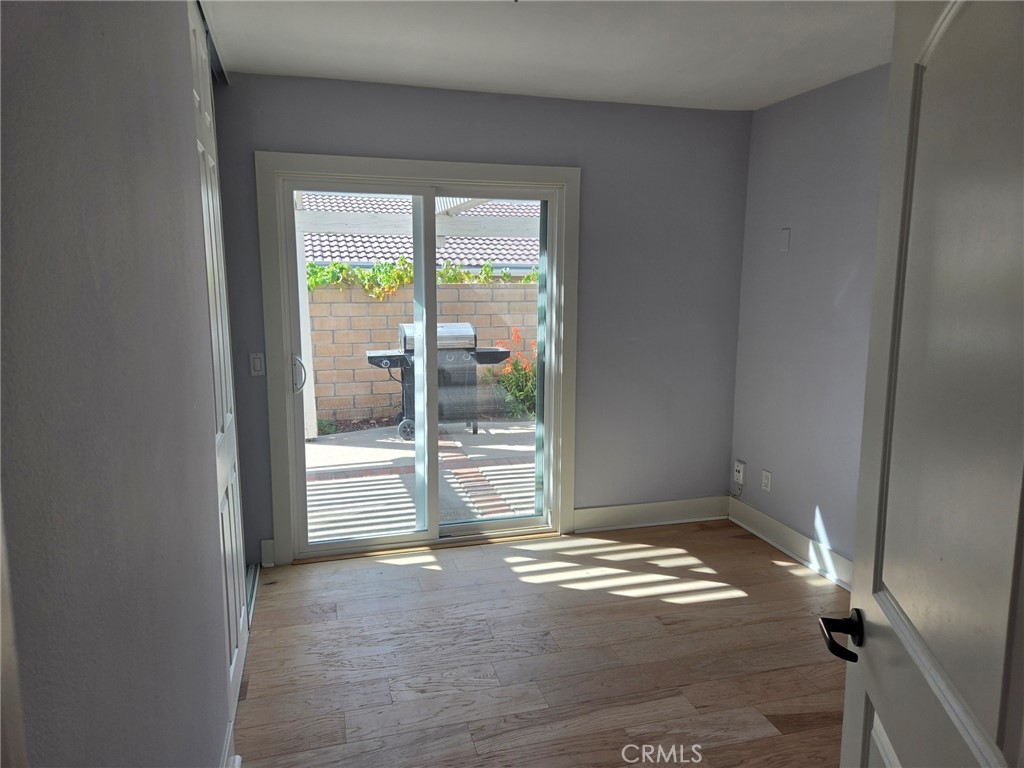
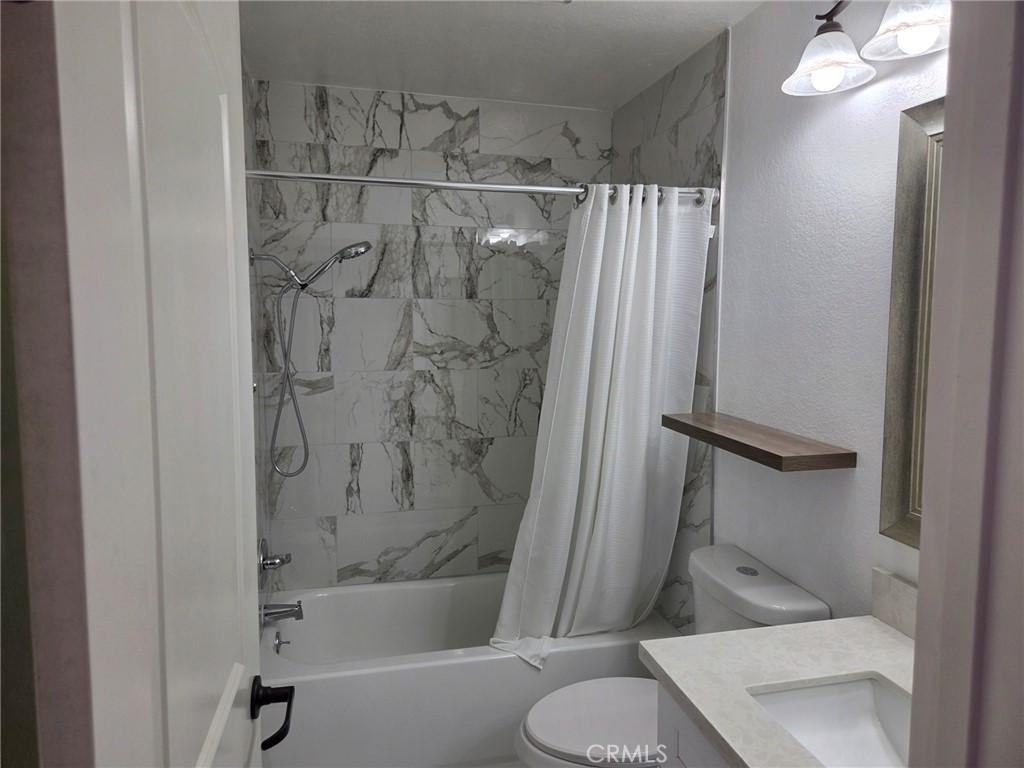
Beautifully renovated ranch-style single-level home with a panoramic view, located on a quiet street. This property features high ceilings, an open kitchen area, hardwood floors throughout, and fresh interior paint. The home is bright and sunny, with no neighbors behind the backyard, offering privacy. Enjoy stunning views of the canyon, valley, and neighborhood from the primary bedroom. Conveniently located just minutes from freeways 91, 55, and 241, located on a quiet street in Bel Air community, this quiet location provides ample safe street parking. The house includes a washer and dryer. Schools include Running Springs Elementary, El Rancho Charter Middle School, and Canyon High. The backyard boasts mature fruit trees, including cherry, peach, guava, nectarine, avocado, loquat, and pomegranate.

Save
Ask
Tour
Hide
Share
Listing Snapshot
Price 
$1,029,990
Days On Site 
0 Days
Bedrooms 
3
Inside Area (SqFt) 
1,220 sqft
Total Baths 
2
Full Baths 
2
Partial Baths 
N/A
Lot Size 
0.1004 Acres
Year Built 
1984
MLS® Number 
PW26162610
Status 
Active
Property Tax 
N/A
HOA/Condo/Coop Fees 
$77 monthly
Sq Ft Source 
Assessor
Friends & Family
Recent Activity
19 hours agoListing first seen on site
19 hours agoListing updated with changes from the MLS®
General Features
Acres 
0.1004
Attached Garage 
Yes
Garage 
Yes
Garage Spaces 
2
Green Energy Efficient 
HVAC
Land Lease 
No
Levels 
One
Number Of Stories 
1
Parking 
AttachedDirect AccessGarage Faces FrontGarage
Parking Spaces 
2
Property Sub Type 
Duplex
Sewer 
Public Sewer
Special Circumstances 
Standard
Utilities 
Cable AvailableNatural Gas Connected
Water Source 
Public
Interior Features
Appliances 
Built-In RangeDishwasherGas CooktopDisposalGas OvenGas RangeGas Water Heater
Cooling 
Central Air
Electric 
220 Volts in Garage220 Volts in Kitchen220 Volts in Laundry
Fireplace 
Yes
Fireplace Features 
GasLiving RoomWood Burning
Flooring 
Wood
Heating 
Central
Interior 
High CeilingsOpen FloorplanWalk-In Closet(s)
Laundry Features 
In Garage
Main Level Bedrooms 
1
Atrium 
Bathroom 
Bedroom 
Kitchen 
Features - Kitchen Island
Master Bedroom 
Other 
Features - Walk-In Closet(s)
Save
Ask
Tour
Hide
Share
Exterior Features
Fencing 
Block
Lot Features 
Sprinklers In RearSprinklers In Front
Pool Features 
None
Roof 
Tile
Spa Features 
None
View 
HillsNeighborhoodPanoramicValley
Waterview 
HillsNeighborhoodPanoramicValley
Community Features
Association Amenities 
Trail(s)
Association Dues 
77
Building Access 
front
Community Features 
Street LightsSuburbanSidewalks
Financing Terms Available 
CashConventionalFHA
HOA Fee Frequency 
Monthly
MLS Area 
93 - Anaheim N of River, E of Lakeview
School District 
Anaheim Union High
Schools
School District
Anaheim Union High
Elementary School
Unknown
Middle School
Unknown
High School
Unknown


This information is for your personal, non-commercial use and may not be used for any purpose other than to identify prospective properties you may be interested in purchasing. The display of MLS data is usually deemed reliable but is NOT guaranteed accurate by the MLS. Buyers are responsible for verifying the accuracy of all information and should investigate the data themselves or retain appropriate professionals. Information from sources other than the Listing Agent may have been included in the MLS data. Unless otherwise specified in writing, the Broker/Agent has not and will not verify any information obtained from other sources. The Broker/Agent providing the information contained herein may or may not have been the Listing and/or Selling Agent.

Neighborhood & Commute
Source: Walkscore
Disclosure: Community information and market data powered by Constellation Data Labs. Information is deemed reliable but not guaranteed.
Save
Ask
Tour
Hide
Share